New Price Improvement!! Enjoy Central Coast Living in this Double Wide Mobile Home in the Desirable Mesa Dunes Mobile Home Estates. Conveniently Located Across the Street from the Lower Clubhouse, Park, and Playground. This Home has 1512 sq. ft. with 3 Bedrooms and 2 Bathrooms, Vaulted Ceilings and Split Floor Plan with New Exterior Painting. Interior Features a Larger Living Room with a Gas Fireplace and Views of the Adjacent Separate Dining Room. Lovely Hardwood Floors in Living and Dining Areas and New Laminate Flooring in Kitchen and Baths. Primary Bedroom Suite has a Spacious Bathroom with Two Walk-in Closet, Soaking Tub, Dual Sinks and Separate Shower Room. Spacious Kitchen with Dining Area, Walk-in Pantry, Moveable Island, Skylight and Stainless Steel Refrigerator, Stove, and Microwave. Appliances Included and Home Furnishings. Indoor Laundry Room Includes Washer and Dryer. The Two Other Bedrooms are on the Opposite End of Home from Master Bedroom. There is an Indoor Laundry Room and Outdoor Storage Shed with Skylight and Electricity. Covered Tandem Parking for 3 Vehicles. Side Yard and Back Yard. Mesa Dunes is a Family and Pet Friendly Park that Offers Ocean Views, Parks, 2 Clubhouses, 2 Pools, Spa and Greenbelts. Buyer must be approved by Park Management and Verify Space Rules and New Approximate Space Lease of $1569.
Sold for $219,900
Listed by: BHGRE Haven Properties • Teresa Strang • Contact: 805-592-2050
Bought with: BHGRE Haven Properties
$219,900
765 Mesa View Dr Spc 280, Arroyo Grande, CA 93420
3beds
1,512sqft
Manufactured Home
Built in 2001
-- sqft lot
$222,100 Zestimate®
$145/sqft
$2,605 Estimated rent
Home value
$222,100
$202,000 - $242,000
$2,605/mo
Zestimate® history
Owner options
List your home for rent
$2,605/mo
Rent Zestimate®
Find your next renter with Zillow Rental Manager. Plus, with online applications, you can quickly screen prospective tenants – for free.
$2,605/mo
Rent Zestimate®
Refinance and save
$1,436/mo
Est. payment
Refinancing to a lower rate could help reduce your monthly payments and save thousands over the life of the loan.
$1,436/mo
Est. payment
Explore your selling options
Work with a Zillow partner agent
Leverage their expertise and Zillow's premium Showcase listings to get your home seen by more buyers.
Get startedList with your own agent
Get your home in front of millions of buyers by listing it on Zillow.
Learn how to do itSell it yourself
Take full control of how buyers see your home on Zillow by listing For Sale by Owner (FSBO).
List your homeWhat's special
Gas fireplaceSide yardMoveable islandSeparate shower roomSplit floor planSoaking tubHardwood floors
Zillow last checked:
Listing updated:
Listed by:
Teresa Strang DRE #01854480 805-390-8988,
BHGRE Haven Properties
Bought with:
Teresa Strang, DRE #01854480
BHGRE Haven Properties
Source: CRMLS,MLS#: PI25000336 Originating MLS: California Regional MLS
Originating MLS: California Regional MLSFacts & features
Interior
Bedrooms & bathrooms
- Bedrooms: 3
- Bathrooms: 2
- Full bathrooms: 2
Rooms
- Room types: Bedroom, Kitchen, Laundry, Living Room, Primary Bedroom, Other, Pantry, Workshop
Primary bedroom
- Features: Primary Suite
Bedroom
- Features: All Bedrooms Down
Bathroom
- Features: Bathroom Exhaust Fan, Bathtub, Closet, Dual Sinks, Laminate Counters, Soaking Tub, Separate Shower, Tub Shower
Kitchen
- Features: Kitchen Island, Kitchen/Family Room Combo, Walk-In Pantry
Other
- Features: Walk-In Closet(s)
Pantry
- Features: Walk-In Pantry
Heating
- Forced Air, Fireplace(s), Natural Gas
Cooling
- None
Appliances
- Included: Dishwasher, Gas Range, Gas Water Heater, Microwave, Refrigerator, Water Heater, Dryer, Washer
- Laundry: Washer Hookup, Laundry Room
Features
- Ceiling Fan(s), High Ceilings, Laminate Counters, Pantry, Partially Furnished, Storage, All Bedrooms Down, Primary Suite, Walk-In Pantry, Walk-In Closet(s), Workshop
- Flooring: Laminate, Wood
- Windows: Blinds, Double Pane Windows, Screens, Skylight(s)
Interior area
- Total interior livable area: 1,512 sqft
Property
Parking
- Total spaces: 3
- Parking features: Covered, Driveway, Guest, Tandem
- Carport spaces: 3
Accessibility
- Accessibility features: None
Features
- Levels: One
- Stories: 1
- Entry location: 1
- Patio & porch: Covered, Front Porch, Stone
- Exterior features: Awning(s)
- Has private pool: Yes
- Pool features: Association, Fenced, Heated, In Ground, Private
- Has spa: Yes
- Spa features: Association, Heated, In Ground, Private
- Has view: Yes
- View description: Park/Greenbelt
- Park: Mesa Dunes Mobile Home Estates
Lot
- Features: Back Yard, Close to Clubhouse, Lawn, Near Park, Rectangular Lot, Sprinkler System, Yard
Details
- Additional structures: Shed(s), Workshop
- Parcel number: 910004505
- On leased land: Yes
- Lease amount: $1,569
- Special conditions: Standard
Construction
Type & style
- Home type: MobileManufactured
- Property subtype: Manufactured Home
Materials
- Wood Siding
- Foundation: Pillar/Post/Pier
- Roof: Asphalt,Shingle
Condition
- Year built: 2001
Utilities & green energy
- Electric: Standard
- Sewer: Shared Septic
- Water: Shared Well
- Utilities for property: Cable Available, Electricity Connected, Natural Gas Connected, Water Connected
Community & HOA
Community
- Features: Gutter(s), Street Lights, Park
- Security: Carbon Monoxide Detector(s), Smoke Detector(s)
Location
- Region: Arroyo Grande
Financial & listing details
- Price per square foot: $145/sqft
- Tax assessed value: $73,700
- Date on market: 1/2/2025
- Cumulative days on market: 202 days
- Listing terms: Cash,Cash to New Loan
- Inclusions: All Appliances and Home Furnishings
- Road surface type: Paved
- Body type: Double Wide
Price history
| Date | Event | Price |
|---|---|---|
| 8/26/2025 | Sold | $219,900$145/sqft |
Source:  CRMLS #PI25000336 Report a problem CRMLS #PI25000336 Report a problem | ||
| 8/21/2025 | Pending sale | $219,900$145/sqft |
Source: CRMLS #PI25000336 Report a problem | ||
| 7/23/2025 | Contingent | $219,900$145/sqft |
Source: CRMLS #PI25000336 Report a problem | ||
| 7/9/2025 | Price change | $219,900-4%$145/sqft |
Source: CRMLS #PI25000336 Report a problem | ||
| 5/16/2025 | Price change | $229,000-4.4%$151/sqft |
Source: CRMLS #PI25000336 Report a problem | ||
| 1/2/2025 | Listed for sale | $239,500$158/sqft |
Source: CRMLS #PI25000336 Report a problem | ||
Public tax history
| Year | Property taxes | Tax assessment |
|---|---|---|
| 2026 | -- | $73,700 |
| 2025 | $784 +1.4% | $73,700 |
| 2024 | $773 -0.8% | $73,700 |
| 2023 | $780 -0.5% | $73,700 |
| 2022 | $783 -9.6% | $73,700 -8% |
| 2021 | $867 +0.1% | $80,100 |
| 2020 | $866 -1.4% | $80,100 |
| 2019 | $878 -0.8% | $80,100 |
| 2018 | $884 +1.5% | $80,100 +1.6% |
| 2017 | $871 +6% | $78,833 +2% |
| 2016 | $822 | $77,288 +1.5% |
| 2015 | $822 +5.4% | $76,128 -29.8% |
| 2014 | $780 | $108,454 |
| 2012 | -- | -- |
| 2011 | -- | -- |
| 2010 | -- | -- |
| 2009 | -- | -- |
| 2008 | -- | -- |
| 2007 | -- | $95,383 |
| 2006 | -- | $95,383 |
| 2005 | -- | $95,383 +2% |
| 2004 | -- | $93,513 +1.9% |
| 2003 | -- | $91,800 |
Find assessor info on the county website
Neighborhood: 93420
Nearby homes
- $275,0003 bd2 ba1.5k sqft765 Mesa View Dr SPACE 289, Arroyo Grande, CA 93420Sold

- $163,0003 bd2 ba1.3k sqft765 Mesa View Dr SPC 276, Arroyo Grande, CA 93420Sold
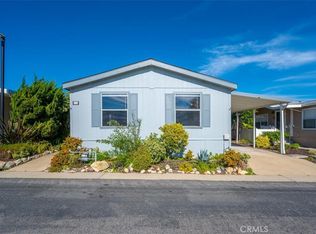
- $250,0003 bd2 ba1.5k sqft765 Mesa View Dr SPACE 278, Arroyo Grande, CA 93420Sold
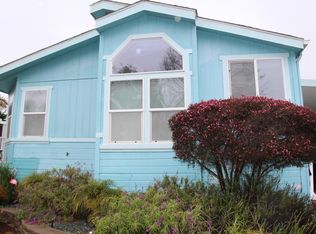
- $223,7003 bd2 ba1.4k sqft765 Mesa View Dr SPC 82, Arroyo Grande, CA 93420Off Market
- $205,0003 bd2 ba1k sqft765 Mesa View Dr SPACE 302, Arroyo Grande, CA 93420Sold
- $249,9003 bd2 ba1.2k sqft765 Mesa View Dr #170, Arroyo Grande, CA 93420For Sale
- $325,7003 bd2 ba1.2k sqft765 Mesa View Dr SPC 148, Arroyo Grande, CA 93420Off Market
- $160,6002 bd2 ba1.3k sqft765 Mesa View Dr SPC 184, Arroyo Grande, CA 93420Off Market
Nearby schools
GreatSchools rating
- 7/10Oceano Elementary SchoolGrades: K-6Distance: 2.4 mi
- 4/10Mesa Middle SchoolGrades: 7-8Distance: 0.4 mi
- 8/10Nipomo High SchoolGrades: 9-12Distance: 6 mi
Sell for more on Zillow
Get a Zillow Showcase℠ listing at no additional cost and you could sell for .
$222,100
2% more
+$4,442
With Zillow Showcase(estimated)
$226,542
- California
- San Luis Obispo County
- Arroyo Grande
- 93420
- 765 Mesa View Dr Spc 280
Nearby cities
Nearby zip codes
Other Arroyo Grande Topics
