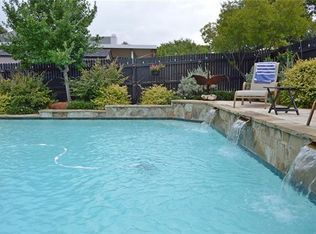
Nestled in a tranquil community with NO HOA, this 4 bed 2.5 bath home in Allen ISD offers a peaceful retreat without sacrificing convenience. The kitchen, complete with central island, is a chef's delight, ideal for culinary enthusiasts and gatherings alike. The soaring living room windows bathe the space in natural light, providing a seamless connection to the backyard featuring a refreshing pool. Entertain effortlessly on the covered patio, where guests can enjoy the serene ambiance. This home boasts a spacious gameroom, large bedrooms that provide comfort and privacy. The primary ensuite is spacious and luxurious for a spa like feel. Whether you're lounging by the pool, hosting friends in the open kitchen, or enjoying the quiet community atmosphere this home offers a blend of comfort and style. Don't miss the opportunity to make this your dream home, where every detail reflects a perfect blend of luxury and practicality. Easy access to 75 ensures convenience for daily commuting.
Sold
Price Unknown
765 Monticello Cir, Allen, TX 75002
4beds
2,866sqft
Single Family Residence
Built in 1989
8,276 Square Feet Lot
$508,200 Zestimate®
$--/sqft
$3,344 Estimated rent
Home value
$508,200
$483,000 - $534,000
$3,344/mo
Zestimate® history
Owner options
List your home for rent
$3,344/mo
Rent Zestimate®
Find your next renter with Zillow Rental Manager. Plus, with online applications, you can quickly screen prospective tenants – for free.
$3,344/mo
Rent Zestimate®
Refinance and save
Refinancing to a lower rate could help reduce your monthly payments and save thousands over the life of the loan.
Explore your selling options
Work with a Zillow partner agent
Leverage their expertise and Zillow's premium Showcase listings to get your home seen by more buyers.
Get startedList with your own agent
Get your home in front of millions of buyers by listing it on Zillow.
Learn how to do itSell it yourself
Take full control of how buyers see your home on Zillow by listing For Sale by Owner (FSBO).
List your homeWhat's special
Zillow last checked:
Listing updated:
Listed by:
Mercy Abraham 0532018 469-955-1861,
Berkshire HathawayHS PenFed TX 469-422-0916
Bought with:
Mike Ray
Compass RE Texas, LLC
Source: NTREIS,MLS#: 20485828
Facts & features
Interior
Bedrooms & bathrooms
- Bedrooms: 4
- Bathrooms: 3
- Full bathrooms: 2
- 1/2 bathrooms: 1
Primary bedroom
- Features: En Suite Bathroom, Sitting Area in Primary, Walk-In Closet(s)
- Level: First
- Dimensions: 19 x 13
Bedroom
- Features: Walk-In Closet(s)
- Level: Second
- Dimensions: 13 x 12
Bedroom
- Features: Walk-In Closet(s)
- Level: Second
- Dimensions: 14 x 12
Bedroom
- Features: Walk-In Closet(s)
- Level: Second
- Dimensions: 12 x 11
Primary bathroom
- Features: Built-in Features, Dual Sinks, Granite Counters, Linen Closet, Separate Shower
- Level: First
- Dimensions: 11 x 9
Breakfast room nook
- Level: First
- Dimensions: 12 x 10
Dining room
- Level: First
- Dimensions: 12 x 15
Other
- Features: Built-in Features, Stone Counters
- Level: Second
Game room
- Level: Second
- Dimensions: 18 x 18
Half bath
- Level: First
- Dimensions: 7 x 3
Kitchen
- Features: Built-in Features, Eat-in Kitchen, Kitchen Island, Pantry, Stone Counters
- Level: First
- Dimensions: 14 x 12
Living room
- Level: First
- Dimensions: 18 x 16
Office
- Level: First
- Dimensions: 11 x 12
Utility room
- Features: Built-in Features, Utility Room
- Level: First
- Dimensions: 8 x 6
Heating
- Central, Natural Gas
Cooling
- Central Air, Ceiling Fan(s), Electric, ENERGY STAR Qualified Equipment, Multi Units
Appliances
- Included: Some Gas Appliances, Convection Oven, Dishwasher, Gas Cooktop, Disposal, Gas Oven, Microwave, Plumbed For Gas, Vented Exhaust Fan
- Laundry: Laundry Chute, Washer Hookup, Electric Dryer Hookup, Laundry in Utility Room
Features
- Built-in Features, Decorative/Designer Lighting Fixtures, Granite Counters, High Speed Internet, Kitchen Island, Pantry, Cable TV, Walk-In Closet(s)
- Flooring: Carpet, Hardwood, Laminate, Tile
- Windows: Bay Window(s), Window Coverings
- Has basement: No
- Number of fireplaces: 1
- Fireplace features: Gas Log, Living Room, Masonry, Raised Hearth
Interior area
- Total interior livable area: 2,866 sqft
Property
Parking
- Total spaces: 4
- Parking features: Attached Carport, Alley Access, Covered, Garage, Garage Door Opener, Inside Entrance, Kitchen Level, Garage Faces Rear, Storage
- Attached garage spaces: 2
- Carport spaces: 2
- Covered spaces: 4
Features
- Levels: Two
- Stories: 2
- Patio & porch: Rear Porch, Covered
- Exterior features: Gas Grill, Lighting, Misting System, Outdoor Grill, Rain Gutters
- Pool features: Gunite, In Ground, Outdoor Pool, Pool, Pool Sweep, Pool/Spa Combo
- Fencing: Back Yard,Privacy,Wood
Lot
- Size: 8,276 Square Feet
- Features: Interior Lot, Landscaped, Subdivision, Sprinkler System, Few Trees
Details
- Parcel number: R214800203301
Construction
Type & style
- Home type: SingleFamily
- Architectural style: Traditional,Detached
- Property subtype: Single Family Residence
Materials
- Brick
- Foundation: Slab
- Roof: Composition
Condition
- Year built: 1989
Utilities & green energy
- Sewer: Public Sewer
- Water: Public
- Utilities for property: Natural Gas Available, Sewer Available, Separate Meters, Water Available, Cable Available
Green energy
- Energy efficient items: HVAC, Insulation, Thermostat, Water Heater
Community & HOA
Community
- Features: Park, Curbs, Sidewalks
- Security: Security System Leased, Security System, Fire Alarm, Smoke Detector(s), Security Lights, Security Service
- Subdivision: Heritage Park Ph One
HOA
- Has HOA: No
Location
- Region: Allen
Financial & listing details
- Tax assessed value: $500,000
- Annual tax amount: $7,737
- Date on market: 12/6/2023
- Cumulative days on market: 9 days
- Listing terms: Cash,Conventional,VA Loan
- Exclusions: Patio Furniture, Statues from Back Yard, Pool Umbrellas, Play Ground Equipment, Swing, Slide.
Price history
| Date | Event | Price |
|---|---|---|
| 2/13/2024 | Listing removed | -- |
Source: Zillow Rentals Report a problem | ||
| 2/8/2024 | Listed for rent | $2,850$1/sqft |
Source: Zillow Rentals Report a problem | ||
| 1/30/2024 | Sold | -- |
Source: NTREIS #20485828 Report a problem | ||
| 12/23/2023 | Pending sale | $552,900$193/sqft |
Source: NTREIS #20485828 Report a problem | ||
| 12/18/2023 | Contingent | $552,900$193/sqft |
Source: NTREIS #20485828 Report a problem | ||
| 12/6/2023 | Listed for sale | $552,900+38.6%$193/sqft |
Source: NTREIS #20485828 Report a problem | ||
| 7/2/2020 | Sold | -- |
Source: Agent Provided Report a problem | ||
| 6/12/2020 | Pending sale | $399,000$139/sqft |
Source: Keller Williams Realty Allen #14343640 Report a problem | ||
| 5/19/2020 | Listed for sale | $399,000$139/sqft |
Source: Keller Williams Realty Allen #14343640 Report a problem | ||
Public tax history
| Year | Property taxes | Tax assessment |
|---|---|---|
| 2025 | $8,859 +103.4% | $500,000 +5.3% |
| 2024 | $4,355 +3.8% | $474,847 +10% |
| 2023 | $4,194 | $431,679 +10% |
| 2022 | -- | $392,435 +10% |
| 2021 | $5,983 +1.9% | $356,759 +10% |
| 2020 | $5,871 -15.1% | $324,326 -2.3% |
| 2019 | $6,916 +3% | $331,836 +7.4% |
| 2018 | $6,718 +17.8% | $309,031 +5.7% |
| 2017 | $5,702 | $292,470 +3.6% |
| 2016 | $5,702 +14.1% | $282,217 +10.3% |
| 2015 | $4,998 | $255,821 +12.6% |
| 2014 | $4,998 | $227,100 +18.4% |
| 2013 | -- | $191,884 +4% |
| 2012 | -- | $184,533 -0.7% |
| 2011 | -- | $185,785 -2% |
| 2010 | -- | $189,591 -2.9% |
| 2009 | -- | $195,186 -3.9% |
| 2008 | -- | $203,175 -3.5% |
| 2007 | -- | $210,511 +3.4% |
| 2006 | -- | $203,654 +22.7% |
| 2005 | -- | $166,000 -14.4% |
| 2004 | -- | $193,960 +16.5% |
| 2003 | -- | $166,434 +1.8% |
| 2002 | -- | $163,414 +2% |
| 2001 | -- | $160,231 +2.8% |
| 2000 | -- | $155,817 |
Find assessor info on the county website
Neighborhood: Heritage Park
Nearby homes
- $589,1004 bd4 ba3.4k sqft763 Monticello Cir, Allen, TX 75002Off Market
- $443,5004 bd2 ba2k sqft767 Monticello Cir, Allen, TX 75002Off Market
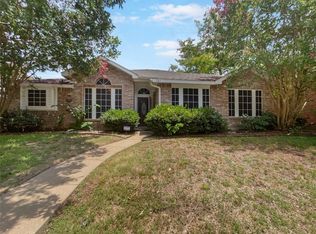
- $--3 bd2 ba1.6k sqft761 Monticello Cir, Allen, TX 75002Sold
- $404,9003 bd2 ba2.2k sqft769 Monticello Cir, Allen, TX 75002Off Market
- $410,6003 bd2 ba2.2k sqft768 Rockefeller Ln, Allen, TX 75002Off Market
- $460,5004 bd3 ba2.6k sqft766 Rockefeller Ln, Allen, TX 75002Off Market
- $457,2004 bd2 ba2.5k sqft770 Rockefeller Ln, Allen, TX 75002Off Market
- $595,3005 bd4 ba4k sqft764 Rockefeller Ln, Allen, TX 75002Off Market
Nearby schools
GreatSchools rating
- 9/10Bolin Elementary SchoolGrades: K-6Distance: 0.9 mi
- 9/10W E Pete Ford Middle SchoolGrades: 7-8Distance: 0.4 mi
- 8/10Allen High SchoolGrades: 9-12Distance: 1.7 mi
Schools provided by the listing agent
- Elementary: Story
- Middle: Ford
- High: Allen
- District: Allen ISD
Source: NTREIS. This data may not be complete. We recommend contacting the local school district to confirm school assignments for this home.
Get a cash offer in 3 minutes
Find out how much your home could sell for in as little as 3 minutes with a no-obligation cash offer.
Estimated market value
$508,200
Get a cash offer in 3 minutes
Find out how much your home could sell for in as little as 3 minutes with a no-obligation cash offer.
Estimated market value
$508,200
- Texas
- Collin County
- Allen
- 75002
- Heritage Park
- 765 Monticello Cir
