Skip main navigation
Sold for $725,000
  • $725,000

    765 Monument Ave, Woodbridge, VA 22191

    3beds
    2,524sqft
    Townhouse
    Built in 2002
    3,236 Square Feet Lot
    $738,000 Zestimate®
    $287/sqft
    $3,158 Estimated rent

    Home value

    $738,000

    $701,000 - $775,000

    $3,158/mo

    Zestimate® history
    Loading
    Loading...

    Owner options

    List your home for rent

    $3,158/mo

    Rent Zestimate®

    Find your next renter with Zillow Rental Manager. Plus, with online applications, you can quickly screen prospective tenants – for free.

    Learn more

    $3,158/mo

    Rent Zestimate®

    Refinance and save

    $4,658/mo

    Est. payment

    Refinancing to a lower rate could help reduce your monthly payments and save thousands over the life of the loan.

    See today's rates

    $4,658/mo

    Est. payment

    Explore your selling options

    Work with a Zillow partner agent

    Leverage their expertise and Zillow's premium Showcase listings to get your home seen by more buyers.

    Get started

    List with your own agent

    Get your home in front of millions of buyers by listing it on Zillow.

    Learn how to do it

    Sell it yourself

    Take full control of how buyers see your home on Zillow by listing For Sale by Owner (FSBO).

    List your home

    What's special

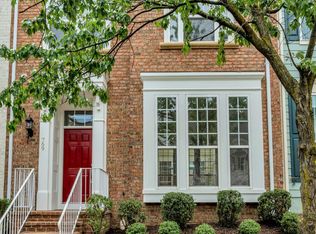
    Welcome Home! Come see this beautiful townhome with water views from all front windows, located within the waterfront/boating community of Belmont Bay. This home has been well maintained, and is beautifully updated and upgraded. The exterior features a brick entrance, an inviting front porch, and attractive landscaping. The interior features luxury vinyl plank flooring and an open living space that continues around a beautiful private courtyard that is visible from all main-floor rooms and protected from the street by a tall brick wall. The kitchen has been upgraded, has pull-out shelves in the cabinets, a beautiful new copper farmhouse sink, and a built-in breakfast nook under a Tiffany-style light fixture. The home has a gas fireplace in the lower level, surrounded by built-ins with soft-close drawers and pull-out shelves in the cabinets. The upstairs has lovely hardwood floors and three good-sized bedrooms, in addition to a very nice built-in office suite with soft-close drawers, pull-out shelves, and upper shelf lighting. The huge primary suite has an incredibly large upgraded walk-in closet with built-in shelves, a desk, an ironing board behind a full-length mirror, and well designed storage space. The primary bathroom has been completely remodeled, and features a 5' medicine cabinet on the back wall with a full length mirror and mirrored interior with numerous glass shelves, a huge shower, a custom vanity with soft-close drawers, a Homeworks bluetooth speaker fan, a separate toilet area, and pocket doors. The top deck off of one of the upstairs bedrooms has been refinished, and has a lovely water view. The upgrades and improvements also include a new roof, refinished upper deck and railings, refinished columns and deck railings on the entry patio, aluminum wrapped outside trim around windows and doors, newly painted PVC trim, a 240 volt outlet in the garage, new window screening, a kitchen counter extension and the aforementioned family room and office built-ins. We would love to show you this incredible house! Items that do not convey: Light fixture in foyer, the round mirror in the primary bath and curtain rods in bedroom 2 does not convey.

    Zillow last checked:

    Listing updated:

    Listed by:

    Jeannie LaCroix 703-690-3505,

    Long & Foster Real Estate, Inc.

    Bought with:

    Leticia Gattas, 5005167

    Samson Properties

    Source: Bright MLS,MLS#: VAPW2079030MLS Logo

    Facts & features

    Interior

    Bedrooms & bathrooms
    • Bedrooms: 3
    • Bathrooms: 3
    • Full bathrooms: 2
    • 1/2 bathrooms: 1
    • Main level bathrooms: 1
    Rooms
    • Room types: Living Room, Dining Room, Primary Bedroom, Bedroom 2, Bedroom 3, Kitchen, Family Room, Breakfast Room, Laundry, Bathroom 2, Primary Bathroom, Half Bath
    Basement
    • Area: 0
    Heating
    • Forced Air, Natural Gas
    Cooling
    • Central Air, Electric
    Appliances
    • Included: Gas Water Heater
    • Laundry: Laundry Room
    Features
    • Has basement: No
    • Number of fireplaces: 1
    Interior area
    • Total structure area: 2,524
    • Total interior livable area: 2,524 sqft
    • Finished area above ground: 2,524
    • Finished area below ground: 0

    Property

    Parking
    • Total spaces: 2
    • Parking features: Garage Faces Rear, Attached
    • Attached garage spaces: 2
    Accessibility
    • Accessibility features: None
    Features
    • Levels: Two
    • Stories: 2
    • Pool features: Community
    Lot
    • Size: 3,236 Square Feet
    Details
    • Additional structures: Above Grade, Below Grade
    • Parcel number: 8492431884
    • Zoning: PMD
    • Special conditions: Standard

    Construction

    Type & style
    • Home type: Townhouse
    • Architectural style: Contemporary
    • Property subtype: Townhouse
    Materials
    • Brick, Vinyl Siding
    • Foundation: Slab
    • Roof: Shingle
    Condition
    • New construction: No
    • Year built: 2002

    Utilities & green energy

    • Sewer: Public Septic
    • Water: Public

    Community & HOA

    Community
    • Subdivision: Belmont Bay
    HOA
    • Has HOA: Yes
    • HOA fee: $126 monthly
    • HOA name: BELMONT BAY HOMEOWNERS ASSOCIATION
    Location
    • Region: Woodbridge

    Financial & listing details

    • Price per square foot: $287/sqft
    • Tax assessed value: $606,100
    • Annual tax amount: $6,130
    • Date on market: 9/16/2024
    • Listing agreement: Exclusive Right To Sell
    • Ownership: Fee Simple

    Price history

    DateEventPrice
    10/17/2024Sold$725,000+2.8%$287/sqft
    Source: Bright MLS #VAPW2079030 Report a problem
    9/26/2024Contingent$705,000$279/sqft
    Source: Bright MLS #VAPW2079030 Report a problem
    9/26/2024Listed for sale$705,000$279/sqft
    Source: Bright MLS #VAPW2079030 Report a problem
    9/19/2024Pending sale$705,000$279/sqft
    Source: Bright MLS #VAPW2079030 Report a problem
    9/16/2024Listed for sale$705,000+24.8%$279/sqft
    Source: Bright MLS #VAPW2079030 Report a problem
    2/19/2021Sold$565,000+3.7%$224/sqft
    Source: Public Record Report a problem
    12/27/2020Pending sale$545,000$216/sqft
    Source: Keller Williams Fairfax Gateway #VAPW511908 Report a problem
    12/23/2020Listed for sale$545,000+5.4%$216/sqft
    Source: Keller Williams Fairfax Gateway #VAPW511908 Report a problem
    1/29/2014Sold$517,000+31.4%$205/sqft
    Source: Public Record Report a problem
    10/1/2002Sold$393,476$156/sqft
    Source: Public Record Report a problem

    Public tax history

    YearProperty taxesTax assessment
    2025$6,163 +2.3%$628,600 +3.7%
    2024$6,028 +0.7%$606,100 +5.4%
    2023$5,986 -4.3%$575,300 +3.4%
    2022$6,258 +2.5%$556,400 +10.8%
    2021$6,104 +8.1%$502,000 +9.2%
    2020$5,646 +107.7%$459,900 +2.2%
    2019$2,718 -50.7%$450,200 -1.4%
    2018$5,512 +0.7%$456,500 +0.6%
    2017$5,476 -4.9%$453,800 -4.3%
    2016$5,758 +12.1%$474,100 +4.6%
    2015$5,138 $453,100 +9.7%
    2014$5,138 $413,200 +10.6%
    2013-- $373,600 -0.3%
    2012-- $374,900 +4.5%
    2010-- $358,600 -0.3%
    2009-- $359,600 -20.3%
    2008-- $451,100 -14%
    2007-- $524,700 -6.9%
    2006-- $563,700 +24%
    2005-- $454,700 +16.9%
    2004-- $389,100 +19.3%
    2003-- $326,100
    Find assessor info on the county website

    Neighborhood: Belmont

    Nearby schools

    GreatSchools rating
    Schools provided by the listing agent
    • Elementary: Belmont
    • Middle: Fred M. Lynn
    • High: Freedom
    • District: Prince William County Public Schools

    Source: Bright MLS. This data may not be complete. We recommend contacting the local school district to confirm school assignments for this home.

    Get a cash offer in 3 minutes
    Find out how much your home could sell for in as little as 3 minutes with a no-obligation cash offer.
    Estimated market value
    $738,000
    Get a cash offer in 3 minutes
    Find out how much your home could sell for in as little as 3 minutes with a no-obligation cash offer.
    Estimated market value
    $738,000