An Iconic Craftsman home in Award-winning Fairview Village. Backs to tranquil GREENSPACE acreage. 3-CAR GARAGE! Stroll to over 100 destinations. Cafes, shops, post, parks, library, schools festivals. Home has tons of windows/light everywhere. Shiny hardwoods, Island kitchen/great room. Cool wainscotting and columns. NEW CARPET & DESIGNER PAINT. Cozy gas fireplace & den/office. Vaulted primary suite w/walk-in closet, soak tub. Huge bonus/media/theatre room up. Secluded, fenced backyard oasis w/pavers and firepit. Value in the Village!
Sold
$600,000
765 NE Market Dr, Fairview, OR 97024
3beds
2,407sqft
Residential, Single Family Residence
Built in 2006
5,662 Square Feet Lot
$593,900 Zestimate®
$249/sqft
$3,027 Estimated rent
Home value
$593,900
$564,000 - $624,000
$3,027/mo
Zestimate® history
Owner options
List your home for rent
$3,027/mo
Rent Zestimate®
Find your next renter with Zillow Rental Manager. Plus, with online applications, you can quickly screen prospective tenants – for free.
$3,027/mo
Rent Zestimate®
Refinance and save
$3,902/mo
Est. payment
Refinancing to a lower rate could help reduce your monthly payments and save thousands over the life of the loan.
$3,902/mo
Est. payment
Explore your selling options
Work with a Zillow partner agent
Leverage their expertise and Zillow's premium Showcase listings to get your home seen by more buyers.
Get startedList with your own agent
Get your home in front of millions of buyers by listing it on Zillow.
Learn how to do itSell it yourself
Take full control of how buyers see your home on Zillow by listing For Sale by Owner (FSBO).
List your homeWhat's special
Cozy gas fireplaceDesigner paintFenced backyard oasisCool wainscottingSoak tubNew carpetShiny hardwoods
Zillow last checked:
Listing updated:
Listed by:
Darlene Walczyk 503-407-1685,
Walczyk Associates Realty
Bought with:
Greg Walczyk, 980100248
Walczyk Associates Realty
Source: RMLS (OR),MLS#: 23266828
Facts & features
Interior
Bedrooms & bathrooms
- Bedrooms: 3
- Bathrooms: 3
- Full bathrooms: 2
- Partial bathrooms: 1
- Main level bathrooms: 1
Rooms
- Room types: Utility Room, Den, Bedroom 2, Bedroom 3, Dining Room, Family Room, Kitchen, Living Room, Primary Bedroom
Primary bedroom
- Features: Bathroom, Soaking Tub, Suite, Vaulted Ceiling
- Level: Upper
- Area: 182
- Dimensions: 14 x 13
Bedroom 2
- Level: Upper
- Area: 121
- Dimensions: 11 x 11
Bedroom 3
- Level: Upper
- Area: 110
- Dimensions: 11 x 10
Dining room
- Features: Formal, Hardwood Floors, Wainscoting
- Level: Main
- Area: 132
- Dimensions: 11 x 12
Family room
- Level: Upper
- Area: 288
- Dimensions: 16 x 18
Kitchen
- Features: Dishwasher, Disposal, Gas Appliances, Island, Pantry, Plumbed For Ice Maker
- Level: Main
- Area: 132
- Width: 12
Living room
- Features: Fireplace, Great Room, Hardwood Floors
- Level: Main
- Area: 320
- Dimensions: 20 x 16
Heating
- Forced Air, Forced Air 90, Fireplace(s)
Cooling
- Central Air
Appliances
- Included: Built-In Range, Dishwasher, Disposal, Free-Standing Refrigerator, Gas Appliances, Microwave, Plumbed For Ice Maker, Washer/Dryer, Gas Water Heater
- Laundry: Laundry Room
Features
- Ceiling Fan(s), High Ceilings, Wainscoting, Formal, Kitchen Island, Pantry, Great Room, Bathroom, Soaking Tub, Suite, Vaulted Ceiling(s), Tile
- Flooring: Hardwood
- Doors: French Doors
- Windows: Vinyl Frames
- Basement: Crawl Space
- Number of fireplaces: 1
- Fireplace features: Gas
Interior area
- Total structure area: 2,407
- Total interior livable area: 2,407 sqft
Property
Parking
- Total spaces: 3
- Parking features: Driveway, Garage Door Opener, Attached
- Attached garage spaces: 3
- Has uncovered spaces: Yes
Features
- Stories: 2
- Patio & porch: Deck, Patio, Porch
- Exterior features: Fire Pit
- Fencing: Fenced
- Has view: Yes
- View description: Seasonal, Trees/Woods
Lot
- Size: 5,662 Square Feet
- Features: Greenbelt, Level, Trees, Sprinkler, SqFt 5000 to 6999
Details
- Additional structures: ToolShed
- Parcel number: R560770
Construction
Type & style
- Home type: SingleFamily
- Architectural style: Contemporary,Craftsman
- Property subtype: Residential, Single Family Residence
Materials
- Cement Siding, Lap Siding, Shake Siding, Stone
- Foundation: Concrete Perimeter
- Roof: Composition
Condition
- Resale
- New construction: No
- Year built: 2006
Details
- Warranty included: Yes
Utilities & green energy
- Gas: Gas
- Sewer: Public Sewer
- Water: Public
- Utilities for property: Cable Connected
Community & HOA
Community
- Security: Security Lights, Security System Owned
- Subdivision: Fairview Village Greenspace
HOA
- Has HOA: Yes
- HOA fee: $150 annually
Location
- Region: Fairview
Financial & listing details
- Price per square foot: $249/sqft
- Tax assessed value: $611,020
- Annual tax amount: $5,670
- Date on market: 8/8/2023
- Cumulative days on market: 180 days
- Listing terms: Cash,Conventional,FHA,Lease Option,VA Loan
- Road surface type: Paved
Price history
| Date | Event | Price |
|---|---|---|
| 9/15/2023 | Sold | $600,000+0%$249/sqft |
Source:  RMLS (OR) #23266828 Report a problem RMLS (OR) #23266828 Report a problem | ||
| 8/27/2023 | Pending sale | $599,950+72.7%$249/sqft |
Source: RMLS (OR) #23266828 Report a problem | ||
| 8/22/2005 | Sold | $347,300$144/sqft |
Source: Public Record Report a problem | ||
Public tax history
| Year | Property taxes | Tax assessment |
|---|---|---|
| 2025 | $6,305 +5.8% | $351,660 +3% |
| 2024 | $5,957 +2.5% | $341,420 +3% |
| 2023 | $5,812 +2.5% | $331,480 +3% |
| 2022 | $5,670 +2.6% | $321,830 +3% |
| 2021 | $5,527 +7% | $312,460 +3% |
| 2020 | $5,164 +4.3% | $303,360 +3% |
| 2019 | $4,952 | $294,530 +3% |
| 2018 | $4,952 +1% | $285,960 +3% |
| 2017 | $4,904 +7.9% | $277,640 +3% |
| 2016 | $4,543 | $269,560 +3% |
| 2015 | $4,543 +2.9% | $261,710 +3% |
| 2014 | $4,414 +7.7% | $254,090 +3% |
| 2013 | $4,100 +2.5% | $246,690 +2.6% |
| 2012 | $3,998 +4.3% | $240,400 +3% |
| 2011 | $3,832 +3.7% | $233,400 +3% |
| 2010 | $3,693 +4% | $226,610 +3% |
| 2009 | $3,551 +2.1% | $220,010 +3% |
| 2008 | $3,478 +2.6% | $213,610 +3% |
| 2007 | $3,390 +4.2% | $207,390 +3% |
| 2006 | $3,254 +1508.6% | $201,350 +1519.9% |
| 2005 | $202 | $12,430 |
Find assessor info on the county website
Neighborhood: 97024
Nearby homes
- $513,4003 bd2 ba1.6k sqft775 NE Market Dr, Fairview, OR 97024Off Market
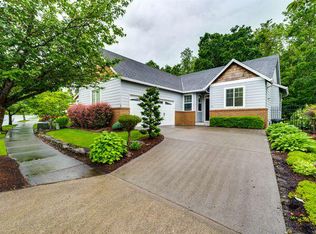
- $563,4004 bd3 ba2.3k sqft761 NE Market Dr, Fairview, OR 97024Off Market
- $569,5004 bd3 ba1.9k sqft789 NE Market Dr, Fairview, OR 97024Sold
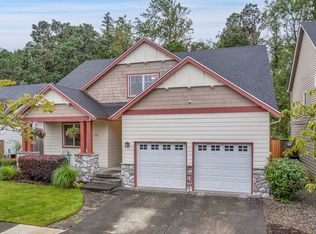
- $572,9003 bd2 ba2k sqft755 NE Market Dr, Fairview, OR 97024Off Market
- $3,420-- bd-- ba-- sqft760 NE Clear Creek Way, Fairview, OR 97024Off Market
- $519,2004 bd2 ba1.9k sqft811 NE Market Dr, Fairview, OR 97024Off Market
- $641,8004 bd4 ba2.6k sqft765 NE Clear Creek Way, Fairview, OR 97024Off Market
- $591,8003 bd2 ba2.6k sqft833 NE Market Dr, Fairview, OR 97024Off Market
Nearby schools
GreatSchools rating
- 2/10Woodland Elementary SchoolGrades: K-5Distance: 0.2 mi
- 5/10Walt Morey Middle SchoolGrades: 6-8Distance: 1.5 mi
- 1/10Reynolds High SchoolGrades: 9-12Distance: 1.7 mi
Schools provided by the listing agent
- Elementary: Woodland
- Middle: Reynolds
- High: Reynolds
Source: RMLS (OR). This data may not be complete. We recommend contacting the local school district to confirm school assignments for this home.
Get a cash offer in 3 minutes
Find out how much your home could sell for in as little as 3 minutes with a no-obligation cash offer.
Estimated market value
$593,900
Get a cash offer in 3 minutes
Find out how much your home could sell for in as little as 3 minutes with a no-obligation cash offer.
Estimated market value
$593,900
- Oregon
- Multnomah County
- Fairview
- 97024
- 765 NE Market Dr
Nearby cities
Nearby zip codes
Other Fairview Topics
