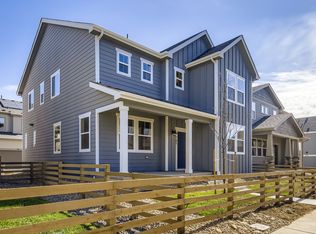
765 Nob Hill Ln is a well-designed two-story home in Fort Collins offering functional living space and a layout built for everyday flexibility. This home features three bedrooms, a versatile loft, and two and a half bathrooms, creating a floor plan that adapts easily to a variety of lifestyles. The main level centers around an open great room that flows seamlessly into the dining area and kitchen, providing a comfortable and efficient space for both daily living and entertaining. The kitchen stands out with navy soft-close cabinetry, gold hardware, generous counter space, and ample storage. Upstairs, the owner's suite offers a private retreat with a walk-in closet and en-suite bath. Two additional bedrooms provide flexibility for guests, a home office, or hobbies, supported by a full secondary bathroom and a conveniently located laundry room that enhances day-to-day efficiency. The second-level loft adds valuable bonus space and can function as an additional living area, workspace, or be converted into a fourth bedroom if desired. A two-car garage completes the home, adding both convenience and storage. The surrounding community is designed with connectivity and outdoor living in mind, featuring fenced front spaces, walking paths, and a dog park. Residents also benefit from the close proximity to local shops, breweries, and Fort Collins' extensive trail system, offering a balanced lifestyle of convenience and all that Fort Collins has to offer!
Sold for $505,000
Zestimate®
$505,000
765 Nob Hill Ln, Fort Collins, CO 80524
3beds
2,044sqft
Townhouse
Built in 2025
-- sqft lot
$505,000 Zestimate®
$247/sqft
$2,682 Estimated rent
Home value
$505,000
$480,000 - $530,000
$2,682/mo
Zestimate® history
Owner options
List your home for rent
$2,682/mo
Rent Zestimate®
Find your next renter with Zillow Rental Manager. Plus, with online applications, you can quickly screen prospective tenants – for free.
$2,682/mo
Rent Zestimate®
Refinance and save
$3,018/mo
Est. payment
Refinancing to a lower rate could help reduce your monthly payments and save thousands over the life of the loan.
$3,018/mo
Est. payment
Explore your selling options
Work with a Zillow partner agent
Leverage their expertise and Zillow's premium Showcase listings to get your home seen by more buyers.
Get startedList with your own agent
Get your home in front of millions of buyers by listing it on Zillow.
Learn how to do itSell it yourself
Take full control of how buyers see your home on Zillow by listing For Sale by Owner (FSBO).
List your homeWhat's special
Fenced front spacesDog parkAmple storageVersatile loftFull secondary bathroomThree bedroomsNavy soft-close cabinetry
Zillow last checked:
Listing updated:
Listed by:
Batey McGraw 720-706-5701,
DFH Colorado Realty LLC
Bought with:
Jarred Peterson, 100083201
C3 Real Estate Solutions, LLC
Source: IRES as distributed by MLS GRID,MLS#: 1056944
Facts & features
Interior
Bedrooms & bathrooms
- Bedrooms: 3
- Bathrooms: 3
- Full bathrooms: 2
- 1/2 bathrooms: 1
Rooms
- Room types: Loft
Primary bedroom
- Description: Carpet
- Features: Full Primary Bath
- Level: Upper
- Area: 192 Square Feet
- Dimensions: 16 x 12
Bedroom 2
- Description: Carpet
- Level: Upper
- Area: 120 Square Feet
- Dimensions: 10 x 12
Bedroom 3
- Description: Carpet
- Level: Upper
- Area: 120 Square Feet
- Dimensions: 10 x 12
Kitchen
- Description: Luxury Vinyl
- Level: Lower
- Area: 204 Square Feet
- Dimensions: 12 x 17
Living room
- Description: Luxury Vinyl
- Level: Lower
- Area: 357 Square Feet
- Dimensions: 17 x 21
Heating
- Forced Air
Cooling
- Central Air
Appliances
- Included: Dishwasher, Refrigerator, Microwave, Disposal
- Laundry: Washer/Dryer Hookup
Features
- Eat-in Kitchen, Separate Dining Room, Open Floorplan, Pantry, Walk-In Closet(s), Kitchen Island, High Ceilings
- Doors: French Doors, 6-Panel Doors
- Basement: None,Crawl Space,Radon Test Available,Sump Pump
- Has fireplace: No
- Fireplace features: None
Interior area
- Total structure area: 2,044
- Total interior livable area: 2,044 sqft
- Finished area above ground: 2,044
Property
Parking
- Total spaces: 2
- Parking features: Attached, >8' Garage Door
- Attached garage spaces: 2
- Details: Attached
Features
- Levels: Two
- Stories: 2
- Entry location: 1st Floor,2nd Floor
- Exterior features: Sprinkler System, Private Yard
- Fencing: Fenced,Wood
- Has view: Yes
- View description: Mountain(s), Hills, Plains View
Lot
- Features: Paved, Curbs, Gutters, Sidewalks, Street Light, Alley, Fire Hydrant within 500 Feet
Details
- Parcel number: R1675571
- Zoning: RES
- Special conditions: Builder
Construction
Type & style
- Home type: Townhouse
- Architectural style: Contemporary
- Property subtype: Townhouse
- Attached to another structure: Yes
Materials
- Frame, Composition
- Roof: Composition
Condition
- New construction: Yes
- Year built: 2025
Details
- Builder model: Woodlawn
- Builder name: Dream Finders Homes
Utilities & green energy
- Electric: Photovoltaics Third-Party Owned, Photovoltaics Seller Owned
- Sewer: Public Sewer
- Water: City
- Utilities for property: Electricity Available
Community & HOA
Community
- Features: Playground, Park, Trail(s)
- Security: Fire Sprinkler System, Fire Alarm
- Subdivision: Waterfield
HOA
- Has HOA: Yes
- Services included: Common Amenities, Snow Removal
- HOA fee: $53 monthly
Location
- Region: Fort Collins
Financial & listing details
- Price per square foot: $247/sqft
- Date on market: 4/18/2026
- Listing terms: Cash,Conventional,FHA,VA Loan,1031 Exchange,USDA Loan
- Electric utility on property: Yes
Price history
| Date | Event | Price |
|---|---|---|
| 5/26/2026 | Sold | $505,000+0%$247/sqft |
Source:  IRES as distributed by MLS GRID #1056944 Report a problem IRES as distributed by MLS GRID #1056944 Report a problem | ||
| 4/29/2026 | Pending sale | $504,990$247/sqft |
Source:  REcolorado as distributed by MLS GRID #IR1056944 Report a problem REcolorado as distributed by MLS GRID #IR1056944 Report a problem | ||
| 4/18/2026 | Price change | $504,990+0%$247/sqft |
Source: IRES as distributed by MLS GRID #1056944 Report a problem | ||
| 3/9/2026 | Price change | $504,8900%$247/sqft |
Source: IRES as distributed by MLS GRID #1052668 Report a problem | ||
| 2/3/2026 | Price change | $504,990+1%$247/sqft |
Source: IRES as distributed by MLS GRID #1049482 Report a problem | ||
| 1/26/2026 | Price change | $499,9800%$245/sqft |
Source: IRES as distributed by MLS GRID #1049482 Report a problem | ||
| 10/29/2025 | Listed for sale | $499,990$245/sqft |
Source:  Dream Finders Homes Report a problem Dream Finders Homes Report a problem | ||
Public tax history
Tax history is unavailable.
Neighborhood: Waterfield
Nearby homes
- $489,9903 bd3 ba2.7k sqft775 Nob Hill Ln, Fort Collins, CO 80524Sold

- $495,1003 bd3 ba2k sqft745 Nob Hill Ln, Fort Collins, CO 80524Off Market
- $439,4423 bd3 ba1.3k sqft755 Nob Hill Ln, Fort Collins, CO 80524Sold

- $529,9903 bd3 ba3k sqft764 Wood Sorrel Ln, Fort Collins, CO 80524Sold

- $441,6943 bd3 ba1.3k sqft774 Wood Sorrel Ln, Fort Collins, CO 80524Sold
- $489,4003 bd3 ba1.8k sqft754 Wood Sorrel Ln, Fort Collins, CO 80524Off Market
- $467,0853 bd3 ba1.5k sqft758 Nob Hill Ln, Fort Collins, CO 80524Sold
- $419,9003 bd3 ba1.5k sqft770 Nob Hill Ln, Fort Collins, CO 80524Off Market
Nearby schools
GreatSchools rating
- 9/10Tavelli Elementary SchoolGrades: PK-5Distance: 1.7 mi
- 5/10Lincoln Middle SchoolGrades: 6-8Distance: 3.8 mi
- 8/10Fort Collins High SchoolGrades: 9-12Distance: 3.9 mi
Schools provided by the listing agent
- Elementary: Tavelli
- Middle: Lincoln
- High: Ft Collins
Source: IRES as distributed by MLS GRID. This data may not be complete. We recommend contacting the local school district to confirm school assignments for this home.
Get a cash offer in 3 minutes
Find out how much your home could sell for in as little as 3 minutes with a no-obligation cash offer.
Estimated market value
$505,000
Get a cash offer in 3 minutes
Find out how much your home could sell for in as little as 3 minutes with a no-obligation cash offer.
Estimated market value
$505,000
- Colorado
- Larimer County
- Fort Collins
- 80524
- Waterfield
- 765 Nob Hill Ln
Nearby cities
Nearby neighborhoods
Nearby zip codes
Other Fort Collins Topics
