Skip main navigation
Closed
  • $630,000

    765 Oriole Ln, Hudson, WI 54016

    4beds
    2,964sqft
    Single Family
    Built in 1996
    2.69 Acres Lot
    $630,000 Zestimate®
    $213/sqft
    $3,480 Estimated rent

    Home value

    $630,000

    $599,000 - $662,000

    $3,480/mo

    Zestimate® history
    Loading
    Loading...

    Owner options

    List your home for rent

    $3,480/mo

    Rent Zestimate®

    Find your next renter with Zillow Rental Manager. Plus, with online applications, you can quickly screen prospective tenants – for free.

    Learn more

    $3,480/mo

    Rent Zestimate®

    Refinance and save

    $3,935/mo

    Est. payment

    Refinancing to a lower rate could help reduce your monthly payments and save thousands over the life of the loan.

    See today's rates

    $3,935/mo

    Est. payment

    Explore your selling options

    Work with a Zillow partner agent

    Leverage their expertise and Zillow's premium Showcase listings to get your home seen by more buyers.

    Get started

    List with your own agent

    Get your home in front of millions of buyers by listing it on Zillow.

    Learn how to do it

    Sell it yourself

    Take full control of how buyers see your home on Zillow by listing For Sale by Owner (FSBO).

    List your home

    What's special

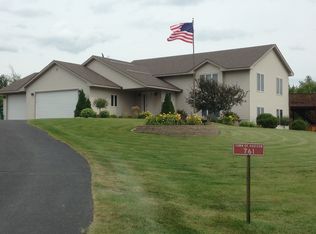
    Set on a private 2.69 acre tree covered lot in Hudson, this meticulously maintained 4-bedroom, 3-bath property offers a rare combination of flexibility, privacy, and functionality. One of the standout features is the fully equipped walkout lower level designed as a true separate living space complete with its own kitchen, living room, dining area, full bath, bedrooms, storage rooms, and private paved driveway access. Whether used for multigenerational living, long-term guests, entertaining, hobbies, or additional living flexibility, the setup offers endless possibilities while still feeling connected to the home. The main level features a spacious primary suite with a beautifully renovated bath, walk-in closet, and direct access to the expansive deck overlooking the backyard. The updated kitchen includes stone countertops, newer appliances, and flows seamlessly into the living spaces filled with natural light. Both the living room and primary bedroom offer direct deck access, creating an easy indoor-outdoor lifestyle. Stylish updated light fixtures throughout the home add a fresh modern feel, while the dedicated main-level laundry room includes high-end washer and dryer units for added convenience. Outside, the property continues to impress with mature landscaping, blossoming trees, apple trees, a fenced garden area, garden shed, and extensive paved parking between the home and outbuildings. The fully finished and insulated 3-car attached garage features heat, A/C, ceiling fans, and exceptional versatility year-round. An additional insulated and heated outbuilding provides even more space for storage, projects, recreational use, or equipment. Additional highlights include a whole-house generator, irrigation system, newer roof and siding, and a beautifully landscaped backyard accented by a striking tiered retaining wall overlooking the scenic outdoor setting. A property that has been exceptionally cared for inside and out, offering a peaceful setting and versatile living spaces that are difficult to find.

    Zillow last checked:

    Listing updated:

    Listed by:

    Derrek Tarter 612-599-5923,

    eXp Realty,

    Jesse Penman 651-336-4835

    Bought with:

    Christopher Fritch

    eXp Realty

    John Schmidt

    Source: NorthstarMLS as distributed by MLS GRID,MLS#: 7066619MLS Logo

    Facts & features

    Interior

    Bedrooms & bathrooms
    • Bedrooms: 4
    • Bathrooms: 3
    • Full bathrooms: 3
    Bedroom
    • Level: Main
    • Area: 196 Square Feet
    • Dimensions: 14x14
    Bedroom 2
    • Level: Main
    • Area: 156 Square Feet
    • Dimensions: 12x13
    Bedroom 3
    • Level: Lower
    • Area: 144 Square Feet
    • Dimensions: 12x12
    Bedroom 4
    • Level: Lower
    • Area: 144 Square Feet
    • Dimensions: 12x12
    Dining room
    • Level: Main
    • Area: 120 Square Feet
    • Dimensions: 12x10
    Family room
    • Level: Lower
    • Area: 144 Square Feet
    • Dimensions: 12x12
    Kitchen
    • Level: Main
    • Area: 120 Square Feet
    • Dimensions: 10x12
    Kitchen 2nd
    • Level: Lower
    • Area: 140 Square Feet
    • Dimensions: 14x10
    Living room
    • Level: Main
    • Area: 168 Square Feet
    • Dimensions: 12x14
    Heating
    • Ductless Mini-Split, Forced Air, Zoned
    Cooling
    • Central Air, Ductless Mini-Split, Zoned
    Appliances
    • Included: Air-To-Air Exchanger, Dishwasher, Dryer, Freezer, Gas Water Heater, Microwave, Range, Refrigerator, Stainless Steel Appliance(s)
    • Laundry: Laundry Room, Main Level, Sink
    Features
    • Basement: Finished,Full,Storage Space,Walk-Out Access
    • Has fireplace: No
    Interior area
    • Total structure area: 2,964
    • Total interior livable area: 2,964 sqft
    • Finished area above ground: 1,482
    • Finished area below ground: 1,165

    Property

    Parking
    • Total spaces: 5
    • Parking features: Attached, Detached Garage, Asphalt, Garage, Heated Garage, Multiple Garages, Storage
    • Attached garage spaces: 5
    • Details: Garage Dimensions (22x32)
    Accessibility
    • Accessibility features: None
    Features
    • Levels: One
    • Stories: 1
    • Patio & porch: Deck, Porch
    • Pool features: None
    Lot
    • Size: 2.69 Acres
    • Dimensions: 550 x 240
    • Features: Tree Coverage - Medium
    Details
    • Additional structures: Garage(s)
    • Foundation area: 1482
    • Parcel number: 020130320000
    • Zoning description: Residential-Single Family

    Construction

    Type & style
    • Home type: SingleFamily
    • Property subtype: Single Family
    Materials
    • Block, Concrete, Frame
    • Roof: Age 8 Years or Less
    Condition
    • New construction: No
    • Year built: 1996

    Utilities & green energy

    • Electric: 200+ Amp Service, Power Company: Xcel Energy
    • Gas: Natural Gas, Propane
    • Sewer: Private Sewer, Tank with Drainage Field
    • Water: Drilled, Private, Well

    Community & neighborhood

    Location
    • Region: Hudson
    • Subdivision: Humbird Hills 2nd Add

    HOA & financial

    HOA
    • Has HOA: No

    Price history

    DateEventPrice
    6/26/2026Sold$630,000+5%$213/sqft
    Source: NorthstarMLS as distributed by MLS GRID #7066619 Report a problem
    6/8/2026Pending sale$599,900$202/sqft
    Source: NorthstarMLS as distributed by MLS GRID #7066619 Report a problem
    5/29/2026Listed for sale$599,900$202/sqft
    Source: NorthstarMLS as distributed by MLS GRID #7066619 Report a problem

    Public tax history

    YearProperty taxesTax assessment
    2024$6,344 +3.4%$508,000
    2023$6,136 +24.8%$508,000 +45.9%
    2022$4,919 +3.8%$348,100
    2021$4,739 +1.4%$348,100
    2020$4,672 -14%$348,100
    2019$5,435 +4.4%$348,100
    2018$5,205 +19.7%$348,100 +38.1%
    2017$4,346 +8.3%$252,000
    2016$4,012 +10.6%$252,000
    2015$3,627 +6.2%$252,000
    2014$3,415 -2.5%$252,000
    2013$3,504 -1.5%$252,000
    2012$3,556 -6.9%$252,000 -14%
    2011$3,819 +6.9%$293,000
    2010$3,572 -7.5%$293,000 -11.5%
    2009$3,862 +2.8%$331,200
    2008$3,756 -1.5%$331,200
    2007$3,814 +1.3%$331,200
    2006$3,765 -2.2%$331,200
    2005$3,850 $331,200 +39.5%
    2004-- $237,400
    2003$3,775 $237,400
    2002-- $237,400
    2001-- $237,400 +53%
    2000-- $155,200

    Find assessor info on the county website

    Neighborhood: 54016

    Nearby schools

    GreatSchools rating
    Get a cash offer in 3 minutes
    Find out how much your home could sell for in as little as 3 minutes with a no-obligation cash offer.
    Estimated market value
    $630,000
    Get a cash offer in 3 minutes
    Find out how much your home could sell for in as little as 3 minutes with a no-obligation cash offer.
    Estimated market value
    $630,000