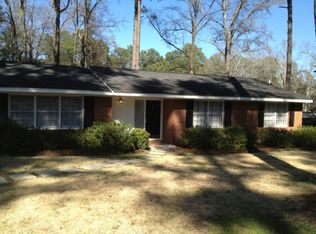
Located in Westwick in the heart of West Augusta, this updated three-bedroom, two-bath ranch is filled with character and thoughtful improvements. Beautiful oak hardwood floors run throughout much of the home, complemented by original real-wood paneling that has been painted white and incorporated as a distinctive architectural detail. The formal living room flows into the dining room, creating an easy layout for everyday living and entertaining.
The renovated kitchen features newer cabinetry with custom pullout drawers, granite countertops, a gas range, an island with barstool seating, and a refrigerator that remains. Open to the kitchen, the cozy family room is highlighted by an updated gas-log fireplace, built-in bar, and coffered ceiling with wood detailing. The primary suite offers two closets and a private bath with a walk-in shower. A second bedroom includes built-in cabinetry, bookshelves, and a dedicated workspace, while the third bedroom offers additional flexibility. The renovated hall bath includes linen storage, and an adjacent cedar closet provides even more storage.
Designer wallpaper, custom draperies, and newer windows add to the home's polished interior. Outside, the fenced backyard features a patio, firepit, and café lights, creating a welcoming space for entertaining. The accessible crawl space includes a concrete pad for additional storage. Separate from the main living area, the former storage room has been finished and is currently used as a man cave and office, complete with a refrigerator.
Parking includes a single-car carport plus an additional parking pad with room for two vehicles total. Major updates include the roof replaced in 2017, HVAC in 2019, and water heater in 2024, offering peace of mind with the major systems updated in recent years. The home also has a strong Masters rental history and is zoned for sought-after Lake Forest Elementary. Conveniently located within walking distance of the playground at Covenant Presbyterian and just minutes from Surrey Center, downtown Augusta, and the West Augusta Target shopping area.
Pending
$357,500
765 Oxford Road, Augusta, GA 30909
3beds
1,714sqft
Single Family Residence
Built in 1962
0.29 Acres Lot
$352,800 Zestimate®
$209/sqft
$-- HOA
What's special
Updated gas-log fireplaceCustom draperiesRenovated kitchenIsland with barstool seatingCozy family roomGranite countertopsBeautiful oak hardwood floors
- 26 days
- 1,369
- 89
Likely to sell faster than
Zillow last checked:
Listing updated:
Listed by:
The Stone Team 706-831-3301,
Meybohm Real Estate - Wheeler
Source: Hive MLS,MLS#: 100597958 Originating MLS: REALTORS® of Greater Augusta
Originating MLS: REALTORS® of Greater AugustaFacts & features
Interior
Bedrooms & bathrooms
- Bedrooms: 3
- Bathrooms: 3
- Full bathrooms: 2
- 1/2 bathrooms: 1
Rooms
- Room types: Living Room, Dining Room, Family Room, Master Bedroom, Bedroom 2, Bedroom 3
Primary bedroom
- Level: Main
- Dimensions: 12 x 12
Bedroom 2
- Level: Main
- Dimensions: 14 x 13
Bedroom 3
- Level: Main
- Dimensions: 13 x 13
Dining room
- Level: Main
- Dimensions: 12 x 12
Family room
- Level: Main
- Dimensions: 12 x 14
Kitchen
- Level: Main
- Dimensions: 15 x 12
Living room
- Level: Main
- Dimensions: 17 x 13
Heating
- Fireplace(s), Forced Air, Natural Gas
Cooling
- Central Air
Appliances
- Included: Built-In Microwave, Washer, Refrigerator, Range, Dryer, Dishwasher
- Laundry: Dryer Hookup, Washer Hookup
Features
- Entrance Foyer, Built-in Features, Eat-in Kitchen
- Flooring: Ceramic Tile, Hardwood
- Doors: Thermal Doors
- Basement: None
- Attic: Pull Down Stairs
- Has fireplace: Yes
Interior area
- Total structure area: 1,714
- Total interior livable area: 1,714 sqft
Property
Parking
- Total spaces: 1
- Parking features: Asphalt, Attached Carport
- Carport spaces: 1
Features
- Levels: One
- Patio & porch: Patio
- Exterior features: Thermal Doors
- Fencing: Fenced
- Has view: Yes
- View description: See Remarks
- Frontage type: See Remarks
Lot
- Size: 0.29 Acres
- Dimensions: 111 x 103 x 150 x 105
- Features: Landscaped
Details
- Parcel number: 0322014000
- Zoning: R1
- Special conditions: Standard
Construction
Type & style
- Home type: SingleFamily
- Property subtype: Single Family Residence
Materials
- Brick, Wood Frame
- Foundation: Crawl Space
- Roof: Composition
Condition
- New construction: No
- Year built: 1962
Utilities & green energy
- Sewer: Public Sewer
- Water: Public
- Utilities for property: Cable Available, Natural Gas Connected, Sewer Connected, Water Connected
Community & HOA
Community
- Subdivision: Westwick
HOA
- Has HOA: No
Location
- Region: Augusta
Financial & listing details
- Price per square foot: $209/sqft
- Tax assessed value: $303,200
- Annual tax amount: $3,696
- Date on market: 8/21/2026
- Cumulative days on market: 26 days
- Listing agreement: Exclusive Right To Sell
- Listing terms: Cash,Conventional,FHA,VA Loan
- Road surface type: Paved
Estimated market value
$352,800
$335,000 - $370,000
$1,952/mo
Price history
| Date | Event | Price |
|---|---|---|
| 9/11/2026 | Pending sale | $357,500$209/sqft |
Source:  Hive MLS #100597958 Report a problem Hive MLS #100597958 Report a problem | ||
| 8/21/2026 | Listed for sale | $357,500+15.3%$209/sqft |
Source: Hive MLS #100597958 Report a problem | ||
| 6/3/2024 | Sold | $310,000+12.7%$181/sqft |
Source: Public Record Report a problem | ||
| 3/24/2021 | Listing removed | -- |
Source: Owner Report a problem | ||
| 4/25/2020 | Listing removed | $2,000$1/sqft |
Source: Owner Report a problem | ||
| 3/25/2020 | Listed for rent | $2,000$1/sqft |
Source: Owner Report a problem | ||
| 3/24/2020 | Listing removed | $275,000$160/sqft |
Source: BLANCHARD & CALHOUN-SCOTT NIXON #452083 Report a problem | ||
| 3/8/2020 | Pending sale | $275,000$160/sqft |
Source: BLANCHARD & CALHOUN-SCOTT NIXON #452083 Report a problem | ||
| 2/20/2020 | Listed for sale | $275,000+19.6%$160/sqft |
Source: BLANCHARD & CALHOUN-SCOTT NIXON #452083 Report a problem | ||
| 3/9/2018 | Sold | $230,000+7.5%$134/sqft |
Source: Hive MLS #98030423 Report a problem | ||
| 6/26/2013 | Sold | $214,000+8.1%$125/sqft |
Source: Public Record Report a problem | ||
| 2/15/2007 | Sold | $198,000+59.7%$116/sqft |
Source: Hive MLS #98018175 Report a problem | ||
| 9/5/2003 | Sold | $124,000$72/sqft |
Source: Public Record Report a problem | ||
Public tax history
| Year | Property taxes | Tax assessment |
|---|---|---|
| 2025 | $3,696 +8.5% | $121,280 +6.9% |
| 2024 | $3,405 +4.8% | $113,444 +0.3% |
| 2023 | $3,248 -3.6% | $113,140 +6.5% |
| 2022 | $3,370 +12.7% | $106,217 +23.4% |
| 2021 | $2,991 +19.8% | $86,093 +32.5% |
| 2020 | $2,498 -0.7% | $64,981 |
| 2019 | $2,516 +4.2% | $64,981 +2.5% |
| 2018 | $2,413 -2.1% | $63,404 |
| 2017 | $2,464 +2% | $63,404 |
| 2016 | $2,415 | $63,404 |
| 2015 | $2,415 +0.2% | $63,404 +1.2% |
| 2014 | $2,410 | $62,645 |
| 2013 | -- | -- |
| 2012 | -- | -- |
| 2011 | -- | -- |
| 2010 | -- | -- |
| 2009 | -- | -- |
| 2008 | -- | -- |
| 2007 | -- | -- |
| 2005 | -- | -- |
| 2004 | -- | -- |
| 2001 | -- | -- |
| 2000 | -- | -- |
Find assessor info on the county website
Monthly payment
Est. payment
Payment breakdown
Explore the cost of this home by adjusting the details. Changes won't be saved.Climate risks
Neighborhood: Lake Aumond
Nearby schools
Schools provided by the listing agent
- Elementary: Lake Forest Elementary School
- Middle: Tutt
- High: Richmond Academy
Source: Hive MLS. This data may not be complete. We recommend contacting the local school district to confirm school assignments for this home.
Similar homes
- $300,0004 bd2 ba1.7k sqft2922 Stratford Drive, Augusta, GA 30909For Sale
 MLS ID #100600083, Trulock Group, Blanchard & Calhoun - Evans. Hive MLS
 - $359,0003 bd3 ba1.8k sqft2609 Sherborne Ct, Augusta, GA 30909For Sale
 MLS ID #223770, Shannon D Rollings, Shannon Rollings Real Estate. Aiken MLS
 - $335,0003 bd3 ba1.8k sqft2957 Foxhall Cir, Augusta, GA 30907Active
 MLS ID #10814255, Melissa Parks, Virtual Properties Realty.com. GAMLS
 - $298,9003 bd2 ba1.6k sqft2908 Stratford Drive, Augusta, GA 30909For Sale
 MLS ID #98251698, Susan Salisbury, Blanchard & Calhoun - Evans. Hive MLS
 - $249,9003 bd2 ba1.1k sqft4009 E Hidden Haven Court, Augusta, GA 30909For SaleMLS ID #100603054, Ann Marie McManus, Meybohm Real Estate - Wheeler. Hive MLS
- $320,0003 bd2 ba1.8k sqft2515 Wrightsboro Road, Augusta, GA 30904For SaleMLS ID #100591075, The Stone Team, Meybohm Real Estate - Wheeler. Hive MLS
- $364,9003 bd3 ba2k sqft1123 Cobb Street, Augusta, GA 30904For SaleMLS ID #98252644, Ann Marie McManus, Meybohm Real Estate - Wheeler. Hive MLS
- $349,9002 bd1 ba940 sqft1023 Eustis Drive, Augusta, GA 30904For SaleMLS ID #100595308, Masiana Geter, Keller Williams Realty Augusta Partners. Hive MLS
- $315,0003 bd2 ba1.6k sqft5262 Copse Drive, Augusta, GA 30909For SaleMLS ID #100599837, Michelle McKenzie, Re/max True Advantage. Hive MLS
- $199,0003 bd2 ba1.3k sqft1602 Wildwood Drive, Augusta, GA 30909For SaleMLS ID #100594798, Sarah Baldwin, Keller Williams Realty Augusta Partners. Hive MLS
- $316,9003 bd2 ba2k sqft2015 Bridgewater Drive, Augusta, GA 30907For SaleMLS ID #98256497, Peter Larson, Summer House Realty. Hive MLS
- $359,9003 bd2 ba1.8k sqft137 Fall Line Drive, Martinez, GA 30907For SaleMLS ID #100598281, Katie King, Southeastern Residential, LLC. Hive MLS
- $248,9003 bd3 ba1.5k sqft3920 Ruth Street, Augusta, GA 30909For SaleMLS ID #100601505, Starla Jenkins, Keller Williams Realty Augusta Partners. Hive MLS
- $289,5004 bd2 ba1.7k sqft3145 Crane Ferry Road, Augusta, GA 30907For SaleMLS ID #100592865, Preston Myhand, Blanchard & Calhoun - WA. Hive MLS
- $229,0004 bd3 ba2.2k sqft4013 Belair Road, Augusta, GA 30909For SaleMLS ID #100594683, Courtney Douglass, Realty One Group Visionaries. Hive MLS
- $240,0002 bd2 ba1k sqft3139 Switzer Drive, Augusta, GA 30909For SaleMLS ID #98255895, Terri Richards, Auben Realty, LLC. Hive MLS
- $225,0003 bd3 ba1.8k sqft3217 W Wimbledon Drive, Augusta, GA 30909For SaleMLS ID #98256207, Tequila Dane Vassar, Berkshire Hathaway HomeServices Beazley Realtors. Hive MLS
