Skip main navigation
Closed
  • $210,000

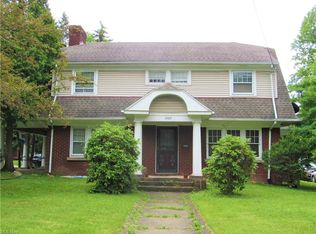
    765 Packard Dr, Akron, OH 44320

    5beds
    3,090sqft
    Single Family Residence
    Built in 1927
    0.27 Acres Lot
    $216,000 Zestimate®
    $68/sqft
    $2,453 Estimated rent

    Home value

    $216,000

    $197,000 - $238,000

    $2,453/mo

    Zestimate® history
    Loading
    Loading...

    Owner options

    List your home for rent

    $2,453/mo

    Rent Zestimate®

    Find your next renter with Zillow Rental Manager. Plus, with online applications, you can quickly screen prospective tenants – for free.

    Learn more

    $2,453/mo

    Rent Zestimate®

    Refinance and save

    $1,485/mo

    Est. payment

    Refinancing to a lower rate could help reduce your monthly payments and save thousands over the life of the loan.

    See today's rates

    $1,485/mo

    Est. payment

    Explore your selling options

    Work with a Zillow partner agent

    Leverage their expertise and Zillow's premium Showcase listings to get your home seen by more buyers.

    Get started

    List with your own agent

    Get your home in front of millions of buyers by listing it on Zillow.

    Learn how to do it

    Sell it yourself

    Take full control of how buyers see your home on Zillow by listing For Sale by Owner (FSBO).

    List your home

    What's special

    Finished basementLarge windowsSpacious bonus roomLarge primary bedroomGranite countertopsOriginal hardwood floorsFormal dining room
    Welcome to this stunning, spacious, character-filled colonial home you've been waiting for! With 5 bedrooms, 3.5 baths, and multiple living areas, there’s room for everyone to live, work, and play. The main floor features an eat-in kitchen with granite countertops, newer windows, and access to a private, fully fenced backyard. The kitchen flows into a spacious bonus room with its own front entrance and direct access to the attached garage—perfect as a playroom, mudroom, or flex space. Original hardwood floors and large windows bring warmth and natural light into the formal dining room, expansive living room, and cozy sitting room/den. A sunroom at the back of the home includes new carpet, window blinds for privacy, and a direct walk-out to the backyard. A full bath is conveniently located just off the front foyer. Upstairs, the second floor offers a large primary bedroom, two additional bedrooms, and a full bathroom. The third floor provides two more bedrooms and another full bath—perfect for a growing family, guests, or a home office setup. Fresh, neutral carpeting enhances the 2nd and 3rd floors. The finished basement expands your living space even more with a large rec/media room, two additional finished rooms ready to suit your needs, a laundry/utility room, and a convenient half bath. This home is full of charm and space, located just across from Buchtel High School and close to the bus line, library, grocery stores, and local shops. It’s also minutes from Summit Mall, downtown Akron, and the University of Akron. Updates include: Fresh paint, carpet and landscaping!

    Zillow last checked:

    Listing updated:

    Listing Provided by:

    Stacey L Jones 216-577-5874 staceyljones1@kw.com,

    Keller Williams Living,

    Michael N Jones 216-240-1147,

    Keller Williams Living

    Bought with:

    Ricardo A Simonelli, 2018004895

    Keller Williams Chervenic Rlty

    Abednego Kashindi, 2022005854

    Keller Williams Chervenic Rlty

    Source: MLS Now,MLS#: 5142271MLS LogoOriginating MLS: Akron Cleveland Association of REALTORS

    Facts & features

    Interior

    Bedrooms & bathrooms
    • Bedrooms: 5
    • Bathrooms: 4
    • Full bathrooms: 3
    • 1/2 bathrooms: 1
    • Main level bathrooms: 1
    Primary bedroom
    • Description: Flooring: Carpet
    • Features: Walk-In Closet(s)
    • Level: Second
    • Dimensions: 12 x 23
    Bedroom
    • Description: Flooring: Carpet,Linoleum
    • Level: Second
    • Dimensions: 12 x 9
    Bedroom
    • Description: Flooring: Carpet,Linoleum
    • Level: Second
    • Dimensions: 12 x 11
    Bedroom
    • Description: Flooring: Carpet,Linoleum
    • Level: Third
    • Dimensions: 12 x 9
    Bedroom
    • Description: Flooring: Carpet,Other
    • Level: Third
    • Dimensions: 12 x 9
    Bathroom
    • Description: Flooring: Ceramic Tile
    • Level: First
    • Dimensions: 6 x 6
    Bathroom
    • Description: Flooring: Ceramic Tile
    • Level: Second
    • Dimensions: 6 x 7
    Bathroom
    • Description: Flooring: Luxury Vinyl Tile
    • Level: Third
    • Dimensions: 6 x 7
    Bathroom
    • Description: Flooring: Other
    • Level: Lower
    • Dimensions: 6 x 7
    Bonus room
    • Description: Flooring: Ceramic Tile
    • Level: First
    • Dimensions: 7 x 16
    Bonus room
    • Description: Flooring: Other
    • Level: Lower
    • Dimensions: 9 x 11
    Bonus room
    • Description: Flooring: Other
    • Level: Lower
    • Dimensions: 11 x 11
    Dining room
    • Description: Flooring: Wood
    • Features: Window Treatments
    • Level: First
    • Dimensions: 12 x 11
    Family room
    • Description: Flooring: Other
    • Level: Lower
    • Dimensions: 22 x 23
    Kitchen
    • Description: Flooring: Ceramic Tile
    • Features: Built-in Features, Granite Counters, Window Treatments
    • Level: First
    • Dimensions: 17 x 16
    Laundry
    • Description: Flooring: Other
    • Level: Lower
    • Dimensions: 11 x 11
    Living room
    • Description: Flooring: Wood
    • Features: Fireplace, Window Treatments
    • Level: First
    • Dimensions: 22 x 23
    Sunroom
    • Description: Flooring: Carpet
    • Features: Window Treatments
    • Level: First
    • Dimensions: 9 x 9
    Heating
    • Fireplace(s), Gas, Hot Water, Steam
    Cooling
    • Ceiling Fan(s), Wall/Window Unit(s)
    Appliances
    • Laundry: Lower Level
    Features
    • Basement: Full,Partially Finished
    • Number of fireplaces: 2
    • Fireplace features: Family Room, Gas, Wood Burning
    Interior area
    • Total structure area: 3,090
    • Total interior livable area: 3,090 sqft
    • Finished area above ground: 2,240
    • Finished area below ground: 850

    Property

    Parking
    • Total spaces: 1
    • Parking features: Attached, Direct Access, Electricity, Garage, Garage Door Opener, Paved
    • Attached garage spaces: 1
    Accessibility
    • Accessibility features: None
    Features
    • Levels: Three Or More
    • Stories: 3
    • Fencing: Back Yard,Privacy,Wood
    • Has view: Yes
    • View description: City
    Lot
    • Size: 0.27 Acres
    • Features: Corner Lot, Irregular Lot
    Details
    • Parcel number: 6742407

    Construction

    Type & style
    • Home type: SingleFamily
    • Architectural style: Colonial
    • Property subtype: Single Family Residence
    Materials
    • Brick
    • Roof: Asphalt,Fiberglass
    Condition
    • Year built: 1927

    Utilities & green energy

    • Sewer: Public Sewer
    • Water: Public

    Community & neighborhood

    Community
    • Community features: Restaurant, Shopping, Public Transportation
    Location
    • Region: Akron
    • Subdivision: Perkins Park

    Price history

    DateEventPrice
    9/16/2025Sold$210,000-2.3%$68/sqft
    Source: MLS Now #5142271 Report a problem
    9/10/2025Pending sale$215,000$70/sqft
    Source: MLS Now #5142271 Report a problem
    7/31/2025Contingent$215,000$70/sqft
    Source: MLS Now #5142271 Report a problem
    7/24/2025Listed for sale$215,000+56.4%$70/sqft
    Source: MLS Now #5142271 Report a problem
    9/29/2020Sold$137,500+1.2%$44/sqft
    Source: MLS Now #4157100 Report a problem
    9/16/2020Pending sale$135,900$44/sqft
    Source: Russell Real Estate Services #4157100 Report a problem
    7/12/2020Listed for sale$135,900-1.5%$44/sqft
    Source: Russell Real Estate Services #4157100 Report a problem
    5/7/2020Listing removed$138,000$45/sqft
    Source: Russell Real Estate Services #4157100 Report a problem
    12/24/2019Listed for sale$138,000+60.5%$45/sqft
    Source: Russell Real Estate Services #4157100 Report a problem
    8/17/1998Sold$86,000+65.6%$28/sqft
    Source: Public Record Report a problem
    12/16/1996Sold$51,939$17/sqft
    Source: Public Record Report a problem

    Public tax history

    YearProperty taxesTax assessment
    2025$3,193 +0.1%$42,490
    2024$3,188 +17.1%$42,490
    2023$2,723 +22.4%$42,490 +65%
    2022$2,225 -0.1%$25,750
    2021$2,227 $25,750 +3.9%
    2020-- $24,777 +8.5%
    2019$2,162 +1.1%$22,834 0%
    2018$2,139 -2.3%$22,840
    2017$2,189 $22,840 -1.4%
    2016$2,189 $23,170
    2015$2,189 +0.6%$23,170
    2014$2,175 -8%$23,170 -12.3%
    2013$2,364 +3.2%$26,430
    2012$2,290 +40.9%$26,430 +0%
    2011$1,626 -5.3%$26,425 -9.8%
    2010$1,716 $29,285
    2009-- $29,285
    2008$2,080 -2.2%$29,285 -8.8%
    2007$2,126 +1.6%$32,127
    2006$2,093 +17.8%$32,127
    2005$1,777 $32,127 +7.7%
    2004-- $29,828
    2003$1,675 -0.6%$29,828
    2002$1,685 +4.8%$29,828 +17%
    2001$1,607 +14.1%$25,495
    2000$1,409 $25,495

    Find assessor info on the county website

    Neighborhood: West Akron

    Nearby schools

    GreatSchools rating
    Schools provided by the listing agent
    • District: Akron CSD - 7701

    Source: MLS Now. This data may not be complete. We recommend contacting the local school district to confirm school assignments for this home.

    Get a cash offer in 3 minutes
    Find out how much your home could sell for in as little as 3 minutes with a no-obligation cash offer.
    Estimated market value
    $216,000
    Get a cash offer in 3 minutes
    Find out how much your home could sell for in as little as 3 minutes with a no-obligation cash offer.
    Estimated market value
    $216,000