Skip main navigation
Closed
  • $292,500

    765 Park Plaza Dr, Evansville, IN 47715

    3beds
    2,198sqft
    Single Family Residence
    Built in 1993
    0.29 Acres Lot
    $302,800 Zestimate®
    $--/sqft
    $2,102 Estimated rent

    Home value

    $302,800

    $273,000 - $336,000

    $2,102/mo

    Zestimate® history
    Loading
    Loading...

    Owner options

    List your home for rent

    $2,102/mo

    Rent Zestimate®

    Find your next renter with Zillow Rental Manager. Plus, with online applications, you can quickly screen prospective tenants – for free.

    Learn more

    $2,102/mo

    Rent Zestimate®

    Refinance and save

    $1,788/mo

    Est. payment

    Refinancing to a lower rate could help reduce your monthly payments and save thousands over the life of the loan.

    See today's rates

    $1,788/mo

    Est. payment

    Explore your selling options

    Work with a Zillow partner agent

    Leverage their expertise and Zillow's premium Showcase listings to get your home seen by more buyers.

    Get started

    List with your own agent

    Get your home in front of millions of buyers by listing it on Zillow.

    Learn how to do it

    Sell it yourself

    Take full control of how buyers see your home on Zillow by listing For Sale by Owner (FSBO).

    List your home

    What's special

    Yard barnGas log fireplaceNew privacy fencingSpacious wooden deckFire pitSpacious primary suiteWalk in shower
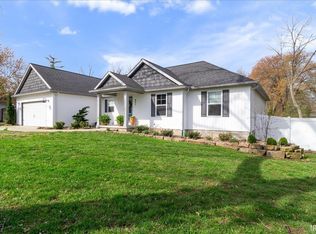
    Welcome to 765 Park Plaza Drive! From the moment you drive up to this beautiful home you realize it's something special. The welcoming front porch is perfect for enjoying the fall weather. This 2 story home offers 3 bedrooms, 2.5 baths, an updated kitchen with stainless appliances (including a beverage cooler). The great open floor plan offers a gas log fireplace. The home has beautiful LVP flooring on the first floor for easy care and is pet friendly. The conveniently located first floor half bath has been updated w/sliding barn door. Upstairs you will find the spacious Primary Suite w/full bath & jetted tub for relaxing. The double sink vanity & walk in shower privacy & convenience. The additional 2 bedrooms are nicely sized. The 2nd bath offers a tub shower combo. Closets are abundant & spacious. Lots of fresh paint. The beautiful backyard is a true oasis with spacious wooden deck, fire pit and new privacy fencing. The spacious 2.5 car garage offers a new garage door. The yard barn is perfect for storing mowers and garden tools. A truly special home!

    Zillow last checked:

    Listing updated:

    Listed by:

    Al Lentz Cell:812-598-3742,

    F.C. TUCKER EMGE

    Bought with:

    Melanie Quates, RB14042516

    ERA FIRST ADVANTAGE REALTY, INC

    Source: IRMLS,MLS#: 202539412MLS Logo

    Facts & features

    Interior

    Bedrooms & bathrooms
    • Bedrooms: 3
    • Bathrooms: 3
    • Full bathrooms: 2
    • 1/2 bathrooms: 1
    Bedroom 1
    • Level: Upper
    Bedroom 2
    • Level: Upper
    Dining room
    • Level: Main
    • Area: 168
    • Dimensions: 14 x 12
    Family room
    • Level: Main
    • Area: 416
    • Dimensions: 26 x 16
    Kitchen
    • Level: Main
    • Area: 256
    • Dimensions: 16 x 16
    Heating
    • Natural Gas, Forced Air
    Cooling
    • Central Air
    Appliances
    • Included: Disposal, Range/Oven Hook Up Elec, Microwave, Refrigerator, Electric Oven
    • Laundry: Electric Dryer Hookup, Main Level, Washer Hookup
    Features
    • Breakfast Bar, Walk-In Closet(s), Stone Counters, Crown Molding, Eat-in Kitchen, Open Floorplan
    • Flooring: Carpet, Other
    • Windows: Window Treatments
    • Basement: Crawl Space,Block
    • Attic: Pull Down Stairs
    • Number of fireplaces: 1
    • Fireplace features: Family Room, Gas Log
    Interior area
    • Total structure area: 2,198
    • Total interior livable area: 2,198 sqft
    • Finished area above ground: 2,198
    • Finished area below ground: 0

    Property

    Parking
    • Total spaces: 2
    • Parking features: Attached, Garage Door Opener, Concrete
    • Attached garage spaces: 2
    • Has uncovered spaces: Yes
    Features
    • Levels: Two
    • Stories: 2
    • Patio & porch: Deck, Porch Covered
    • Has spa: Yes
    • Spa features: Jet Tub
    • Fencing: Wood
    Lot
    • Size: 0.29 Acres
    • Dimensions: 100x126
    • Features: Level, City/Town/Suburb
    Details
    • Parcel number: 820730014101.004027

    Construction

    Type & style
    • Home type: SingleFamily
    • Architectural style: Traditional
    • Property subtype: Single Family Residence
    Materials
    • Vinyl Siding
    • Roof: Composition
    Condition
    • New construction: No
    • Year built: 1993

    Utilities & green energy

    • Gas: CenterPoint Energy
    • Sewer: City
    • Water: City
    • Utilities for property: Cable Available

    Community & HOA

    Community
    • Features: None
    • Security: Smoke Detector(s)
    • Subdivision: Park Plaza
    Location
    • Region: Evansville

    Financial & listing details

    • Tax assessed value: $281,700
    • Annual tax amount: $3,200
    • Date on market: 9/29/2025
    • Listing terms: Cash,Conventional,FHA,VA Loan

    Price history

    DateEventPrice
    10/29/2025Sold$292,500
    Source: IRMLS #202539412 Report a problem
    10/2/2025Pending sale$292,500
    Source: IRMLS #202539412 Report a problem
    9/29/2025Listed for sale$292,500+62.6%
    Source: IRMLS #202539412 Report a problem
    10/26/2015Listing removed$179,900$82/sqft
    Source: Curran Miller Auction & Realty #201548785 Report a problem
    10/16/2015Listed for sale$179,900$82/sqft
    Source: Curran Miller Auction & Realty #201548785 Report a problem

    Public tax history

    YearProperty taxesTax assessment
    2025$3,199 +0.5%$281,700 -4.7%
    2024$3,185 +12.3%$295,500 +0.8%
    2023$2,837 +21.8%$293,200 +13.3%
    2022$2,329 +23.8%$258,700 +23.7%
    2021$1,881 +0.6%$209,200 +20.1%
    2020$1,871 -2.6%$174,200
    2019$1,921 +0.6%$174,200 -2.2%
    2018$1,910 +8.3%$178,100 +1.1%
    2017$1,764 $176,200 +8.2%
    2016$1,764 +2.8%$162,900 +4.3%
    2014$1,716 +2%$156,200 -0.5%
    2013$1,682 +0.5%$157,000 -1.6%
    2012$1,674 -7.7%$159,500 -10.7%
    2011$1,815 +0.6%$178,600
    2010$1,805 +1%$178,600
    2009$1,786 $178,600 -1.9%
    2008-- $182,000 +1.4%
    2007-- $179,500
    2006-- --
    2003-- $81,000
    2001-- $81,000
    Find assessor info on the county website

    Neighborhood: Plaza Park

    Nearby schools

    GreatSchools rating
    Schools provided by the listing agent
    • Elementary: Hebron
    • Middle: Plaza Park
    • High: William Henry Harrison
    • District: Evansville-Vanderburgh School Corp.

    Source: IRMLS. This data may not be complete. We recommend contacting the local school district to confirm school assignments for this home.

    Sell for more on Zillow
    Get a Zillow Showcase℠ listing at no additional cost and you could sell for .
    $302,800
    2% more
    +$6,056
    With Zillow Showcase(estimated)
    $308,856
    Sell for more on Zillow
    Get a Zillow Showcase℠ listing at no additional cost and you could sell for .
    $302,800
    2% more
    +$6,056
    With Zillow Showcase(estimated)
    $308,856