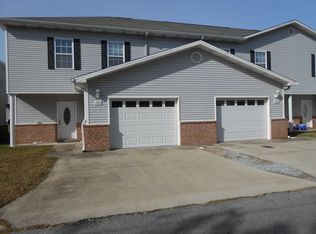
This beautifully appointed upscale townhome is ideally located just steps from the Fort Walton Beach Golf Course and less than a mile from Mooney Park's pickleball and tennis courts. Perfectly suited for military personnel, first-time buyers, retirees, snowbirds, or savvy investors seeking excellent rental potential. The contemporary interior features a bright, open-concept layout with chic finishes throughout. The kitchen boasts numerous upgrades, including rich maple cabinetry, granite countertops, a large island/bar, and stainless steel appliances. The entire downstairs is finished with elegant 16' tile flooring. The spacious Master Suite includes a luxurious bath with a whirlpool tub, marble countertops, and generous closet space. Additional highlights include ample storage throughout, an oversized one-car garage, and a built-in Central Vacuum System. Enjoy low, stable HOA fees, minimal maintenance costs, and no yard work - everything is covered.
Sold for $240,000
$240,000
765 Pine Alley St, Fort Walton Beach, FL 32547
3beds
1,768sqft
Townhouse
Built in 2005
-- sqft lot
$241,000 Zestimate®
$136/sqft
$2,172 Estimated rent
Home value
$241,000
$219,000 - $265,000
$2,172/mo
Zestimate® history
Owner options
List your home for rent
$2,172/mo
Rent Zestimate®
Find your next renter with Zillow Rental Manager. Plus, with online applications, you can quickly screen prospective tenants – for free.
$2,172/mo
Rent Zestimate®
Refinance and save
$1,659/mo
Est. payment
Refinancing to a lower rate could help reduce your monthly payments and save thousands over the life of the loan.
$1,659/mo
Est. payment
Explore your selling options
Work with a Zillow partner agent
Leverage their expertise and Zillow's premium Showcase listings to get your home seen by more buyers.
Get startedList with your own agent
Get your home in front of millions of buyers by listing it on Zillow.
Learn how to do itSell it yourself
Take full control of how buyers see your home on Zillow by listing For Sale by Owner (FSBO).
List your homeWhat's special
Granite countertopsOversized one-car garageSpacious master suiteBright open-concept layoutMarble countertopsBuilt-in central vacuum systemStainless steel appliances
Zillow last checked:
Listing updated:
Listed by:
Tyler Capelotti 850-244-2100,
Coastal Realty Services
Bought with:
Tyler Capelotti, 3241403
Coastal Realty Services
Non Member Comp Purposes, 000000000
Non Member Comp Purposes
Source: ECAOR,MLS#: 982017
Facts & features
Interior
Bedrooms & bathrooms
- Bedrooms: 3
- Bathrooms: 3
- Full bathrooms: 2
- 1/2 bathrooms: 1
Primary bedroom
- Level: Second
- Area: 392 Square Feet
- Dimensions: 28 x 14
Bedroom
- Level: Second
- Area: 146.63 Square Feet
- Dimensions: 12.75 x 11.5
Bedroom
- Level: Second
- Area: 159.38 Square Feet
- Dimensions: 12.75 x 12.5
Kitchen
- Level: First
- Area: 207 Square Feet
- Dimensions: 23 x 9
Living room
- Level: First
- Area: 336 Square Feet
- Dimensions: 28 x 12
Heating
- Central
Cooling
- Central Air, Ceiling Fan(s)
Appliances
- Included: Dishwasher, Disposal, Microwave, Refrigerator, Electric Water Heater
- Laundry: Washer/Dryer Hookup
Features
- Central Vacuum, Crown Molding, Kitchen Island
- Flooring: Tile, Carpet
Interior area
- Total structure area: 1,768
- Total interior livable area: 1,768 sqft
Property
Parking
- Total spaces: 1
- Parking features: Garage Door Opener
- Attached garage spaces: 1
Features
- Stories: 2
- Patio & porch: Patio, Porch
- Exterior features: Lawn Pump, Sprinkler System
Details
- Parcel number: 351S24100000000200
- Zoning description: County, Resid Multi-Family
Construction
Type & style
- Home type: Townhouse
- Property subtype: Townhouse
Materials
- Brick Front, Siding Brick Some, Vinyl Siding, Trim Vinyl
- Foundation: Slab
- Roof: Composition
Condition
- Construction Complete
- New construction: No
- Year built: 2005
Community & HOA
Community
- Security: Smoke Detector(s)
- Subdivision: EAGLES NEST
HOA
- Has HOA: Yes
- Services included: Maintenance Grounds
Location
- Region: Fort Walton Beach
Financial & listing details
- Price per square foot: $136/sqft
- Date on market: 7/30/2025
Price history
| Date | Event | Price |
|---|---|---|
| 1/7/2026 | Sold | $240,000-12.7%$136/sqft |
Source:  ECAOR #982017 Report a problem ECAOR #982017 Report a problem | ||
| 11/19/2025 | Pending sale | $275,000$156/sqft |
Source: ECAOR #982017 Report a problem | ||
| 11/11/2025 | Listing removed | $1,250$1/sqft |
Source: Zillow Rentals Report a problem | ||
| 10/29/2025 | Price change | $275,000-7.1%$156/sqft |
Source: ECAOR #982017 Report a problem | ||
| 10/13/2025 | Price change | $1,250-30.6%$1/sqft |
Source: Zillow Rentals Report a problem | ||
| 9/22/2025 | Price change | $1,800-2.7%$1/sqft |
Source: Zillow Rentals Report a problem | ||
| 8/13/2025 | Listed for rent | $1,850$1/sqft |
Source: Zillow Rentals Report a problem | ||
| 7/30/2025 | Listed for sale | $296,000-1%$167/sqft |
Source: ECAOR #982017 Report a problem | ||
| 7/3/2025 | Listing removed | $299,000$169/sqft |
Source: ECAOR #947169 Report a problem | ||
| 3/31/2025 | Price change | $299,000-5.1%$169/sqft |
Source: ECAOR #947169 Report a problem | ||
| 1/16/2025 | Price change | $315,000-6%$178/sqft |
Source: ECAOR #947169 Report a problem | ||
| 10/25/2024 | Listed for sale | $335,000$189/sqft |
Source: ECAOR #947169 Report a problem | ||
| 8/3/2024 | Listing removed | $335,000$189/sqft |
Source: ECAOR #947169 Report a problem | ||
| 7/24/2024 | Price change | $335,000-2.5%$189/sqft |
Source: ECAOR #947169 Report a problem | ||
| 4/12/2024 | Listed for sale | $343,600$194/sqft |
Source: ECAOR #947169 Report a problem | ||
Public tax history
Tax history is unavailable.
Neighborhood: Wright
Nearby homes
- $240,0003 bd3 ba1.7k sqft765 Pine Aly, Fort Walton Beach, FL 32547Sold
- $307,2003 bd2 ba1.7k sqft763 Pine Alley St, Fort Walton Beach, FL 32547Off Market
- $298,0003 bd2 ba1.6k sqft761 Pine Aly, Fort Walton Beach, FL 32547Off Market
- $2,1003 bd3 ba1.6k sqft764 Shady St, Fort Walton Beach, FL 32547For Rent

- $274,0003 bd3 ba1.6k sqft762 Shady St, Fort Walton Beach, FL 32547Sold
- $298,0003 bd2 ba1.6k sqft759 Pine Aly, Fort Walton Beach, FL 32547Off Market
- $287,2003 bd3 ba1.6k sqft760 Shady St, Fort Walton Beach, FL 32547Off Market
- $283,0003 bd2 ba1.7k sqft766 Shady St, Fort Walton Beach, FL 32547Off Market
Nearby schools
GreatSchools rating
- 2/10Longwood Elementary SchoolGrades: PK-5Distance: 2.4 mi
- 5/10W. C. Pryor Middle SchoolGrades: 6-8Distance: 1 mi
- 4/10Choctawhatchee Senior High SchoolGrades: 9-12Distance: 0.8 mi
Schools provided by the listing agent
- Elementary: Kenwood
- Middle: Pryor
- High: Choctawhatchee
Source: ECAOR. This data may not be complete. We recommend contacting the local school district to confirm school assignments for this home.


Get pre-qualified for a loan
At Zillow Home Loans, we can pre-qualify you in as little as 5 minutes with no impact to your credit score.An equal housing lender. NMLS #10287.
Sell for more on Zillow
Get a Zillow Showcase℠ listing at no additional cost and you could sell for .
$241,000
2% more
+$4,820
With Zillow Showcase(estimated)
$245,820
- Florida
- Okaloosa County
- Fort Walton Beach
- 32547
- Wright
- 765 Pine Alley St
Nearby cities
Nearby neighborhoods
Nearby zip codes
Other Fort Walton Beach Topics
- Apartments for Rent in 32547
- Houses for Sale in 32547
- Houses for Rent in 32547
- 32547 Real Estate
- Fort Walton Beach Condos
- Houses for Sale in Fort Walton Beach
- Newest Listings in Fort Walton Beach
- Fort Walton Beach Home Values
- Fort Walton Beach Real Estate Agents
- Fort Walton Beach Refinance
- Fort Walton Beach Mortgage Rates
