Here is your opportunity to enjoy summer living in a prime location! This well-maintained 3-bedroom, 2-bath home offers 1,665 sq. ft. of living space plus a full finished basement, providing plenty of room for relaxing and entertaining. Located in Huner Addition, this property features an inground heated pool that is geared up and ready for summer fun! Inside, you'll love the warm and inviting living room highlighted by a beautiful wood-burning fireplace set against a stunning red brick accent wall. Just off the living room is a vaulted screened-in 2-season room filled with natural light — the perfect place to unwind and enjoy views of the backyard. Conveniently situated within walking distance to Wauseon Elementary, Middle, and High Schools, as well as Dorothy B. Biddle Park, this home combines comfort, charm, and an unbeatable location. New Roof 2025, New Furnace, AC, HW 2018, new pool heater 2023, Windows 2014.
Sold for $300,000
$300,000
765 Pine St, Wauseon, OH 43567
3beds
1,665sqft
Single Family Residence
Built in 1969
0.34 Acres Lot
$302,200 Zestimate®
$180/sqft
$2,389 Estimated rent
Home value
$302,200
Estimated sales range
Not available
$2,389/mo
Zestimate® history
Owner options
List your home for rent
$2,389/mo
Rent Zestimate®
Find your next renter with Zillow Rental Manager. Plus, with online applications, you can quickly screen prospective tenants – for free.
$2,389/mo
Rent Zestimate®
Refinance and save
$2,111/mo
Est. payment
Refinancing to a lower rate could help reduce your monthly payments and save thousands over the life of the loan.
$2,111/mo
Est. payment
Explore your selling options
Work with a Zillow partner agent
Leverage their expertise and Zillow's premium Showcase listings to get your home seen by more buyers.
Get startedList with your own agent
Get your home in front of millions of buyers by listing it on Zillow.
Learn how to do itSell it yourself
Take full control of how buyers see your home on Zillow by listing For Sale by Owner (FSBO).
List your homeWhat's special
Inground heated poolFull finished basementBeautiful wood-burning fireplaceViews of the backyard
Zillow last checked:
Listing updated:
Listed by:
Michael W. Murry 419-337-7653,
Whalen Realty & Auction LTD,
Morgan Nicole Rice 419-388-5235,
Whalen Realty & Auction LTD
Bought with:
Jacob Fleischmann, 2020005551
Howard Hanna
Source: NORIS,MLS#: 10007791
Facts & features
Interior
Bedrooms & bathrooms
- Bedrooms: 3
- Bathrooms: 3
- Full bathrooms: 2
- 1/2 bathrooms: 1
Bedroom 2
- Level: Main
- Dimensions: 11 x 11
Bedroom 3
- Level: Main
- Dimensions: 14 x 10
Other
- Description: Private Bath
- Level: Main
- Dimensions: 11 x 14
Breakfast room
- Level: Main
- Dimensions: 13 x 13
Family room
- Features: Fireplace
- Level: Main
- Dimensions: 22 x 14
Kitchen
- Level: Main
- Dimensions: 13 x 10
Laundry
- Level: Main
- Dimensions: 10 x 6
Living room
- Level: Main
- Dimensions: 22 x 11
Other
- Description: Screened Porch
- Level: Main
- Dimensions: 18 x 16
Heating
- Forced Air, Natural Gas
Cooling
- Central Air, Whole House Fan
Appliances
- Included: Microwave, Water Heater, Disposal, Electric Range Connection, Exhaust Fan
- Laundry: Electric Dryer Hookup, Main Level, Sink
Features
- Breakfast Bar, Eat-in Kitchen
- Flooring: Carpet, Vinyl
- Doors: Sliding Doors
- Windows: Insulated Windows, Window Treatments
- Basement: Bath/Stubbed,Block,Finished,Sump Pump
- Number of fireplaces: 1
- Fireplace features: Family Room
- Common walls with other units/homes: No Common Walls
Interior area
- Total structure area: 1,665
- Total interior livable area: 1,665 sqft
- Finished area below ground: 1,118
Property
Parking
- Total spaces: 8
- Parking features: Concrete, Off Street, Basement, Driveway, Garage Door Opener
- Garage spaces: 2
- Has uncovered spaces: Yes
Features
- Levels: One
- Patio & porch: Screened Patio, Front Porch
- Exterior features: Private Yard
- Has private pool: Yes
- Pool features: Fenced, Heated, In Ground
- Fencing: Chain Link,Wood
Lot
- Size: 0.34 Acres
- Dimensions: 100X150
- Features: Landscaped, Level
Details
- Additional structures: Outbuilding
- Parcel number: 0600840000.000
- Zoning: Res
- Other equipment: DC Well Pump
Construction
Type & style
- Home type: SingleFamily
- Architectural style: Ranch,Traditional
- Property subtype: Single Family Residence
Materials
- Brick, Vinyl Siding
- Foundation: Block
- Roof: Asphalt,Shingle
Condition
- New construction: No
- Year built: 1969
Utilities & green energy
- Electric: 100 Amp Service, Circuit Breakers
- Sewer: Public Sewer, Sanitary Sewer, Storm Sewer
- Water: Public
- Utilities for property: Cable Available, Electricity Connected, Natural Gas Connected, Sewer Connected, Water Connected
Community & HOA
Community
- Subdivision: Albert Huner Subd.
HOA
- Has HOA: No
Location
- Region: Wauseon
Financial & listing details
- Price per square foot: $180/sqft
- Tax assessed value: $196,900
- Annual tax amount: $3,392
- Date on market: 5/15/2026
- Listing terms: Cash,Conventional
- Electric utility on property: Yes
- Road surface type: Asphalt
Price history
| Date | Event | Price |
|---|---|---|
| 6/3/2026 | Sold | $300,000+1.7%$180/sqft |
Source: NORIS #10007791 Report a problem | ||
| 6/3/2026 | Pending sale | $294,900$177/sqft |
Source: NORIS #10007791 Report a problem | ||
| 5/18/2026 | Contingent | $294,900$177/sqft |
Source: NORIS #10007791 Report a problem | ||
| 5/15/2026 | Listed for sale | $294,900$177/sqft |
Source: NORIS #10007791 Report a problem | ||
Public tax history
| Year | Property taxes | Tax assessment |
|---|---|---|
| 2025 | $3,392 -3.2% | $68,920 |
| 2024 | $3,505 -0.6% | $68,920 |
| 2023 | $3,525 +12.4% | $68,920 +32% |
| 2022 | $3,136 -5.3% | $52,220 |
| 2021 | $3,312 +8% | $52,220 |
| 2020 | $3,068 +6.2% | $52,220 +7.9% |
| 2019 | $2,890 +3.6% | $48,410 |
| 2018 | $2,790 +2.5% | $48,410 |
| 2017 | $2,722 +7.2% | $48,410 +8% |
| 2016 | $2,538 +6.5% | $44,840 |
| 2015 | $2,383 +5.3% | $44,840 |
| 2014 | $2,262 -12.4% | $44,840 -5.2% |
| 2013 | $2,581 +0.4% | $47,290 |
| 2012 | $2,571 -0.8% | $47,290 |
| 2011 | $2,590 +8.3% | $47,290 -5% |
| 2010 | $2,392 -4.4% | $49,770 |
| 2009 | $2,501 +0.8% | $49,770 |
| 2008 | $2,482 +0.8% | $49,770 +1.6% |
| 2007 | $2,463 | $48,970 |
| 2006 | -- | -- |
| 2005 | -- | -- |
| 2004 | -- | -- |
| 2003 | -- | -- |
| 2002 | -- | -- |
Find assessor info on the county website
Neighborhood: 43567
Nearby homes
- $252,1002 bd2 ba1.5k sqft775 Pine St, Wauseon, OH 43567Off Market

- $249,9003 bd2 ba1.6k sqft755 Pine St, Wauseon, OH 43567Off Market
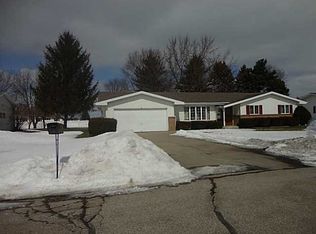
- $206,1003 bd2 ba1.3k sqft770 Pine St, Wauseon, OH 43567Off Market
- $228,5003 bd1 ba1.2k sqft760 Pine St, Wauseon, OH 43567Off Market
- $307,9004 bd2 ba2.6k sqft760 E Linfoot St, Wauseon, OH 43567Off Market
- $261,0003 bd2 ba1.8k sqft750 Pine St, Wauseon, OH 43567Off Market
- $215,0004 bd4 ba2.6k sqft750 E Linfoot St, Wauseon, OH 43567Sold
- $250,9003 bd2 ba1.3k sqft745 Pine St, Wauseon, OH 43567Off Market
Nearby schools
GreatSchools rating
- 5/10Wauseon Elementary SchoolGrades: 3-5Distance: 0.4 mi
- 7/10Wauseon Middle SchoolGrades: 6-8Distance: 0.4 mi
- 5/10Wauseon High SchoolGrades: 9-12Distance: 0.4 mi
Schools provided by the listing agent
- Elementary: Wauseon
- Middle: Wauseon
- High: Wauseon
Source: NORIS. This data may not be complete. We recommend contacting the local school district to confirm school assignments for this home.
Get a cash offer in 3 minutes
Find out how much your home could sell for in as little as 3 minutes with a no-obligation cash offer.
Estimated market value
$302,200
Get a cash offer in 3 minutes
Find out how much your home could sell for in as little as 3 minutes with a no-obligation cash offer.
Estimated market value
$302,200
- Ohio
- Fulton County
- Wauseon
- 43567
- 765 Pine St
