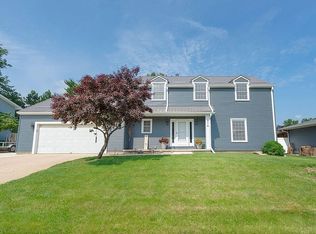
Welcome to this beautifully updated and meticulously maintained home offering 2,968 finished square feet of comfortable living space in one of the area's most desirable neighborhoods. With four spacious bedrooms conveniently located on the same level, this home blends timeless character with modern updates. The custom kitchen is the heart of the home, featuring a large center island with a Viking 6-burner gas cooktop, professional-grade hood vent, newer stainless steel refrigerator, and abundant workspace for cooking and entertaining. The kitchen opens seamlessly to the inviting great room, where exposed wood beams, a cozy gas fireplace, and picturesque backyard views create a warm and welcoming atmosphere. The formal living and dining rooms provide additional gathering space and are highlighted by a charming wood-burning fireplace, perfect for hosting family and friends. Upstairs, the private primary suite offers a relaxing retreat with a walk-in closet, dual sinks, and a luxurious walk-in shower with dual shower heads. Three additional generously sized bedrooms and a full bath complete the upper level. The immaculate, dry basement adds valuable living flexibility with a bonus room ideal for a home office, exercise space, playroom, or hobby area, along with ample storage. Outside, you'll find a beautifully landscaped yard, lawn sprinkler system, basketball hoop, and an impressive two-tiered deck that creates the perfect setting for outdoor entertaining, summer barbecues, or simply relaxing in the privacy of your backyard. There is a shed in the backyard to accommodate your extra items. This exceptional home offers the perfect combination of space, comfort, quality updates, and outstanding outdoor living in a highly coveted neighborhood. Don't miss the opportunity to make it yours. Schedule your private showing today!
Pending
Price cut: $4.9K (8/12)
$395,000
765 Prospect Blvd, Waterloo, IA 50701
4beds
2,968sqft
Single Family Residence
Built in 1940
0.39 Acres Lot
$385,000 Zestimate®
$133/sqft
$-- HOA
What's special
Basketball hoopImmaculate dry basementAmple storageWalk-in closetCustom kitchenLarge center islandDual sinks
- 100 days
- 370
- 13
Zillow last checked:
Listing updated:
Listed by:
Debra J Metcalf 319-404-4778,
Oakridge Real Estate
Source: Northeast Iowa Regional BOR as distributed by MLS GRID,MLS#: 20262755
Facts & features
Interior
Bedrooms & bathrooms
- Bedrooms: 4
- Bathrooms: 3
- Full bathrooms: 1
- 3/4 bathrooms: 1
- 1/2 bathrooms: 1
Rooms
- Room types: Main Floor Laundry, Primary Bedroom En Suite, Primary Bedroom, Primary Bedroom w/ Closet
Other
- Level: Upper
Other
- Level: Main
Other
- Level: Lower
Heating
- Forced Air
Cooling
- Central Air
Appliances
- Included: Built-In Oven, Cooktop, Dishwasher, Double Oven, Dryer, Disposal, Microwave, Refrigerator, Washer
- Laundry: 1st Floor
Features
- Basement: Partially Finished
- Has fireplace: Yes
- Fireplace features: Gas, Living Room, Wood Burning
Interior area
- Total interior livable area: 2,968 sqft
- Finished area below ground: 400
Video & virtual tour
Property
Parking
- Total spaces: 2
- Parking features: Attached Garage
- Has attached garage: Yes
- Carport spaces: 2
Lot
- Size: 0.39 Acres
- Dimensions: 70x242
Details
- Parcel number: 891334404050
- Zoning: R-1
- Special conditions: Standard
Construction
Type & style
- Home type: SingleFamily
- Property subtype: Single Family Residence
Materials
- Vinyl Siding
- Roof: Asphalt
Condition
- Year built: 1940
Utilities & green energy
- Sewer: Public Sewer
- Water: Public
Community & HOA
Location
- Region: Waterloo
Financial & listing details
- Price per square foot: $133/sqft
- Tax assessed value: $337,860
- Annual tax amount: $6,764
- Date on market: 6/18/2026
- Cumulative days on market: 100 days
- Road surface type: Concrete
Estimated market value
$385,000
$366,000 - $404,000
$2,323/mo
Price history
| Date | Event | Price |
|---|---|---|
| 9/3/2026 | Pending sale | $395,000$133/sqft |
Source:  Northeast Iowa Regional BOR as distributed by MLS GRID #20262755 Report a problem Northeast Iowa Regional BOR as distributed by MLS GRID #20262755 Report a problem | ||
| 8/12/2026 | Price change | $395,000-1.2%$133/sqft |
Source: Northeast Iowa Regional BOR as distributed by MLS GRID #20262755 Report a problem | ||
| 7/29/2026 | Price change | $399,900-2.5%$135/sqft |
Source: Northeast Iowa Regional BOR as distributed by MLS GRID #20262755 Report a problem | ||
| 7/7/2026 | Price change | $410,000-1.2%$138/sqft |
Source: Northeast Iowa Regional BOR as distributed by MLS GRID #20262755 Report a problem | ||
| 6/25/2026 | Price change | $415,000-2.4%$140/sqft |
Source: Northeast Iowa Regional BOR as distributed by MLS GRID #20262755 Report a problem | ||
| 6/18/2026 | Listed for sale | $425,000+21.5%$143/sqft |
Source: Northeast Iowa Regional BOR as distributed by MLS GRID #20262755 Report a problem | ||
| 9/1/2023 | Sold | $349,900$118/sqft |
Source: Northeast Iowa Regional BOR as distributed by MLS GRID #20232546 Report a problem | ||
| 7/15/2023 | Pending sale | $349,900$118/sqft |
Source: Northeast Iowa Regional BOR as distributed by MLS GRID #20232546 Report a problem | ||
| 6/28/2023 | Listed for sale | $349,900$118/sqft |
Source: Northeast Iowa Regional BOR as distributed by MLS GRID #20232546 Report a problem | ||
Public tax history
| Year | Property taxes | Tax assessment |
|---|---|---|
| 2025 | $6,543 +3.5% | $337,860 +3.8% |
| 2024 | $6,320 +15.7% | $325,540 +3% |
| 2023 | $5,460 +2.8% | $316,180 +21.2% |
| 2022 | $5,313 -5% | $260,860 |
| 2021 | $5,594 +1.8% | $260,860 +0.8% |
| 2020 | $5,497 -1% | $258,850 |
| 2019 | $5,554 +0.9% | $258,850 |
| 2018 | $5,502 +0% | $258,850 |
| 2017 | $5,502 -1.8% | $258,850 |
| 2016 | $5,600 | $258,850 |
| 2015 | $5,600 +6% | $258,850 +4.9% |
| 2014 | $5,282 -1.9% | $246,820 -4.6% |
| 2012 | $5,386 +2.8% | $258,850 |
| 2011 | $5,241 +3.3% | $258,850 +0.8% |
| 2010 | $5,072 +2.8% | $256,780 |
| 2009 | $4,932 +2.2% | $256,780 |
| 2008 | $4,824 +1.7% | $256,780 +7% |
| 2007 | $4,741 -0.5% | $239,980 |
| 2006 | $4,766 +3.4% | $239,980 |
| 2005 | $4,608 +5.9% | $239,980 +21.4% |
| 2003 | $4,352 +3.2% | $197,630 |
| 2002 | $4,215 +10.9% | $197,630 +19.8% |
| 2001 | $3,801 | $164,960 |
Find assessor info on the county website
Monthly payment
Est. payment
Payment breakdown
Explore the cost of this home by adjusting the details. Changes won't be saved.Climate risks
Neighborhood: 50701
Nearby schools
Schools provided by the listing agent
- Elementary: Kingsley Elementary
- Middle: Hoover Intermediate
- High: West High - Waterloo
Source: Northeast Iowa Regional BOR as distributed by MLS GRID. This data may not be complete. We recommend contacting the local school district to confirm school assignments for this home.
Similar homes
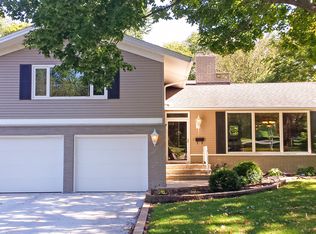
- $354,9004 bd2 ba2.3k sqft158 Woodstock Rd, Waterloo, IA 50701For Sale
 MLS ID #20263697, Jonathan W Rogers, Oakridge Real Estate. Northeast Iowa Regional BOR as distributed by MLS GRID
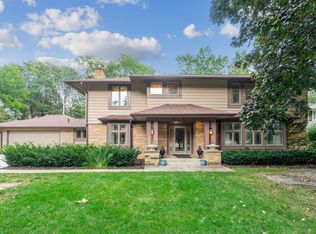
 - $325,0004 bd2 ba2.4k sqft1015 Prospect Blvd, Waterloo, IA 50701For Sale
 MLS ID #20264225, Lauren A Duhaime, Oakridge Real Estate. Northeast Iowa Regional BOR as distributed by MLS GRID

 - $399,9003 bd3 ba2.1k sqft905 Nancy Rd, Waterloo, IA 50701For Sale
 MLS ID #20262457, Jason R Strelow, Berkshire Hathaway Home Serv. Northeast Iowa Regional BOR as distributed by MLS GRID
 - $320,0004 bd3 ba2.6k sqft914 Lynda Rd, Waterloo, IA 50701For Sale By Owner