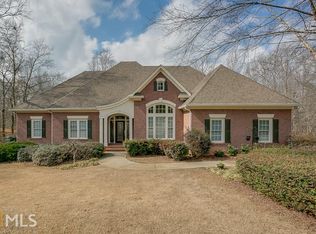
Welcome to your own private retreat on 2 picturesque acres backing up to community greenspace for added privacy and serenity. This custom-built estate offers 6 bedrooms, 4 full bathrooms, plus a dedicated pool bath, combining luxurious living with an unmatched outdoor lifestyle. Designed for entertaining on a grand scale, the backyard is truly a showstopper. Enjoy summer days around the expansive 20x40 saltwater pool with a brand-new liner, gather with friends under the charming gazebo, or relax on the screened porch overlooking the beautifully landscaped grounds. The covered outdoor kitchen features a granite bar, ample seating, and additional covered patio space, creating the ultimate setting for hosting family and friends. An outdoor shower and pool bath with a private stall and urinal add convenience for poolside living. Inside, you'll find a thoughtfully designed floor plan with incredible flexibility for multigenerational living, guests, or entertaining. The main level offers a highly desirable split-bedroom layout, featuring a private primary suite tucked away on one side of the home for maximum privacy. On the opposite wing, you'll find three secondary bedrooms, including two connected by a Jack-and-Jill bathroom, along with an additional bedroom and full bath, creating the perfect setup for family members or guests. The main level has been freshly painted and showcases timeless finishes throughout, including two stunning stone fireplaces, a formal dining room, and a dedicated office with glass French doors. The kitchen has been recently updated with a brand-new double oven, microwave, and dishwasher. The terrace level functions as a home of its own, making it ideal for multigenerational living, extended guests, or entertaining. Complete with a full kitchen, private suite, theater room, laundry room, two separate living areas, a dart room, and an additional flex space perfect for a home office, gym, playroom, or hobby room, the possibilities are endless. Outdoor living continues on the newly installed Trex deck, offering a low-maintenance space to relax and entertain while overlooking the pool and sandy beach-style gathering area-an ideal spot for evening firepit conversations under the stars. Additional features include a second paved driveway, abundant parking, extensive indoor and outdoor living spaces, and remarkably low HOA dues of just $175 per year. Rarely does a property offer this level of privacy, recreation, and versatility in such a breathtaking natural setting. Whether you're hosting unforgettable gatherings, enjoying peaceful mornings overlooking the greenspace, or creating lasting family memories poolside, this one-of-a-kind estate delivers a lifestyle that's truly exceptional.
Closed
$810,000
765 River Chase, Hoschton, GA 30548
6beds
5,220sqft
Single Family Residence
Built in 2002
2 Acres Lot
$809,700 Zestimate®
$155/sqft
$4,853 Estimated rent
Home value
$809,700
$769,000 - $850,000
$4,853/mo
Zestimate® history
Owner options
List your home for rent
$4,853/mo
Rent Zestimate®
Find your next renter with Zillow Rental Manager. Plus, with online applications, you can quickly screen prospective tenants – for free.
$4,853/mo
Rent Zestimate®
Refinance and save
$5,402/mo
Est. payment
Refinancing to a lower rate could help reduce your monthly payments and save thousands over the life of the loan.
$5,402/mo
Est. payment
Explore your selling options
Work with a Zillow partner agent
Leverage their expertise and Zillow's premium Showcase listings to get your home seen by more buyers.
Get startedList with your own agent
Get your home in front of millions of buyers by listing it on Zillow.
Learn how to do itSell it yourself
Take full control of how buyers see your home on Zillow by listing For Sale by Owner (FSBO).
List your homeWhat's special
Charming gazeboBreathtaking natural settingHighly desirable split-bedroom layoutSandy beach-style gathering areaAdditional covered patio spaceOutdoor showerDedicated pool bath
Zillow last checked:
Listing updated:
Listed by:
Chelsea Corless (678) 300-5910,
PEND Realty, LLC
Bought with:
The Homefront Group, 385043
Southern Classic Realtors
Source: GAMLS,MLS#: 10781420
Facts & features
Interior
Bedrooms & bathrooms
- Bedrooms: 6
- Bathrooms: 5
- Full bathrooms: 5
- Main level bathrooms: 3
- Main level bedrooms: 4
Rooms
- Room types: Exercise Room, Family Room, Foyer, Game Room, Great Room, Office
Dining room
- Features: Seats 12+, Separate Room
Kitchen
- Features: Breakfast Area, Breakfast Bar, Pantry, Second Kitchen, Solid Surface Counters
Heating
- Central, Heat Pump
Cooling
- Ceiling Fan(s), Central Air, Electric, Heat Pump
Appliances
- Included: Convection Oven, Dishwasher, Double Oven, Electric Water Heater, Microwave, Stainless Steel Appliance(s)
- Laundry: In Basement
Features
- Double Vanity, High Ceilings, Master On Main Level, Separate Shower, Tile Bath, Walk-In Closet(s)
- Flooring: Carpet, Hardwood, Laminate, Stone
- Windows: Double Pane Windows
- Basement: Bath Finished,Concrete,Daylight,Exterior Entry,Finished,Full
- Number of fireplaces: 2
- Fireplace features: Basement, Factory Built, Family Room, Living Room
- Common walls with other units/homes: No Common Walls
Interior area
- Total structure area: 5,220
- Total interior livable area: 5,220 sqft
- Finished area above ground: 2,749
- Finished area below ground: 2,471
Property
Parking
- Parking features: Garage, Garage Door Opener, Guest, Side/Rear Entrance
- Has garage: Yes
Features
- Levels: Two
- Stories: 2
- Patio & porch: Deck, Patio, Porch, Screened
- Exterior features: Gas Grill
- Has private pool: Yes
- Pool features: In Ground, Salt Water
- Has spa: Yes
- Spa features: Bath
- Fencing: Back Yard,Fenced
- Body of water: None
Lot
- Size: 2 Acres
- Features: Open Lot, Private
Details
- Additional structures: Gazebo, Outdoor Kitchen
- Parcel number: 111 120
- Other equipment: Satellite Dish
Construction
Type & style
- Home type: SingleFamily
- Architectural style: Traditional
- Property subtype: Single Family Residence
Materials
- Concrete, Stone, Stucco
- Roof: Other
Condition
- Resale
- New construction: No
- Year built: 2002
Utilities & green energy
- Sewer: Septic Tank
- Water: Public
- Utilities for property: Cable Available, Electricity Available, High Speed Internet, Phone Available, Underground Utilities, Water Available
Community & HOA
Community
- Features: Walk To Schools
- Security: Security System, Smoke Detector(s)
- Subdivision: River Plantation
HOA
- Has HOA: Yes
- Services included: Other
- HOA fee: $175 annually
Location
- Region: Hoschton
Financial & listing details
- Price per square foot: $155/sqft
- Tax assessed value: $431,500
- Annual tax amount: $4,099
- Date on market: 6/8/2026
- Cumulative days on market: 9 days
- Listing agreement: Exclusive Right To Sell
- Listing terms: Cash,Conventional,FHA,VA Loan
- Electric utility on property: Yes
Price history
| Date | Event | Price |
|---|---|---|
| 6/30/2026 | Sold | $810,000-1.8%$155/sqft |
Source:  GAMLS #10781420 Report a problem GAMLS #10781420 Report a problem | ||
| 6/17/2026 | Pending sale | $825,000$158/sqft |
Source: GAMLS #10781420 Report a problem | ||
| 6/8/2026 | Listed for sale | $825,000$158/sqft |
Source: GAMLS #10781420 Report a problem | ||
Public tax history
| Year | Property taxes | Tax assessment |
|---|---|---|
| 2025 | $4,099 -1.1% | $172,600 |
| 2024 | $4,145 +2.7% | $172,600 +12.2% |
| 2023 | $4,034 +13.6% | $153,800 +18.6% |
| 2022 | $3,553 +0.3% | $129,720 +1% |
| 2021 | $3,544 +4% | $128,480 +15.7% |
| 2020 | $3,408 -1.4% | $111,000 |
| 2019 | $3,458 +0.8% | $111,000 +1.7% |
| 2018 | $3,432 +2.7% | $109,160 +3.2% |
| 2017 | $3,342 +0.6% | $105,748 |
| 2016 | $3,323 -0.6% | $105,748 +7.4% |
| 2015 | $3,342 +7% | $98,468 +5.2% |
| 2014 | $3,122 +4.5% | $93,575 |
| 2013 | $2,988 | $93,575 |
| 2012 | -- | -- |
| 2011 | -- | -- |
| 2010 | -- | -- |
Find assessor info on the county website
Neighborhood: 30548
Nearby homes
- $616,1005 bd4 ba6.2k sqft799 River Chas UNIT 0, Hoschton, GA 30548Off Market

- $292,0544 bd4 ba5.1k sqft799 River Chase, Hoschton, GA 30548Off Market
- $612,000-- bd3 ba3.6k sqft739 River Chase, Hoschton, GA 30548Off Market
- $769,700-- bd4 ba2.9k sqft20 Settlers Point, Hoschton, GA 30548Off Market
- $516,400-- bd2 ba2.4k sqft25 Settlers Point, Hoschton, GA 30548Off Market
- $475,0003 bd3 ba2.7k sqft693 River Chase, Hoschton, GA 30548Sold
- $512,300-- bd2 ba2.6k sqft833 River Chase, Hoschton, GA 30548Off Market
- $478,500-- bd3 ba2.2k sqft50 Settlers Point, Hoschton, GA 30548Off Market
Nearby schools
GreatSchools rating
- 7/10Heroes Elementary SchoolGrades: PK-5Distance: 2.1 mi
- 8/10Legacy Knoll Middle SchoolGrades: 6-8Distance: 2.4 mi
- 5/10Jackson County High SchoolGrades: 9-12Distance: 2.5 mi
Schools provided by the listing agent
- Elementary: Heroes
- Middle: Legacy Knoll
- High: Jackson
Source: GAMLS. This data may not be complete. We recommend contacting the local school district to confirm school assignments for this home.
Get a cash offer in 3 minutes
Find out how much your home could sell for in as little as 3 minutes with a no-obligation cash offer.
Estimated market value
$809,700
Get a cash offer in 3 minutes
Find out how much your home could sell for in as little as 3 minutes with a no-obligation cash offer.
Estimated market value
$809,700
- Georgia
- Jackson County
- Hoschton
- 30548
- 765 River Chase
