Great location for your new home, you can walk-out from your updated Lanai with views of the courtyard and beautiful landscaping, walking distance to the Highline Canal. Your new cozy home in Windsor Gardens is waiting for you. Open floor plan, 2 bedroom/1 full bath, spacious living area, nice size primary bedroom, fantastic, enclosed lanai area for extra living space, open kitchen. A great space for entertaining from the open kitchen to the lanai. Laminate flooring throughout the home. The bathroom offers a newer vanity and medicine cabinet and tile floors, plus a large linen closet in the hallway. Second bedroom is great for den/office or guest and family. Lanai opens to manicured courtyard and the location of this unit makes for easy access to the garage and parking lot. The building is tucked back into a private courtyard and situated right along the Highline canal trail and path. Truly a quiet oasis! Enclosed Lanai Windows/ screens and updated sliding door. Storage unit located on the second floor #2A and the unit is within a secured building. Close parking space and lots of guest parking, please see the building rep in the building for more information. Make yourself at home in this beautiful community and take advantage of all Windsor Gardens has to offer-RTD there are 9 Bus Stops located through-out the community, and this home is steps from the Bus stop, 9-hole par 3 golf course, indoor/outdoor swimming pools, fitness center, sauna and hot tub, classes and much more. FHA/VA approved. Close to I-225, I-70 & I-25 Cherry Creek, close to DIA, Lowry, Cherry Creek Country Club, Cherry Creek State Park, and Reservoir. This is turn-key living in a 55+ community. HOA: includes heat, recycling, trash, water, sewer, snow removal, landscaping, plus property taxes & much more. Welcome to your new home.
Sold for $192,500
$192,500
765 S Alton Way Bldg 22 #2A, Denver, CO 80247
2beds
870sqft
Condominium
Built in 1966
-- sqft lot
$177,600 Zestimate®
$221/sqft
$1,487 Estimated rent
Home value
$177,600
$162,000 - $194,000
$1,487/mo
Zestimate® history
Owner options
List your home for rent
$1,487/mo
Rent Zestimate®
Find your next renter with Zillow Rental Manager. Plus, with online applications, you can quickly screen prospective tenants – for free.
$1,487/mo
Rent Zestimate®
Refinance and save
$1,685/mo
Est. payment
Refinancing to a lower rate could help reduce your monthly payments and save thousands over the life of the loan.
$1,685/mo
Est. payment
Explore your selling options
Work with a Zillow partner agent
Leverage their expertise and Zillow's premium Showcase listings to get your home seen by more buyers.
Get startedList with your own agent
Get your home in front of millions of buyers by listing it on Zillow.
Learn how to do itSell it yourself
Take full control of how buyers see your home on Zillow by listing For Sale by Owner (FSBO).
List your homeWhat's special
Zillow last checked:
Listing updated:
Listed by:
Carolyn Ingebritson 303-594-7696 carolyn@theperfectpairhome.com,
Your Castle Real Estate Inc
Bought with:
Alex Kishinevsky, 100035490
Key Real Estate Group LLC
Source: REcolorado as distributed by MLS GRID,MLS#: 9276917
Facts & features
Interior
Bedrooms & bathrooms
- Bedrooms: 2
- Bathrooms: 1
- Full bathrooms: 1
- Main level bathrooms: 1
- Main level bedrooms: 2
Bedroom
- Description: Laminated Flooring Through Out
- Level: Main
- Area: 90 Square Feet
- Dimensions: 9 x 10
Bedroom
- Level: Main
- Area: 195 Square Feet
- Dimensions: 13 x 15
Bathroom
- Description: With Large Linen Closet In The Wall Way
- Level: Main
- Area: 54 Square Feet
- Dimensions: 6 x 9
Kitchen
- Level: Main
- Area: 130 Square Feet
- Dimensions: 10 x 13
Living room
- Description: Naural Light In The Open Floorplan To Kitchen, Private Lanai Facing Greenbelt And Highline Canal
- Level: Main
- Area: 272 Square Feet
- Dimensions: 16 x 17
Sun room
- Description: Enclosed Lanai With Newer Sliding Door.
- Level: Main
- Area: 105 Square Feet
- Dimensions: 7 x 15
Heating
- Baseboard, Hot Water
Cooling
- Air Conditioning-Room
Appliances
- Included: Dishwasher, Disposal, Microwave, Range, Refrigerator
- Laundry: Common Area
Features
- Ceiling Fan(s), Eat-in Kitchen, Laminate Counters, No Stairs, Open Floorplan, Smoke Free
- Flooring: Laminate, Tile
- Windows: Double Pane Windows, Window Coverings
- Has basement: No
- Common walls with other units/homes: End Unit,1 Common Wall
Interior area
- Total structure area: 870
- Total interior livable area: 870 sqft
- Finished area above ground: 870
Property
Parking
- Total spaces: 1
- Parking features: Concrete
- Garage spaces: 1
Features
- Levels: One
- Stories: 1
- Entry location: Ground
- Patio & porch: Covered
- Pool features: Indoor, Outdoor Pool
- Fencing: None
Lot
- Features: Greenbelt, Near Public Transit, Open Space
Details
- Parcel number: 615305770
- Zoning: O-1
- Special conditions: Standard
Construction
Type & style
- Home type: SingleFamily
- Property subtype: Condominium
- Attached to another structure: Yes
Materials
- Block, Concrete
- Roof: Rolled/Hot Mop
Condition
- Year built: 1966
Utilities & green energy
- Sewer: Public Sewer
- Water: Public
- Utilities for property: Electricity Connected
Community & HOA
Community
- Security: 24 Hour Security, Carbon Monoxide Detector(s), Security Entrance, Security Service, Smoke Detector(s)
- Senior community: Yes
- Subdivision: Windsor Gardens
HOA
- Has HOA: Yes
- Amenities included: Business Center, Clubhouse, Fitness Center, Front Desk, Garden Area, Golf Course, Management, Parking, Pool, Sauna, Security, Spa/Hot Tub, Trail(s)
- Services included: Heat, Insurance, Maintenance Grounds, Maintenance Structure, Recycling, Road Maintenance, Security, Sewer, Snow Removal, Trash, Water
- HOA fee: $508 monthly
- HOA name: Windsor Gardens
- HOA phone: 303-364-7485
Location
- Region: Denver
Financial & listing details
- Price per square foot: $221/sqft
- Annual tax amount: $855
- Date on market: 10/20/2023
- Listing terms: Cash,Conventional,FHA,VA Loan
- Exclusions: Sellers Personal Belongings
- Ownership: Individual
- Electric utility on property: Yes
- Road surface type: Paved
Price history
| Date | Event | Price |
|---|---|---|
| 11/17/2023 | Sold | $192,500-3.7%$221/sqft |
Source:  REcolorado as distributed by MLS GRID #9276917 Report a problem REcolorado as distributed by MLS GRID #9276917 Report a problem | ||
| 10/21/2023 | Pending sale | $199,900$230/sqft |
Source: REcolorado as distributed by MLS GRID #9276917 Report a problem | ||
| 10/20/2023 | Listed for sale | $199,900$230/sqft |
Source: REcolorado as distributed by MLS GRID #9276917 Report a problem | ||
Public tax history
Tax history is unavailable.
Neighborhood: Windsor
Nearby homes
- $178,5001 bd1 ba855 sqft755 S Alton Way UNIT 8D, Denver, CO 80247Sold
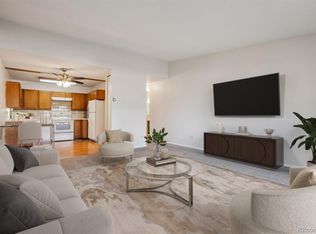
- $255,0002 bd1 ba945 sqft755 S Alton Way UNIT 2B, Denver, CO 80247Sold
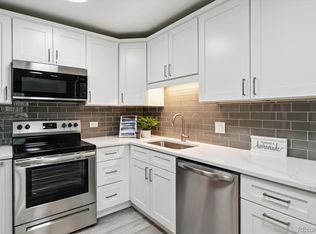
- $200,0002 bd1 ba945 sqft755 S Alton Way BUILDING 20-12C, Denver, CO 80247Sold

- $283,5002 bd2 ba1.2k sqft755 S Alton Way UNIT 9C, Denver, CO 80247Sold
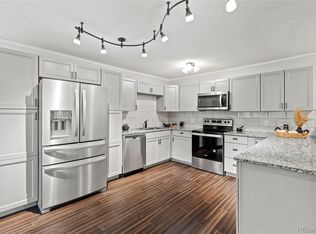
- $196,2002 bd2 ba1.2k sqft755 S Alton Way UNIT 4A, Denver, CO 80247Off Market
- $228,1002 bd1 ba1.2k sqft755 S Alton Way UNIT 5A, Denver, CO 80247Off Market
- $148,9001 bd1 ba855 sqft755 S Alton Way UNIT 6A, Denver, CO 80247Off Market
- $218,8002 bd2 ba1.2k sqft755 S Alton Way UNIT 7A, Denver, CO 80247Off Market
Nearby schools
GreatSchools rating
- 3/10Place Bridge AcademyGrades: PK-8Distance: 1.8 mi
- 5/10George Washington High SchoolGrades: 9-12Distance: 2 mi
Schools provided by the listing agent
- Elementary: Place Bridge Academy
- Middle: Place Bridge Academy
- High: George Washington
- District: Denver 1
Source: REcolorado as distributed by MLS GRID. This data may not be complete. We recommend contacting the local school district to confirm school assignments for this home.
Get a cash offer in 3 minutes
Find out how much your home could sell for in as little as 3 minutes with a no-obligation cash offer.
Estimated market value
$177,600
Get a cash offer in 3 minutes
Find out how much your home could sell for in as little as 3 minutes with a no-obligation cash offer.
Estimated market value
$177,600
- Colorado
- Denver County
- Denver
- 80247
- Windsor
- 765 S Alton Way Bldg 22 Unit 2A
Nearby cities
Nearby neighborhoods
Nearby zip codes
Other Denver Topics
