Welcome to this recently updated 3 bedroom, 2 bathroom home offering 1,032 sqft of living space on an approximately 6,400 sqft lot. Thoughtfully refreshed inside and out, this home features fresh interior and exterior paint, new flooring throughout, updated fixtures and finishes, modern lighting, and a bright, clean design that feels move-in ready. The spacious living area offers wood-look flooring, recessed lighting, and a ceiling fan, creating a comfortable space to relax or gather. The kitchen features white cabinetry, tile countertops, black hardware, a black faucet, gas range, and room for dining nearby. Both bathrooms have been refreshed with updated vanities, modern lighting, black fixtures, and stylish finishes, including a marble look tub/shower surround with niche detail in one bath and a walk-in shower in the other. The bedrooms offer fresh paint, updated lighting, and soft carpet for added comfort. Outside, the property includes a two car garage, gated front yard, covered front porch, covered back patio, large concrete patio area, and a spacious backyard with mature trees providing shade and room to make the space your own. Conveniently located in Tulare, this home offers access to local schools, shopping, dining, parks, downtown Tulare, and Highway 99 for an easy commute throughout the Central Valley.
For sale
$299,990
765 S C Street, Tulare, CA 93274
3beds
1,032sqft
Single Family Residence, Residential
Built in 1972
6,428 Square Feet Lot
$298,700 Zestimate®
$291/sqft
$-- HOA
What's special
Modern lightingTwo car garageBlack hardwareBright clean designBlack faucetCovered front porchBedrooms offer fresh paint
- 84 days
- 992
- 76
Zillow last checked:
Listing updated:
Listed by:
Jenny Madrid 559-737-7363,
Legacy Real Estate Inc
Source: TCMLS,MLS#: 242283
Facts & features
Interior
Bedrooms & bathrooms
- Bedrooms: 3
- Bathrooms: 2
- Full bathrooms: 1
- 3/4 bathrooms: 1
Heating
- Central
Cooling
- Ceiling Fan(s), Central Air
Appliances
- Included: Free-Standing Range, Gas Range, Range, Range Hood
Features
- Ceiling Fan(s), Open Floorplan, Recessed Lighting, Tile Counters
- Flooring: Carpet, Hardwood, Wood
- Has fireplace: No
- Common walls with other units/homes: No Common Walls
Interior area
- Total structure area: 1,032
- Total interior livable area: 1,032 sqft
Property
Parking
- Total spaces: 2
- Parking features: Attached
- Attached garage spaces: 2
Features
- Stories: 1
- Patio & porch: Covered, Front Porch, Patio, Porch
Lot
- Size: 6,428 Square Feet
Details
- Parcel number: 175304028000
Construction
Type & style
- Home type: SingleFamily
- Property subtype: Single Family Residence, Residential
Materials
- Brick, Stucco
- Roof: Composition
Condition
- New construction: No
- Year built: 1972
Utilities & green energy
- Sewer: Public Sewer
- Water: Public
- Utilities for property: Electricity Connected, Natural Gas Connected, Sewer Connected, Water Connected
Community & HOA
HOA
- Has HOA: No
Location
- Region: Tulare
Financial & listing details
- Price per square foot: $291/sqft
- Tax assessed value: $93,762
- Annual tax amount: $948
- Date on market: 8/18/2026
- Cumulative days on market: 31 days
- Electric utility on property: Yes
Estimated market value
$298,700
$284,000 - $314,000
$1,859/mo
Price history
| Date | Event | Price |
|---|---|---|
| 8/18/2026 | Listed for sale | $299,990$291/sqft |
Source:  TCMLS #242283 Report a problem TCMLS #242283 Report a problem | ||
| 6/26/2026 | Pending sale | $299,990$291/sqft |
Source: TCMLS #242283 Report a problem | ||
| 6/11/2026 | Listed for sale | $299,990+45.6%$291/sqft |
Source: TCMLS #242283 Report a problem | ||
| 5/5/2026 | Sold | $206,000$200/sqft |
Source: Public Record Report a problem | ||
Public tax history
| Year | Property taxes | Tax assessment |
|---|---|---|
| 2025 | $948 +0.5% | $93,762 +2% |
| 2024 | $943 +2.8% | $91,925 +2% |
| 2023 | $917 +3.2% | $90,124 +2% |
| 2022 | $889 | $88,358 +2% |
| 2021 | -- | $86,625 +1% |
| 2020 | $890 -2.3% | $85,737 +2% |
| 2019 | $911 +1.8% | $84,056 +2% |
| 2018 | $894 +1.1% | $82,408 +2% |
| 2017 | $885 +4.8% | $80,792 +2% |
| 2016 | $844 | $79,207 +1.5% |
| 2015 | $844 +3.8% | $78,018 +2% |
| 2014 | $813 | $76,490 +0.5% |
| 2013 | -- | $76,144 +2% |
| 2012 | -- | $74,651 +2% |
| 2011 | -- | $73,187 +4.6% |
| 2007 | -- | $69,986 +2% |
| 2006 | -- | $68,614 +2% |
| 2005 | -- | $67,269 +2% |
| 2004 | -- | $65,950 +1.9% |
| 2003 | -- | $64,739 +10.8% |
| 2002 | -- | $58,428 +2% |
| 2001 | -- | $57,282 |
Find assessor info on the county website
Monthly payment
Est. payment
Payment breakdown
Explore the cost of this home by adjusting the details. Changes won't be saved.Climate risks
Neighborhood: 93274
Similar homes
- $322,9003 bd1 ba998 sqft19493 Rd 234, Strathmore, CA 93267For Sale
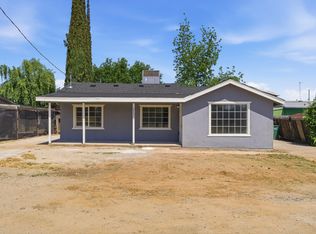 MLS ID #241135, Jenny Madrid, Legacy Real Estate Inc. TCMLS
 - $340,0003 bd2 ba1.4k sqft1008 E Myrtle Street, Hanford, CA 93230For Sale
 MLS ID #242763, Jose Perez, Independent Broker Network. TCMLS
 - $328,0003 bd2 ba1.2k sqft315 W Meadow Drive, Tulare, CA 93274For Sale
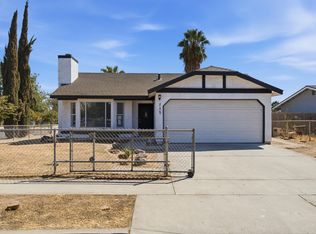 MLS ID #243884, Abel Valencia, Legacy Real Estate Inc. TCMLS
 - $370,0003 bd2 ba1.4k sqft2500 N Charter Oak Court, Visalia, CA 93292For Sale
 MLS ID #242717, Elaine Tadeo, Century 21 Select Real Estate. TCMLS
Local buyer's agents are ready to help
