Welcome to this beautiful traditional two-story home in the highly desirable Country Meadows subdivision. Offering 4 bedrooms, 2.5 bathrooms, and 2,630 square feet of living space, this home provides the perfect blend of comfort, space, and timeless design. Upon entering, you're greeted by a striking staircase that creates an elegant first impression in the foyer. Just off the entry is a versatile flex space that could serve as a home office, library, formal dining room, or additional sitting area to suit your lifestyle. The main level features a spacious living room ideal for entertaining or relaxing, along with a large kitchen and dining area that provides plenty of room for gathering with family and friends. A convenient half bath and laundry room complete the first floor. Upstairs you'll find the impressive primary suite featuring a large walk-in closet and a private bathroom with a relaxing jacuzzi tub. Three additional generously sized bedrooms and another full bathroom provide ample space for family or guests. Step outside to enjoy the expansive wrap-around deck built with durable Trex decking-perfect for outdoor entertaining or quiet evenings overlooking the yard. The large lot offers plenty of room for recreation, gardening, or simply enjoying the outdoors. Additional highlights include a spacious two-car garage with plenty of room for vehicles, storage, or hobbies. If you've been searching for a well-maintained home with space, charm, and a desirable neighborhood setting, this Country Meadows property is one you won't want to miss.
Sold
Zillow last checked:
Listing updated:
Bought with:
Non-BLC Member
MIBOR REALTOR® Association
Source: MIBOR as distributed by MLS GRID,MLS#: 22089339
Price history
| Date | Event | Price |
|---|---|---|
| 8/17/2026 | Sold | $379,900$144/sqft |
Source:  MIBOR as distributed by MLS GRID #22089339 Report a problem MIBOR as distributed by MLS GRID #22089339 Report a problem | ||
| 7/1/2026 | Pending sale | $379,900$144/sqft |
Source: MIBOR as distributed by MLS GRID #22089339 Report a problem | ||
| 6/16/2026 | Price change | $379,900-1.3%$144/sqft |
Source: MIBOR as distributed by MLS GRID #22089339 Report a problem | ||
| 3/16/2026 | Listed for sale | $384,900+105.9%$146/sqft |
Source: MIBOR as distributed by MLS GRID #22089339 Report a problem | ||
| 4/23/2012 | Listing removed | $186,900$71/sqft |
Source: Visual Tour #20120111 Report a problem | ||
| 3/7/2012 | Listed for sale | $186,900+19%$71/sqft |
Source: Visual Tour #20120111 Report a problem | ||
| 7/12/2010 | Sold | $157,000-7.6%$60/sqft |
Source: Agent Provided Report a problem | ||
| 5/20/2010 | Price change | $169,900-2.9%$65/sqft |
Source: Coldwell Banker Martin, Miller, Lamb Real Estate #cb2655 Report a problem | ||
| 5/7/2010 | Price change | $174,900-2.3%$67/sqft |
Source: Coldwell Banker Martin, Miller, Lamb Real Estate #cb2655 Report a problem | ||
| 3/13/2010 | Price change | $179,000-1.9%$68/sqft |
Source: CB Martin, Miller, Lamb #CB2655 Report a problem | ||
| 1/13/2010 | Listed for sale | $182,500+2%$69/sqft |
Source: Coldwell Banker Martin, Miller, Lamb Real Estate #cb2655 Report a problem | ||
| 8/28/2008 | Sold | $179,000$68/sqft |
Source: Public Record Report a problem | ||
Nearby homes
- $320,4003 bd2 ba2.1k sqft795 S Cedar Keys, North Vernon, IN 47265Off Market
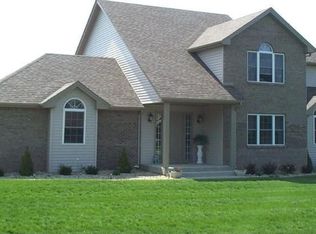
- $666,2005 bd5 ba5k sqft770 S Cedar Keys, North Vernon, IN 47265Off Market
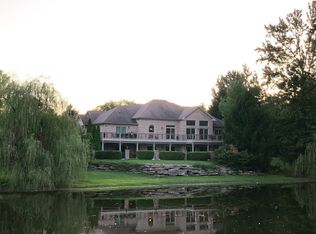
- $377,8003 bd2 ba2.1k sqft730 S Cedar Keys, North Vernon, IN 47265Off Market
- $167,6003 bd1 ba1k sqft780 S State Highway 7, North Vernon, IN 47265Off Market


Get pre-qualified for a loan
At Zillow Home Loans, we can pre-qualify you in as little as 5 minutes with no impact to your credit score.An equal housing lender. NMLS #10287.
