COMPLETELY REMODELED AND PRISTINELY MAINTAINED 3 BR / 2 BA with fabulous deck and large fenced yard. Everything has been updated and upgraded. Buyer will enjoy the Exotic Grayson Acacia Engineered Hardwood Flooring and Desired Direction Frosted Ice Carpet. Granite Countertops with Granite undermount sink. The Kitchen and Baths both have new cabinets. Throughout the home are all new light fixtures. New Owens Corning architectural shingled Roof. New matching Frigidaire Fingerprint Resistant appliances. Custom Levolor Faux Wood Blinds. Special touches throughout including a decorative tray ceiling in the Primary Suite, two separate sitting areas including a vaulted living room with arched entry. Even the garage is extremely oversized at 32 ft. deep with epoxy finished floor. You can feel the care that has gone into creating and maintaining this wonderful home.
Closed
$324,900
765 S Lantern Ln, Ellettsville, IN 47429
3beds
1,459sqft
Single Family Residence
Built in 1994
0.37 Acres Lot
$348,000 Zestimate®
$--/sqft
$1,990 Estimated rent
Home value
$348,000
$331,000 - $365,000
$1,990/mo
Zestimate® history
Owner options
List your home for rent
$1,990/mo
Rent Zestimate®
Find your next renter with Zillow Rental Manager. Plus, with online applications, you can quickly screen prospective tenants – for free.
$1,990/mo
Rent Zestimate®
Refinance and save
$1,569/mo
Est. payment
Refinancing to a lower rate could help reduce your monthly payments and save thousands over the life of the loan.
$1,569/mo
Est. payment
Explore your selling options
Work with a Zillow partner agent
Leverage their expertise and Zillow's premium Showcase listings to get your home seen by more buyers.
Get startedList with your own agent
Get your home in front of millions of buyers by listing it on Zillow.
Learn how to do itSell it yourself
Take full control of how buyers see your home on Zillow by listing For Sale by Owner (FSBO).
List your homeWhat's special
Zillow last checked:
Listing updated:
Listed by:
Andy Peterson 812-327-4091,
Peterson Realty LLC
Bought with:
Amanda Richardson, RB14031408
FC Tucker/Bloomington REALTORS
Source: IRMLS,MLS#: 202418539
Facts & features
Interior
Bedrooms & bathrooms
- Bedrooms: 3
- Bathrooms: 2
- Full bathrooms: 2
- Main level bedrooms: 2
Bedroom 1
- Level: Main
Bedroom 2
- Level: Main
Dining room
- Level: Main
- Area: 81
- Dimensions: 9 x 9
Family room
- Level: Main
- Area: 154
- Dimensions: 14 x 11
Kitchen
- Level: Main
- Area: 153
- Dimensions: 17 x 9
Living room
- Level: Main
- Area: 225
- Dimensions: 15 x 15
Heating
- Electric, Forced Air
Cooling
- Central Air
Appliances
- Included: Dishwasher, Microwave, Refrigerator, Washer, Dryer-Electric, Electric Range, Electric Water Heater
Features
- Windows: Window Treatments
- Has basement: No
- Has fireplace: No
Interior area
- Total structure area: 1,459
- Total interior livable area: 1,459 sqft
- Finished area above ground: 1,459
- Finished area below ground: 0
Property
Parking
- Total spaces: 2
- Parking features: Attached
- Attached garage spaces: 2
Features
- Levels: One
- Stories: 1
Lot
- Size: 0.37 Acres
- Features: Irregular Lot
Details
- Parcel number: 530415105107.000013
Construction
Type & style
- Home type: SingleFamily
- Property subtype: Single Family Residence
Materials
- Brick
- Foundation: Slab
Condition
- New construction: No
- Year built: 1994
Utilities & green energy
- Sewer: City
- Water: City
Community & HOA
Community
- Subdivision: Greenbrier Knolls
Location
- Region: Ellettsville
Financial & listing details
- Tax assessed value: $282,200
- Annual tax amount: $1,634
- Date on market: 7/4/2024
Price history
| Date | Event | Price |
|---|---|---|
| 7/3/2024 | Sold | $324,900 |
Source:  IRMLS #202418539 Report a problem IRMLS #202418539 Report a problem | ||
| 5/23/2024 | Listed for sale | $324,900 |
Source: IRMLS #202418539 Report a problem | ||
Public tax history
| Year | Property taxes | Tax assessment |
|---|---|---|
| 2025 | $2,831 +3% | $282,200 -0.3% |
| 2024 | $2,749 +5.9% | $283,100 +3% |
| 2023 | $2,596 +36.4% | $274,900 +5.9% |
| 2022 | $1,903 -6.2% | $259,600 +36.4% |
| 2021 | $2,028 +6% | $190,300 -6.2% |
| 2020 | $1,913 +17% | $202,800 +6% |
| 2019 | $1,634 +0.5% | $191,300 +7.8% |
| 2018 | $1,626 +34.9% | $177,500 +7% |
| 2017 | $1,205 | $165,900 +2.6% |
| 2016 | $1,205 +2% | $161,700 +5.9% |
| 2014 | $1,181 +2% | $152,700 +0.5% |
| 2013 | $1,158 +2% | $152,000 +0.8% |
| 2012 | $1,135 -29.9% | $150,800 -6.9% |
| 2011 | $1,619 +2.9% | $161,900 +2.9% |
| 2010 | $1,574 +16.5% | $157,400 -0.6% |
| 2009 | $1,352 +6.2% | $158,400 +6.7% |
| 2007 | $1,273 | $148,400 +0.8% |
| 2006 | -- | $147,200 +12.4% |
| 2005 | -- | $131,000 |
Find assessor info on the county website
Neighborhood: 47429
Nearby homes
- $339,1003 bd2 ba1.7k sqft755 S Lantern Ln, Ellettsville, IN 47429Off Market
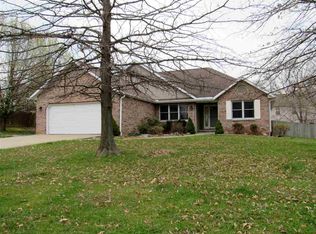
- $420,0004 bd3 ba2.8k sqft775 S Lantern Ln, Ellettsville, IN 47429Off Market

- $313,6003 bd2 ba1.6k sqft756 S Cannon Ct, Ellettsville, IN 47429Off Market
- $403,1005 bd3 ba2.8k sqft766 S Cannon Ct, Ellettsville, IN 47429Off Market

- $331,7503 bd2 ba1.4k sqft744 E Quinn Raye Ct, Ellettsville, IN 47429Sold
- $338,3003 bd3 ba1.8k sqft732 E Quinn Raye Ct, Ellettsville, IN 47429Sold
- $379,0003 bd2 ba1.8k sqft743 E Quinn Raye Ct, Ellettsville, IN 47429Sold
- $331,8003 bd3 ba1.8k sqft752 S Lantern Ln, Ellettsville, IN 47429Off Market
Nearby schools
GreatSchools rating
- 6/10Edgewood Intermediate SchoolGrades: 3-5Distance: 1.5 mi
- 6/10Edgewood Junior High SchoolGrades: 6-8Distance: 1.4 mi
- 7/10Edgewood High SchoolGrades: 9-12Distance: 1.3 mi
Schools provided by the listing agent
- Elementary: Edgewood
- Middle: Edgewood
- High: Edgewood
- District: Richland-Bean Blossom Community Schools
Source: IRMLS. This data may not be complete. We recommend contacting the local school district to confirm school assignments for this home.


Get pre-qualified for a loan
At Zillow Home Loans, we can pre-qualify you in as little as 5 minutes with no impact to your credit score.An equal housing lender. NMLS #10287.
Sell for more on Zillow
Get a Zillow Showcase℠ listing at no additional cost and you could sell for .
$348,000
2% more
+$6,960
With Zillow Showcase(estimated)
$354,960
- Indiana
- Monroe County
- Ellettsville
- 47429
- 765 S Lantern Ln
Nearby cities
Nearby zip codes
Other Ellettsville Topics
