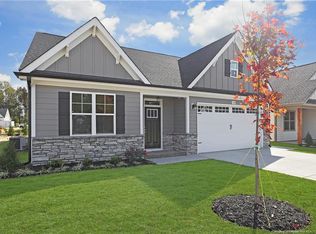
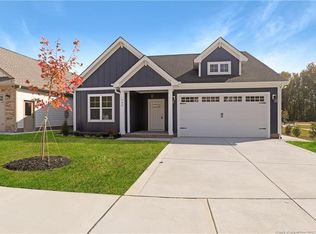
Looking for luxury living at an exceptional value? Tour this like-new Capital City Homes ranch located in one of Angier's premier communities. Designed with an open, flowing floor plan, this home blends comfort and elegance with soaring 10-foot ceilings, extensive millwork, accent walls, designer lighting, ceiling fans, and a cozy gas fireplace anchoring the spacious living area. The heart of the home features an expansive open-concept layout where the gourmet kitchen, dining area, and living room transition seamlessly--perfect for cozy game nights or large-scale entertaining. The kitchen showcases a large center island, stylish backsplash, under-cabinet lighting, and ample space for gathering. The refrigerator, washer, and dryer are included, adding even more convenience. The main level hosts the primary suite along with two additional bedrooms and full bathroom, offering the convenience of single-level living. The private primary retreat features a tray ceiling, shiplap accent wall, expansive closet with custom shelving, and a spa-like zero-entry tiled shower with frameless glass enclosure. Upstairs, you'll find a versatile oversized bonus room with a full bathroom. This incredible space is ideal for guests, a home office, or a media room. Don't miss the huge walk in storage area off of the bonus room consisting of over 1000 Sqft! This also has the potential of being finished and used as another bedroom, playroom, or office. Step out onto the inviting screened porch and enjoy North Carolina's beautiful seasons while overlooking the peaceful wooded lot, providing a sense of privacy and natural beauty. Additional features include stacked stone accents, durable fiber cement siding, operable windows, and a finished drywall garage. With the HOA providing lawn maintenance, this home offers truly low-maintenance living. Located in highly sought-after Kathryn's Retreat, residents enjoy sidewalk-lined streets, scenic hiking trails, and a neighborhood clubhouse perfect for gatherings. Conveniently positioned just 17 miles to I-540 and 10 miles to I-40, you'll enjoy peace and tranquility with easy access to everything the Triangle has to offer.
For sale
$389,000
765 S Wilma St, Angier, NC 27501
3beds
2,444sqft
Single Family Residence, Residential
Built in 2020
6,098 Square Feet Lot
$381,600 Zestimate®
$159/sqft
$150/mo HOA
What's special
Designer lightingGourmet kitchenAccent wallsExtensive millworkCeiling fansStacked stone accentsDurable fiber cement siding
- 117 days |
- 153 |
- 10 |
Zillow last checked:
Listing updated:
Listed by:
Allen Hueter 919-395-2422,
Choice Residential Real Estate
Source: Doorify MLS,MLS#: 10151998
Loading...
Facts & features
Interior
Bedrooms & bathrooms
- Bedrooms: 3
- Bathrooms: 3
- Full bathrooms: 3
Heating
- Electric, Heat Pump
Cooling
- Central Air, Electric
Appliances
- Included: Cooktop, Dishwasher, Dryer, Electric Oven, Electric Water Heater, Exhaust Fan, Ice Maker, Microwave, Plumbed For Ice Maker, Refrigerator, Vented Exhaust Fan, Washer
- Laundry: Laundry Room, Main Level
Features
- Ceiling Fan(s), High Ceilings, Kitchen Island, Master Downstairs, Recessed Lighting, Smooth Ceilings, Tray Ceiling(s), Walk-In Closet(s)
- Flooring: Carpet, Vinyl, Tile
Interior area
- Total structure area: 2,444
- Total interior livable area: 2,444 sqft
- Finished area above ground: 2,444
- Finished area below ground: 0
Property
Parking
- Total spaces: 2
- Parking features: Concrete, Driveway, Garage, Garage Faces Front
- Attached garage spaces: 2
Features
- Levels: Two
- Stories: 2
- Patio & porch: Porch, Screened, Terrace
- Exterior features: Private Yard, Rain Gutters, Uncovered Courtyard
- Fencing: None
- Has view: Yes
Lot
- Size: 6,098 Square Feet
Details
- Parcel number: 04067415210100 21
- Zoning: R-6
- Special conditions: Trust
Construction
Type & style
- Home type: SingleFamily
- Architectural style: Traditional
- Property subtype: Single Family Residence, Residential
Materials
- Board & Batten Siding, HardiPlank Type
- Foundation: Slab
- Roof: Shingle
Condition
- New construction: No
- Year built: 2020
- Major remodel year: 2020
Utilities & green energy
- Sewer: Public Sewer
- Water: Public
Community & HOA
Community
- Features: Clubhouse, Fitness Center, Street Lights
- Subdivision: Kathryns Retreat
HOA
- Has HOA: Yes
- Amenities included: Clubhouse, Fitness Center, Jogging Path, Trail(s)
- Services included: Maintenance Grounds
- HOA fee: $150 monthly
Location
- Region: Angier
Financial & listing details
- Price per square foot: $159/sqft
- Tax assessed value: $321,216
- Annual tax amount: $3,830
- Date on market: 3/12/2026
Estimated market value
$381,600
$363,000 - $401,000
$2,130/mo
Price history
| Date | Event | Price |
|---|---|---|
| 3/12/2026 | Listed for sale | $389,000+23.5%$159/sqft |
Source: | ||
| 2/26/2021 | Sold | $315,000$129/sqft |
Source: Public Record Report a problem | ||
| 10/15/2020 | Listed for sale | $315,000$129/sqft |
Source: EXP Realty #2348539 Report a problem | ||
Public tax history
| Year | Property taxes | Tax assessment |
|---|---|---|
| 2025 | $3,830 | $321,216 |
| 2024 | $3,830 +0.8% | $321,216 |
| 2023 | $3,798 | $321,216 |
| 2022 | $3,798 +0.7% | $321,216 +17.7% |
| 2021 | $3,770 | $272,990 |
| 2020 | -- | -- |
Find assessor info on the county website
Monthly payment
Est. payment$--/mo
Payment breakdown
Explore the cost of this home by adjusting the details. Changes won't be saved.All calculations are estimates and provided by Zillow, Inc. for informational purposes only. Actual amounts may vary.
HOA fees may include property taxes on listings classified as Co-Ops. Contact the listing agent and/or owner for fee details.
Mortgage interest rates are dependent on a number of factors, including credit score, down payment, and repayment length. Interest rate data provided by Zillow Group Marketplace, Inc. as of 1/1/1970 from various mortgage lenders with which we have lead or other similar arrangements; the Estimated Payment is an average of those rates.
See how much you could borrow to make a competitive offer.
Climate risks
Neighborhood: 27501
Nearby schools
GreatSchools rating
- 2/10Angier ElementaryGrades: PK,3-5Distance: 0.4 mi
- 3/10Harnett Central MiddleGrades: 6-8Distance: 3.8 mi
- 4/10Harnett Central HighGrades: 9-12Distance: 3.5 mi
Schools provided by the listing agent
- Elementary: Harnett County Schools
- Middle: Harnett County Schools
- High: Harnett County Schools
Source: Doorify MLS. This data may not be complete. We recommend contacting the local school district to confirm school assignments for this home.
A local agent can set up tours, give advice and negotiate with sellers.
- North Carolina
- Harnett County
- Angier
- 27501
- 765 S Wilma St