Welcome to your dream home on the golf course! This stunning 3 bedroom, two full bath and office, house was built in 2019 and boasts 1897 SF of luxurious living space on a large lot. Enjoy the beautifully landscaped yard with a sprinkler system, perfect for outdoor gatherings on the back patio with breathtaking views of the Grand Mesa from in the front. The home features a spacious 3 car garage for all your vehicles and storage needs. Office could be used as a bedroom as it has a closet. Don't miss out on this amazing opportunity - schedule a viewing today and make this your forever home!
Sold inner office
$571,410
765 SE Pine Street, Cedaredge, CO 81413
3beds
1,897sqft
Stick Built
Built in 2019
0.32 Acres Lot
$601,400 Zestimate®
$301/sqft
$2,917 Estimated rent
Home value
$601,400
$559,000 - $643,000
$2,917/mo
Zestimate® history
Owner options
List your home for rent
$2,917/mo
Rent Zestimate®
Find your next renter with Zillow Rental Manager. Plus, with online applications, you can quickly screen prospective tenants – for free.
$2,917/mo
Rent Zestimate®
Refinance and save
$3,339/mo
Est. payment
Refinancing to a lower rate could help reduce your monthly payments and save thousands over the life of the loan.
$3,339/mo
Est. payment
Explore your selling options
Work with a Zillow partner agent
Leverage their expertise and Zillow's premium Showcase listings to get your home seen by more buyers.
Get startedList with your own agent
Get your home in front of millions of buyers by listing it on Zillow.
Learn how to do itSell it yourself
Take full control of how buyers see your home on Zillow by listing For Sale by Owner (FSBO).
List your homeWhat's special
Golf courseBack patioLuxurious living space
Zillow last checked:
Listing updated:
Listed by:
Ronda Slogar rlsgds69@gmail.com,
RE/MAX Mountain West, Inc. - Cedaredge
Bought with:
Marsha Bryan
RE/MAX Mountain West, Inc. - Cedaredge
Source: CREN,MLS#: 814351
Facts & features
Interior
Bedrooms & bathrooms
- Bedrooms: 3
- Bathrooms: 2
- Full bathrooms: 2
Primary bedroom
- Level: Main
- Area: 229.52
- Dimensions: 15.2 x 15.1
Bedroom 2
- Area: 132.6
- Dimensions: 10.2 x 13
Bedroom 3
- Area: 139.1
- Dimensions: 10.7 x 13
Dining room
- Features: Kitchen/Dining
Kitchen
- Area: 331.5
- Dimensions: 22.1 x 15
Office
- Area: 117.72
- Dimensions: 10.8 x 10.9
Heating
- Forced Air
Cooling
- Central Air, Ceiling Fan(s)
Appliances
- Included: Disposal, Microwave, Range, Refrigerator
- Laundry: W/D Hookup
Features
- Ceiling Fan(s), Vaulted Ceiling(s), Granite Counters, Pantry, Walk-In Closet(s)
- Flooring: Carpet-Partial, Laminate, Tile
- Windows: Window Coverings, Double Pane Windows, Low Emissivity Windows, Vinyl
- Basement: Crawl Space
- Has fireplace: Yes
- Fireplace features: Gas Log, Glass Doors, Living Room
Interior area
- Total structure area: 1,897
- Total interior livable area: 1,897 sqft
- Finished area above ground: 1,897
Property
Parking
- Total spaces: 3
- Parking features: Attached Garage, Garage Door Opener
- Attached garage spaces: 3
Features
- Levels: One
- Stories: 1
- Patio & porch: Covered Porch, Patio
- Exterior features: Landscaping, Lawn Sprinklers
- Has view: Yes
- View description: Mountain(s)
Lot
- Size: 0.32 Acres
- Features: Foothills, Near Golf Course
Details
- Parcel number: 319329427082
- Zoning description: Residential Single Family
Construction
Type & style
- Home type: SingleFamily
- Architectural style: Ranch
- Property subtype: Stick Built
Materials
- Wood Frame, Stone, Wood Siding
- Foundation: Concrete Perimeter
- Roof: Architectural Shingles
Condition
- New construction: No
- Year built: 2019
Utilities & green energy
- Sewer: Public Sewer
- Water: City Water
- Utilities for property: Electricity Connected, Internet, Natural Gas Connected, Phone - Cell Reception
Community & HOA
Community
- Subdivision: Stonegate
HOA
- Has HOA: Yes
- HOA name: Deer Creek Villages
Location
- Region: Cedaredge
Financial & listing details
- Price per square foot: $301/sqft
- Tax assessed value: $52,000
- Annual tax amount: $2,004
- Date on market: 9/6/2024
- Electric utility on property: Yes
- Road surface type: Paved
Price history
| Date | Event | Price |
|---|---|---|
| 7/8/2024 | Sold | $571,410-0.6%$301/sqft |
Source:  CREN #814351 Report a problem CREN #814351 Report a problem | ||
| 6/6/2024 | Contingent | $575,000$303/sqft |
Source: CREN #814351 Report a problem | ||
| 6/4/2024 | Listed for sale | $575,000$303/sqft |
Source: CREN #814351 Report a problem | ||
Public tax history
| Year | Property taxes | Tax assessment |
|---|---|---|
| 2025 | $970 +4.1% | $14,040 -1.3% |
| 2024 | $932 +249.9% | $14,229 |
| 2023 | $266 +8.5% | $14,229 +258.1% |
| 2022 | $245 | $3,974 +5.1% |
| 2021 | -- | $3,782 +5.1% |
| 2020 | $241 +48.4% | $3,600 |
| 2019 | $162 | $3,600 +55.4% |
| 2018 | $162 +4.6% | $2,316 +4.6% |
| 2017 | $155 -1.2% | $2,214 -9.1% |
| 2016 | $157 +1.2% | $2,435 +268.4% |
| 2014 | $155 | $661 |
| 2013 | -- | $661 -90.3% |
| 2012 | -- | $6,783 |
| 2011 | -- | $6,783 |
Find assessor info on the county website
Neighborhood: 81413
Nearby homes
- $52,000-- bd-- ba-- sqft775 SE Pine St, Cedaredge, CO 81413Off Market
- $698,3230.32 acres755 SE Pine St, Cedaredge, CO 81413Off Market
- $529,0003 bd2 ba2.3k sqft750 Pine St, Cedaredge, CO 81413Sold
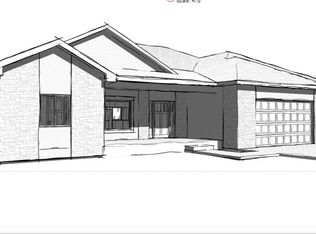
- $571,4103 bd2 ba1.5k sqft795 SE Pine St, Cedaredge, CO 81413Sold

- $529,0003 bd2 ba2k sqft750 SE Pine St, Cedaredge, CO 81413Sold
- $557,4003 bd2 ba1.7k sqft745 SE Pine St, Cedaredge, CO 81413Off Market
- $52,0000.32 acres740 SE Pine St, Cedaredge, CO 81413Off Market
- $552,7003 bd2 ba2k sqft770 Southeast Pne, Cedaredge, CO 81413Off Market
Nearby schools
GreatSchools rating
- 6/10Cedaredge Elementary SchoolGrades: PK-5Distance: 0.7 mi
- 7/10Cedaredge Middle SchoolGrades: 6-8Distance: 0.3 mi
- 7/10Cedaredge High SchoolGrades: 9-12Distance: 0.3 mi
Schools provided by the listing agent
- Elementary: Open Enrollment
- Middle: Open Enrollment
- High: Open Enrollment
Source: CREN. This data may not be complete. We recommend contacting the local school district to confirm school assignments for this home.
Sell for more on Zillow
Get a Zillow Showcase℠ listing at no additional cost and you could sell for .
$601,400
2% more
+$12,028
With Zillow Showcase(estimated)
$613,428
Sell for more on Zillow
Get a Zillow Showcase℠ listing at no additional cost and you could sell for .
$601,400
2% more
+$12,028
With Zillow Showcase(estimated)
$613,428
- Colorado
- Delta County
- Cedaredge
- 81413
- 765 SE Pine Street
