Skip main navigation
Sold
  • $650,000

    765 SW 136th Ave, Beaverton, OR 97005

    4beds
    2,012sqft
    Residential, Single Family Residence
    Built in 1963
    9,147.6 Square Feet Lot
    $642,900 Zestimate®
    $323/sqft
    $3,030 Estimated rent

    Home value

    $642,900

    $604,000 - $681,000

    $3,030/mo

    Zestimate® history
    Loading
    Loading...

    Owner options

    List your home for rent

    $3,030/mo

    Rent Zestimate®

    Find your next renter with Zillow Rental Manager. Plus, with online applications, you can quickly screen prospective tenants – for free.

    Learn more

    $3,030/mo

    Rent Zestimate®

    Refinance and save

    $3,900/mo

    Est. payment

    Refinancing to a lower rate could help reduce your monthly payments and save thousands over the life of the loan.

    See today's rates

    $3,900/mo

    Est. payment

    Explore your selling options

    Work with a Zillow partner agent

    Leverage their expertise and Zillow's premium Showcase listings to get your home seen by more buyers.

    Get started

    List with your own agent

    Get your home in front of millions of buyers by listing it on Zillow.

    Learn how to do it

    Sell it yourself

    Take full control of how buyers see your home on Zillow by listing For Sale by Owner (FSBO).

    List your home

    What's special

    Large fenced backyardTraditional-style brick homeComposite deckVersatile bonus roomTwo primary suitesRich hardwood floorsStainless steel appliances
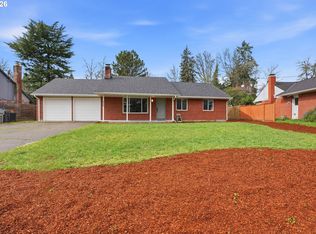
    OFFER DEADLINE IS 6/19 @ 5PM. OPEN HOUSES CANCELLED THIS WEEKEND. Welcome to this beautifully maintained Traditional-style brick home, offering comfort, space, and convenience in a prime location. With 4 spacious bedrooms, 3 full bathrooms, and a versatile bonus room upstairs that could easily serve as a 5th bedroom, this two-story gem is designed to fit your lifestyle. Inside you'll find an open and flexible floor plan that feels both inviting and functional. The main level features rich hardwood floors that flow seamlessly throughout the shared living spaces, while plush carpeting adds a cozy touch upstairs. Enjoy the convenience of two primary suites—one on each floor—perfect for hosting guests. The heart of the home is the well-appointed kitchen, complete with slab granite countertops, stainless steel appliances, and soft-close cabinets—ideal for both everyday cooking and entertaining. Step outside to a large, fenced backyard that offers privacy and room to roam. A composite deck invites you to relax or entertain, while a gravel pad provides extra parking space for an RV or other recreational vehicle. The attached two-car garage adds even more storage and functionality. Located just 1.5 miles from the Nike Campus and within minutes of shopping, dining, Commonwealth Lake, fitness centers, and parks, this home combines comfort and convenience in one exceptional package!

    Zillow last checked:

    Listing updated:

    Listed by:

    Alex Timberlake 714-932-2539,

    The Real Estate Firm

    Bought with:

    Tyler Horst, 201218421

    Summa Real Estate Group

    Source: RMLS (OR),MLS#: 506936584MLS Logo

    Facts & features

    Interior

    Bedrooms & bathrooms
    • Bedrooms: 4
    • Bathrooms: 3
    • Full bathrooms: 3
    • Main level bathrooms: 2
    Primary bedroom
    • Features: Bathroom, Suite, Walkin Closet, Wallto Wall Carpet
    • Level: Upper
    • Area: 242
    • Dimensions: 22 x 11
    Bedroom 2
    • Features: Bathroom, Hardwood Floors
    • Level: Main
    • Area: 99
    • Dimensions: 9 x 11
    Bedroom 3
    • Features: Hardwood Floors
    • Level: Main
    • Area: 99
    • Dimensions: 9 x 11
    Bedroom 4
    • Features: Bathroom, Hardwood Floors
    • Level: Main
    • Area: 132
    • Dimensions: 12 x 11
    Dining room
    • Features: Hardwood Floors
    • Level: Main
    • Area: 100
    • Dimensions: 10 x 10
    Family room
    • Features: Fireplace, Hardwood Floors
    • Level: Main
    • Area: 154
    • Dimensions: 14 x 11
    Kitchen
    • Features: Hardwood Floors, Free Standing Range, Free Standing Refrigerator, Granite
    • Level: Main
    • Area: 154
    • Width: 11
    Living room
    • Features: Hardwood Floors
    • Level: Main
    • Area: 270
    • Dimensions: 18 x 15
    Heating
    • Forced Air, Fireplace(s)
    Cooling
    • Central Air
    Appliances
    • Included: Dishwasher, Disposal, Free-Standing Gas Range, Free-Standing Refrigerator, Gas Appliances, Microwave, Stainless Steel Appliance(s), Washer/Dryer, Free-Standing Range, Electric Water Heater
    Features
    • Granite, Bathroom, Suite, Walk-In Closet(s)
    • Flooring: Hardwood, Wall to Wall Carpet, Wood
    • Windows: Vinyl Frames
    • Basement: Crawl Space
    • Number of fireplaces: 1
    • Fireplace features: Wood Burning
    Interior area
    • Total structure area: 2,012
    • Total interior livable area: 2,012 sqft

    Property

    Parking
    • Total spaces: 2
    • Parking features: Driveway, RV Access/Parking, Garage Door Opener, Attached
    • Attached garage spaces: 2
    • Has uncovered spaces: Yes
    Features
    • Levels: Two
    • Stories: 2
    • Patio & porch: Patio
    • Exterior features: Yard
    • Has spa: Yes
    • Spa features: Bath
    • Fencing: Fenced
    Lot
    • Size: 9,147 sqft
    • Features: Corner Lot, Level, Trees, SqFt 7000 to 9999
    Details
    • Additional structures: RVParking
    • Parcel number: R23192

    Construction

    Type & style
    • Home type: SingleFamily
    • Architectural style: Traditional
    • Property subtype: Residential, Single Family Residence
    Materials
    • Brick, Wood Siding
    • Foundation: Concrete Perimeter
    • Roof: Composition
    Condition
    • Updated/Remodeled
    • New construction: No
    • Year built: 1963

    Utilities & green energy

    • Gas: Gas
    • Sewer: Public Sewer
    • Water: Public

    Community & neighborhood

    Location
    • Region: Beaverton
    • Subdivision: Cedar Hills Area

    Other

    Other facts
    • Listing terms: Cash,Conventional,FHA,VA Loan
    • Road surface type: Paved

    Price history

    DateEventPrice
    8/1/2025Sold$650,000+0%$323/sqft
    Source: RMLS (OR) #506936584 Report a problem
    6/20/2025Pending sale$649,900$323/sqft
    Source: RMLS (OR) #506936584 Report a problem
    6/16/2025Listed for sale$649,9000%$323/sqft
    Source: RMLS (OR) #506936584 Report a problem
    3/8/2024Sold$650,000+1.6%$323/sqft
    Source: RMLS (OR) #24313295 Report a problem
    2/21/2024Pending sale$639,900$318/sqft
    Source: RMLS (OR) #24313295 Report a problem
    2/15/2024Listed for sale$639,900+39.7%$318/sqft
    Source: RMLS (OR) #24313295 Report a problem
    12/5/2017Sold$458,000-0.4%$228/sqft
    Source: RMLS (OR) #17319590 Report a problem
    11/5/2017Pending sale$459,900$229/sqft
    Source: Windermere Stellar #17319590 Report a problem
    10/30/2017Price change$459,900-1.9%$229/sqft
    Source: Windermere Stellar #17319590 Report a problem
    10/11/2017Price change$469,000-1.3%$233/sqft
    Source: Windermere Stellar #17319590 Report a problem
    9/9/2017Price change$474,990-2.9%$236/sqft
    Source: Windermere Stellar #17319590 Report a problem
    7/19/2017Price change$489,000-2.2%$243/sqft
    Source: Windermere Stellar #17319590 Report a problem
    7/5/2017Listed for sale$499,900+66.6%$248/sqft
    Source: Windermere Stellar #17161047 Report a problem
    3/10/2017Sold$300,000+20.5%$149/sqft
    Source: Public Record Report a problem
    2/25/2017Pending sale$249,000$124/sqft
    Source: Windermere Stellar #17440812 Report a problem
    2/18/2017Listed for sale$249,000$124/sqft
    Source: Windermere Stellar #17440812 Report a problem

    Public tax history

    YearProperty taxesTax assessment
    2025$6,817 +4.4%$360,750 +3%
    2024$6,533 +6.5%$350,250 +3%
    2023$6,135 +3.3%$340,050 +3%
    2022$5,936 +3.7%$330,150
    2021$5,722 +3.1%--
    2020$5,550 +3.4%$311,210 +3%
    2019$5,369 +3.4%$302,150
    2018$5,193 $302,150 +48%
    2017$5,193 +50.1%$204,130 +3%
    2016$3,460 $198,190 +3%
    2015$3,460 +4.7%$192,420 +3%
    2014$3,305 +5.3%$186,820 +3%
    2013$3,138 +10.3%$181,380 +3%
    2012$2,845 +2.8%$176,100 -22%
    2011$2,769 +2.6%$225,850 +4.1%
    2010$2,699 +2.1%$216,970 -5.2%
    2009$2,643 +8.4%$228,790 -11.6%
    2008$2,438 +2.5%$258,810 -7.6%
    2007$2,378 +11.6%$279,980 +15%
    2006$2,131 -10.3%$243,440 +22.1%
    2005$2,375 +11.5%$199,300 +13.2%
    2004$2,131 -5.6%$176,010 +0.8%
    2003$2,257 +12.5%$174,540 +7.5%
    2002$2,006 +2.9%$162,400 +0.3%
    2001$1,949 +10.4%$161,930 +3.9%
    2000$1,765 $155,870

    Find assessor info on the county website

    Neighborhood: Marlene Village

    Nearby schools

    GreatSchools rating
    Schools provided by the listing agent
    • Elementary: Ridgewood
    • Middle: Cedar Park
    • High: Beaverton

    Source: RMLS (OR). This data may not be complete. We recommend contacting the local school district to confirm school assignments for this home.

    Get a cash offer in 3 minutes
    Find out how much your home could sell for in as little as 3 minutes with a no-obligation cash offer.
    Estimated market value
    $642,900
    Get a cash offer in 3 minutes
    Find out how much your home could sell for in as little as 3 minutes with a no-obligation cash offer.
    Estimated market value
    $642,900