This well-maintained and updated duplex offers two spacious 2-bedroom units, making it an excellent opportunity for owner-occupants, investors, or small families. The first-floor unit features a granite kitchen, beautiful wood floors, and a comfortable layout with a dedicated dining area and generous living room. A natural gas fireplace adds warmth and character to the living space. The two bedrooms include one with a private ensuite full bath, and a convenient mudroom off the kitchen provides additional storage and functionality. Three mini-splits provide efficient cooling throughout the unit. The second-floor unit offers two generously sized bedrooms along with an open-concept living, dining, and kitchen area, creating a bright and inviting space. Both units have completely separate living spaces, providing privacy and flexibility for residents. All utilities are located in the full basement, offering convenient access and additional storage potential. The property is serviced by town water and natural gas from the street, adding to its convenience and appeal. A versatile and inviting duplex with strong potential—perfect for comfortable living or as a solid investment. Located close to both the Eastham Elementary school and the Nauset Regional High School. Also nearby is the Cape Cod National Seashore.
Pending
$789,000
765 Schoolhouse Road, Eastham, MA 02642
4beds
3,136sqft
Multi Family
Built in 1953
-- sqft lot
$769,600 Zestimate®
$252/sqft
$-- HOA
What's special
Natural gas fireplaceGranite kitchenBeautiful wood floorsBright and inviting space
- 36 days
- 485
- 11
Likely to sell faster than
Zillow last checked:
Listing updated:
Listed by:
Bob Sheldon 508-237-9545,
RE/MAX Real Estate Center
Source: CCIMLS,MLS#: 22604017
Facts & features
Interior
Bedrooms & bathrooms
- Bedrooms: 4
- Bathrooms: 3
- Full bathrooms: 3
Heating
- Oil, Solar
Appliances
- Included: Dishwasher, Gas Range, Refrigerator, Washer/Dryer Stacked, Water Heater
Features
- Recessed Lighting
- Flooring: Hardwood, Vinyl
- Basement: Full
- Number of fireplaces: 1
Interior area
- Total structure area: 3,136
- Total interior livable area: 3,136 sqft
Property
Parking
- Total spaces: 4
- Parking features: Driveway
- Has uncovered spaces: Yes
Features
- Stories: 2
- Patio & porch: Deck, Patio
Lot
- Size: 0.69 Acres
Details
- Additional structures: Outbuilding
- Parcel number: EAST M:9 B: L:2200
- Special conditions: None
Construction
Type & style
- Home type: MultiFamily
- Property subtype: Multi Family
Materials
- Shingle Siding
- Roof: Asphalt
Condition
- Year built: 1953
Utilities & green energy
- Water: Public
Community & HOA
Location
- Region: Eastham
Financial & listing details
- Price per square foot: $252/sqft
- Tax assessed value: $812,100
- Annual tax amount: $6,251
- Date on market: 8/17/2026
- Cumulative days on market: 23 days
Estimated market value
$769,600
$731,000 - $808,000
$2,366/mo
Price history
| Date | Event | Price |
|---|---|---|
| 9/3/2026 | Pending sale | $789,000$252/sqft |
Source:  CCIMLS #22604017 Report a problem CCIMLS #22604017 Report a problem | ||
| 8/17/2026 | Listed for sale | $789,000$252/sqft |
Source: CCIMLS #22604017 Report a problem | ||
Public tax history
| Year | Property taxes | Tax assessment |
|---|---|---|
| 2025 | $6,115 +12% | $793,100 +1.9% |
| 2024 | $5,458 +7.8% | $778,600 +11.3% |
| 2023 | $5,063 +11.8% | $699,300 +32.4% |
| 2022 | $4,530 +4.9% | $528,000 +12.2% |
| 2021 | $4,320 +7.8% | $470,600 +2.4% |
| 2020 | $4,008 +11.9% | $459,600 +5.8% |
| 2019 | $3,582 +0.9% | $434,200 +2.2% |
| 2018 | $3,549 +7.8% | $425,000 +2% |
| 2017 | $3,291 +1.7% | $416,600 -4.2% |
| 2016 | $3,235 +7.4% | $434,800 +2.5% |
| 2015 | $3,011 +0.4% | $424,100 -0.7% |
| 2014 | $2,998 +5% | $427,100 -2.3% |
| 2013 | $2,855 +3.7% | $437,200 +0.8% |
| 2012 | $2,753 +3.5% | $433,600 -3.7% |
| 2011 | $2,660 +10.1% | $450,100 +2.7% |
| 2010 | $2,416 +11.3% | $438,400 +7.3% |
| 2009 | $2,170 +6.1% | $408,600 -7.9% |
| 2008 | $2,045 | $443,600 |
| 2007 | $2,045 +17.5% | $443,600 +19.5% |
| 2006 | $1,740 +20.6% | $371,100 +34.5% |
| 2005 | $1,443 +0.9% | $275,900 -1.2% |
| 2004 | $1,430 +8.1% | $279,200 +99.7% |
| 2003 | $1,323 +12.2% | $139,800 -0.3% |
| 2001 | $1,179 -6.8% | $140,200 +29.8% |
| 2000 | $1,265 | $108,000 |
Find assessor info on the county website
Monthly payment
Est. payment
Payment breakdown
Explore the cost of this home by adjusting the details. Changes won't be saved.Climate risks
Neighborhood: 02642
Similar homes
- $775,0003 bd2 ba1.8k sqft1755 Nauset Road, Eastham, MA 02642For Sale
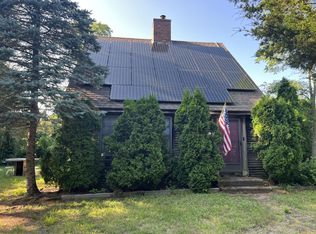
 MLS ID #22603619, The Cape House Team, William Raveis Real Estate & Home Services. CCIMLS
 - $889,9003 bd2 ba2k sqft375 Meetinghouse Road, Eastham, MA 02642For Sale
 MLS ID #22603714, Nancy M Whitehurst, Christie's Int'l RE Atlantic Brokerage. CCIMLS
 - $819,0005 bd3 ba2k sqft390 Brackett Road, Eastham, MA 02642For Sale
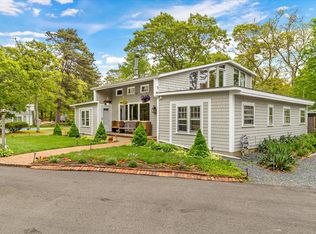 MLS ID #22602573, Bob Sheldon, RE/MAX Real Estate Center. CCIMLS
 - $825,0003 bd3 ba1.7k sqft11 Fallon Road, Eastham, MA 02642For Sale
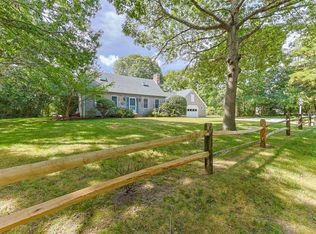 MLS ID #22604293, Rob Young, William Raveis Real Estate & Home Services. CCIMLS
 - $775,0006 bd2 ba1.9k sqft95 Queen Anne Drive, Eastham, MA 02642For SaleMLS ID #22602522, The Bohman Hartung Group, Gibson Sotheby's International Realty. CCIMLS
- $1,100,0006 bd4 ba2.6k sqft600 Kingsbury Beach Road, Eastham, MA 02642For SaleMLS ID #22604215, James D Mawn, Beach Road Properties. CCIMLS
- $749,0003 bd2 ba1.6k sqft11 Whelpley Road, Eastham, MA 02642For SaleMLS ID #22504317, The Eva Scott Group, Gibson Sotheby's International Realty. CCIMLS
- $969,0003 bd3 ba2k sqft59 Joshuas Way, Eastham, MA 02642For SaleMLS ID #22604440, Marirose Lynch, RE/MAX Real Estate Center. CCIMLS
- $899,9993 bd3 ba2.3k sqft12 Settlers, Eastham, MA 02642For SaleMLS ID #22602157, Jonathan Silva, eXp Realty, LLC. CCIMLS
- $1,095,0004 bd3 ba2.8k sqft2000 Bridge Road, Eastham, MA 02642For SaleMLS ID #22603900, Dee Higgins, Gibson Sotheby's International Realty. CCIMLS
- $995,0004 bd3 ba2.3k sqft25 Oakwood Road, Eastham, MA 02642For SaleMLS ID #22601321, Erin Terkelsen, LPT Realty. CCIMLS
- $789,0004 bd2 ba2k sqft450 Lieutenant Island Road, Wellfleet, MA 02667For SaleMLS ID #22603963, Amanda Robinson, Berkshire Hathaway HomeServices Robert Paul Properties. CCIMLS
- $999,9993 bd2 ba1.9k sqft15 Runway Lane, Eastham, MA 02642For SaleMLS ID #22602080, Sarah H Sherman, Hopper R E/Outer Cape Rentals. CCIMLS
- $899,9993 bd3 ba1.7k sqft189 Main Street, Orleans, MA 02653For SaleMLS ID #22603079, Sheri Valeri, Jack Conway & Co Inc. CCIMLS
- $739,0003 bd2 ba1.9k sqft90 Village Lane, Wellfleet, MA 02667For SaleMLS ID #22603310, Marirose Lynch, RE/MAX Real Estate Center. CCIMLS
- $839,0003 bd2 ba1.6k sqft285 Blue Heron Road, Wellfleet, MA 02667For SaleMLS ID #22602379, Kimberley B Vitale, William Raveis Real Estate & Home Services. CCIMLS
- $949,0004 bd2 ba2.1k sqft2 Shell Lane, Orleans, MA 02653For SaleMLS ID #22601075, Leighton Team, Keller Williams Realty. CCIMLS
- $780,0004 bd2 ba1.8k sqft20 Bray Farm Road S, Yarmouth Port, MA 02675For SaleMLS ID #22604648, Sharon K Dixon, William Raveis Real Estate & Home Services. CCIMLS
- $863,0004 bd2 ba1.8k sqft25 Cemetery Road, Wellfleet, MA 02667For SaleMLS ID #22603827, Lee Ash, William Raveis Real Estate & Home Services. CCIMLS
