This handsome brick Colonial in the Meadowbranch neighborhood delights inside and out. A manor in stature and boasting 5,124 square feet, there’s plenty of room in this single-family home for everyone. Gorgeous trim details combine with warm hardwood floors, cool neutrals, and bold pops of vibrant color in this pleasing floor plan. A grand foyer welcomes you inside, giving you multiple options for where to go next. Head one way to a comfortable living room, or another into the spacious dining room, a standout with its bold wallpaper. Segue to a dream kitchen, brimming with cabinets, a massive island, and generous pantry. Adjacent is another dining space in a veritable sunroom with its wall-to-wall windows. Seamlessly transition to a large family room with charming built-ins framing the fireplace on the back wall. There’s plentiful space for furniture and comfort, and another bank of windows that bathe the area in light. A half-bath and laundry room fill out this level. All four bedrooms and two full baths are upstairs. If you’ve ever wanted a substantial owner’s suite, look no further. The quarters offer you space for sleeping and sitting furniture, plus a large walk-in closet and attached bath containing a clawfoot soaking tub, separate shower, and double vanity. The remaining bedrooms and bath are also pleasant. The basement offers additional finished space for recreation, exercise, or entertainment, the latter especially with a kitchen/bar, additional built-ins, another fireplace, and the final full bath. The home is beautifully landscaped, and a sizeable back deck and covered porch ensemble gives you the best of both worlds overlooking a fenced backyard with a firepit area. An attached, two-car garage keeps your vehicles out of the elements. This pristine home is a marvel with its location in a good neighborhood close to Winchester’s best amenities, such as downtown and the medical center.
Sold for $850,000
$850,000
765 Seldon Dr, Winchester, VA 22601
4beds
4,144sqft
Single Family Residence
Built in 1998
0.38 Acres Lot
$870,600 Zestimate®
$205/sqft
$3,486 Estimated rent
Home value
$870,600
Estimated sales range
Not available
$3,486/mo
Zestimate® history
Owner options
List your home for rent
$3,486/mo
Rent Zestimate®
Find your next renter with Zillow Rental Manager. Plus, with online applications, you can quickly screen prospective tenants – for free.
$3,486/mo
Rent Zestimate®
Refinance and save
$5,377/mo
Est. payment
Refinancing to a lower rate could help reduce your monthly payments and save thousands over the life of the loan.
$5,377/mo
Est. payment
Explore your selling options
Work with a Zillow partner agent
Leverage their expertise and Zillow's premium Showcase listings to get your home seen by more buyers.
Get startedList with your own agent
Get your home in front of millions of buyers by listing it on Zillow.
Learn how to do itSell it yourself
Take full control of how buyers see your home on Zillow by listing For Sale by Owner (FSBO).
List your homeWhat's special
Handsome brick colonialVeritable sunroomLarge family roomFenced backyardPleasing floor planAttached two-car garageCharming built-ins
Zillow last checked:
Listing updated:
Listed by:
Dan Whitacre 540-327-6718,
Colony Realty
Bought with:
Sam Trump, 0225231240
KW Metro Center
Source: Bright MLS,MLS#: VAWI2007418
Facts & features
Interior
Bedrooms & bathrooms
- Bedrooms: 4
- Bathrooms: 4
- Full bathrooms: 3
- 1/2 bathrooms: 1
- Main level bathrooms: 1
Rooms
- Room types: Living Room, Dining Room, Primary Bedroom, Bedroom 2, Bedroom 3, Bedroom 4, Kitchen, Family Room, Foyer, Breakfast Room, Recreation Room, Storage Room, Primary Bathroom, Full Bath, Half Bath
Primary bedroom
- Features: Flooring - Carpet, Crown Molding, Ceiling Fan(s), Attached Bathroom, Walk-In Closet(s)
- Level: Upper
Bedroom 2
- Features: Flooring - Carpet, Ceiling Fan(s)
- Level: Upper
Bedroom 3
- Features: Flooring - Carpet, Ceiling Fan(s)
- Level: Upper
Bedroom 4
- Features: Flooring - Carpet, Ceiling Fan(s)
- Level: Upper
Primary bathroom
- Features: Soaking Tub, Bathroom - Walk-In Shower, Double Sink, Flooring - Ceramic Tile
- Level: Upper
Breakfast room
- Features: Flooring - Ceramic Tile, Cathedral/Vaulted Ceiling, Ceiling Fan(s)
- Level: Main
Dining room
- Features: Crown Molding, Formal Dining Room, Flooring - HardWood, Chair Rail
- Level: Main
Family room
- Features: Flooring - HardWood, Crown Molding, Built-in Features, Ceiling Fan(s), Fireplace - Other
- Level: Main
Foyer
- Features: Flooring - HardWood
- Level: Main
Other
- Features: Flooring - Ceramic Tile, Bathroom - Walk-In Shower
- Level: Upper
Other
- Level: Lower
Half bath
- Level: Main
Kitchen
- Features: Flooring - Ceramic Tile, Kitchen Island
- Level: Main
Living room
- Features: Flooring - HardWood, Crown Molding, Chair Rail
- Level: Main
Recreation room
- Features: Flooring - Carpet, Fireplace - Other, Built-in Features, Wet Bar
- Level: Lower
Storage room
- Level: Lower
Heating
- Forced Air, Natural Gas
Cooling
- Central Air, Electric
Appliances
- Included: Double Oven, Oven, Cooktop, Refrigerator, Microwave, Dishwasher, Stainless Steel Appliance(s), Gas Water Heater
Features
- Soaking Tub, Bathroom - Walk-In Shower, Built-in Features, Breakfast Area, Ceiling Fan(s), Chair Railings, Crown Molding, Dining Area, Family Room Off Kitchen, Formal/Separate Dining Room, Eat-in Kitchen, Kitchen - Gourmet, Kitchen Island, Kitchen - Table Space, Primary Bath(s), Recessed Lighting, Upgraded Countertops, Wainscotting, Walk-In Closet(s)
- Flooring: Carpet, Wood
- Doors: French Doors
- Windows: Palladian
- Basement: Full,Connecting Stairway,Partially Finished,Interior Entry,Walk-Out Access
- Number of fireplaces: 2
- Fireplace features: Brick
Interior area
- Total structure area: 5,124
- Total interior livable area: 4,144 sqft
- Finished area above ground: 3,360
- Finished area below ground: 784
Property
Parking
- Total spaces: 2
- Parking features: Garage Faces Front, Inside Entrance, Attached, Driveway, Off Street
- Attached garage spaces: 2
- Has uncovered spaces: Yes
Accessibility
- Accessibility features: None
Features
- Levels: Three
- Stories: 3
- Patio & porch: Deck, Porch
- Pool features: None
- Fencing: Back Yard
Lot
- Size: 0.38 Acres
Details
- Additional structures: Above Grade, Below Grade
- Parcel number: 21007 14
- Zoning: LR
- Special conditions: Standard
Construction
Type & style
- Home type: SingleFamily
- Architectural style: Colonial
- Property subtype: Single Family Residence
Materials
- Brick
- Foundation: Concrete Perimeter
Condition
- New construction: No
- Year built: 1998
Utilities & green energy
- Sewer: Public Sewer
- Water: Public
Community & HOA
Community
- Subdivision: Meadow Branch
HOA
- Has HOA: No
Location
- Region: Winchester
Financial & listing details
- Price per square foot: $205/sqft
- Tax assessed value: $554,300
- Annual tax amount: $5,155
- Date on market: 4/12/2025
- Listing agreement: Exclusive Right To Sell
- Ownership: Fee Simple
Price history
| Date | Event | Price |
|---|---|---|
| 5/13/2025 | Sold | $850,000+3%$205/sqft |
Source:  Bright MLS #VAWI2007418 Report a problem Bright MLS #VAWI2007418 Report a problem | ||
| 4/13/2025 | Contingent | $825,000$199/sqft |
Source: Bright MLS #VAWI2007418 Report a problem | ||
| 4/12/2025 | Listed for sale | $825,000+26.9%$199/sqft |
Source: Bright MLS #VAWI2007418 Report a problem | ||
| 6/4/2021 | Sold | $650,000$157/sqft |
Source: Public Record Report a problem | ||
Public tax history
| Year | Property taxes | Tax assessment |
|---|---|---|
| 2026 | $6,102 | $767,600 |
| 2025 | $6,102 +8.9% | $767,600 +13.7% |
| 2024 | $5,605 | $675,300 |
| 2023 | $5,605 +8.7% | $675,300 +21.8% |
| 2022 | $5,155 | $554,300 |
| 2021 | $5,155 +9.3% | $554,300 +7% |
| 2020 | $4,716 | $518,200 |
| 2019 | $4,716 +3.6% | $518,200 +3.6% |
| 2018 | $4,551 +7.8% | $500,100 |
| 2017 | $4,222 | $500,100 +7.8% |
| 2016 | $4,222 | $464,000 |
| 2015 | $4,222 +4.9% | $464,000 +9.5% |
| 2014 | $4,025 | $423,700 |
| 2013 | -- | $423,700 |
| 2012 | -- | $423,700 |
| 2011 | -- | $423,700 -7.8% |
| 2010 | -- | $459,400 |
| 2009 | -- | $459,400 -32.2% |
| 2008 | -- | $677,600 |
| 2007 | -- | $677,600 +30% |
| 2006 | -- | $521,300 |
| 2005 | -- | $521,300 +17.1% |
| 2004 | -- | $445,300 |
| 2003 | -- | $445,300 +35.1% |
| 2002 | -- | $329,600 |
| 2001 | -- | $329,600 |
Find assessor info on the county website
Neighborhood: 22601
Nearby homes
- $1,023,9005 bd6 ba4.2k sqft761 Seldon Dr, Winchester, VA 22601Off Market
- $700,0005 bd5 ba4.4k sqft769 Seldon Dr, Winchester, VA 22601For Sale
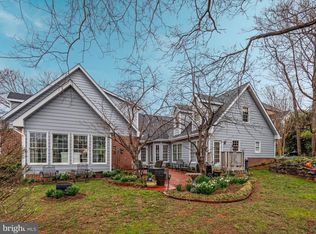
- $875,0003 bd4 ba3.3k sqft1518 Meadow Branch Ave, Winchester, VA 22601Off Market
- $783,9003 bd2 ba3k sqft757 Seldon Dr, Winchester, VA 22601Off Market
- $1,400,0005 bd8 ba10k sqft778 Johnston Ct, Winchester, VA 22601Sold
- $1,126,0004 bd4 ba5.4k sqft764 Seldon Dr, Winchester, VA 22601Off Market
- $1,098,6004 bd5 ba5.2k sqft758 Seldon Dr, Winchester, VA 22601Off Market
- $1,069,1005 bd5 ba3.2k sqft753 Seldon Dr, Winchester, VA 22601Off Market
Nearby schools
GreatSchools rating
- 5/10John Kerr ElementaryGrades: PK-4Distance: 0.6 mi
- 4/10Daniel Morgan Middle SchoolGrades: 7-8Distance: 2 mi
- 3/10John Handley High SchoolGrades: 9-12Distance: 0.6 mi
Schools provided by the listing agent
- Elementary: John Kerr
- Middle: Daniel Morgan
- High: John Handley
- District: Winchester City Public Schools
Source: Bright MLS. This data may not be complete. We recommend contacting the local school district to confirm school assignments for this home.
Get a cash offer in 3 minutes
Find out how much your home could sell for in as little as 3 minutes with a no-obligation cash offer.
Estimated market value
$870,600
Get a cash offer in 3 minutes
Find out how much your home could sell for in as little as 3 minutes with a no-obligation cash offer.
Estimated market value
$870,600
- Virginia
- Winchester City
- Winchester
- 22601
- 765 Seldon Dr
