Skip main navigation
Pending
  • Listed by: Platinum Realty of St. Louis • Jay Sweeney • 314-750-0779
    $399,900

    765 Spring Hill Farm Dr, Ballwin, MO 63021

    3beds
    1,812sqft
    : 
    $2,683/mo
    Get pre-qualified
    Single Family Residence
    Built in 1986
    7,840 Square Feet Lot
    $-- Zestimate®
    $221/sqft
    $19/mo HOA

    What's special

    Flat backyardNew driveway and sidewalkSpacious eat-in kitchenSpacious primary suiteLarge walk-in closetInviting open floor planVaulted great room
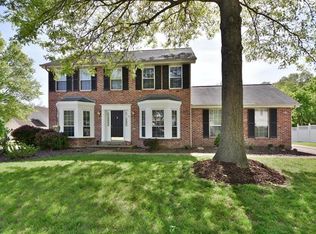
    Welcome home to this beautifully maintained 3-bedroom, 2-bath ranch in the highly desirable Parkway School District! Nestled in a sought-after neighborhood, this home combines comfort, style, and an unbeatable location. Step inside to an inviting open floor plan featuring a vaulted great room with stunning hardwood and a beautiful fireplace as the centerpiece. The spacious eat-in kitchen opens seamlessly to the dining area, making it perfect for everyday living and entertaining. Retreat to the spacious primary suite featuring a large walk-in closet and recently updated private bath with a double-basin vanity. Hardwood floors flow through the main living areas, while the carpeted bedrooms provide warm, cozy comfort during the winter months. The lower level offers even more living space with a generous family room ideal for movie nights, a playroom, home office, or recreation area. With over 1,800 sq. ft. of finished living space, there's room for all. Outside, you'll love the flat backyard and covered deck—perfect for relaxing or hosting family and friends. Updates include kitchen, baths, a new roof (2023) and HVAC system (2020), new driveway and sidewalk providing added peace of mind. Conveniently located near shopping, restaurants, parks, and major highways. Showings begin Friday, 8/7, with an Open House on Sunday, 8/9 from 1:00-3:00 PM.
    3 days
    |
    17
    |
    0
    |

    Likely to sell faster than

    Zillow last checked:

    Listing updated:

    Listed by:

    Jay Sweeney 314-750-0779,

    Platinum Realty of St. Louis

    Source: MARIS,MLS#: 26049173MLS LogoOriginating MLS: St. Louis Association of REALTORS

      Facts & features

      Interior

      Bedrooms & bathrooms
      • Bedrooms: 3
      • Bathrooms: 2
      • Full bathrooms: 2
      • Main level bathrooms: 2
      • Main level bedrooms: 3
      Heating
      • Forced Air, Natural Gas
      Cooling
      • Ceiling Fan(s), Central Air
      Features
      • Basement: Concrete,Partially Finished,Full,Storage Space,Sump Pump
      • Number of fireplaces: 1
      Interior area
      • Total structure area: 1,812
      • Total interior livable area: 1,812 sqft
      • Finished area above ground: 1,512
      • Finished area below ground: 300

      Property

      Parking
      • Total spaces: 2
      • Parking features: Garage - Attached
      • Attached garage spaces: 2
      Features
      • Levels: One
      Lot
      • Size: 7,840 Square Feet
      • Features: Adjoins Common Ground, Few Trees, Landscaped, Level
      Details
      • Parcel number: 25R340346
      • Special conditions: Standard

      Construction

      Type & style
      • Home type: SingleFamily
      • Architectural style: Ranch
      • Property subtype: Single Family Residence
      Materials
      • Brick Veneer, Frame, Vinyl Siding
      Condition
      • Year built: 1986

      Utilities & green energy

      • Electric: Ameren
      • Sewer: Public Sewer
      • Water: Public
      • Utilities for property: Cable Available, Natural Gas Connected, Underground Utilities

      Community & HOA

      Community
      • Subdivision: Westbrooke Add One
      HOA
      • Has HOA: Yes
      • Amenities included: Common Ground
      • Services included: Common Area Maintenance
      • HOA fee: $230 annually
      • HOA name: Westbrook Hills Homeowners Assoc
      Location
      • Region: Ballwin

      Financial & listing details

      • Price per square foot: $221/sqft
      • Tax assessed value: $332,700
      • Annual tax amount: $4,069
      • Date on market: 8/7/2026
      • Cumulative days on market: 4 days
      • Listing terms: Cash,Conventional,FHA,VA Loan

        Estimated market value

        Not available

        Estimated sales range

        Not available

        Not available

        Price history

        DateEventPrice
        8/9/2026Pending sale$399,900$221/sqft
        Source: MARIS #26049173 Report a problem
        8/7/2026Listed for sale$399,900+100%$221/sqft
        Source: MARIS #26049173 Report a problem
        9/7/2012Sold--
        Source: MARIS #12041990 Report a problem
        7/10/2012Price change$200,000-4.3%$110/sqft
        Source: Century 21 Fortune Realty #12020730 Report a problem
        6/20/2012Price change$209,000-3.7%$115/sqft
        Source: Century 21 Fortune Realty #12020730 Report a problem
        5/23/2012Price change$217,000-3.6%$120/sqft
        Source: Century 21 Fortune Realty #12020730 Report a problem
        4/5/2012Listed for sale$225,000$124/sqft
        Source: RealEstateShows.com Report a problem
        6/6/2002Sold--
        Source: Public Record Report a problem

        Public tax history

        YearProperty taxesTax assessment
        2025$4,069 +0.1%$63,220 +12.5%
        2024$4,067 +1.4%$56,200
        2023$4,011 +5.4%$56,200 +16.2%
        2022$3,807 +0.7%$48,350
        2021$3,780 -0.8%$48,350 +3.4%
        2020$3,811 +13.7%$46,780
        2019$3,350 $46,780 +10.3%
        2018$3,350 $42,430
        2017$3,350 +1.1%$42,430 +7.2%
        2016$3,314 +2.2%$39,580
        2015$3,241 $39,580 +6.8%
        2014$3,241 +7.9%$37,070
        2013$3,003 $37,070 -4.5%
        2012-- $38,820
        2011-- $38,820 +0.2%
        2010$2,701 +5.6%$38,740
        2009$2,557 -8.6%$38,740 -10.5%
        2008$2,797 +23.7%$43,300
        2007$2,262 $43,300 +30.4%
        2006$2,262 -1.3%$33,210
        2005$2,291 $33,210 +12.8%
        2003-- $29,430 +1%
        2002$1,998 +3.2%$29,140
        2001$1,937 $29,140
        Find assessor info on the county website

        Monthly payment

        Est. payment

        Payment breakdown

        Explore the cost of this home by adjusting the details. Changes won't be saved.
        All calculations are estimates and provided by Zillow, Inc. for informational purposes only. Actual amounts may vary.
        HOA fees may include property taxes on listings classified as Co-Ops. Contact the listing agent and/or owner for fee details.
        See how much you could borrow to make a competitive offer.

        Climate risks

        Neighborhood: 63021

        Getting around

        7 / 100
        Car-Dependent
        0 / 100
        No Nearby Transit
        15 / 100
        Somewhat Bikeable

        Nearby schools

        GreatSchools rating
        Schools provided by the listing agent
        • Elementary: Wren Hollow Elem.
        • Middle: Southwest Middle
        • High: Parkway South High

        Source: MARIS. This data may not be complete. We recommend contacting the local school district to confirm school assignments for this home.

        A local agent can set up tours, give advice and negotiate with sellers.

        A local lender can help you make sure your offer is ready when you are.

        Browse local experts

        Similar homes