***BEST & FINAL Wednesday, May 7th @ 5:00PM. Please CC my assistant Lauren Romano on ALL offers/proposals!!*** STOP! It's here...Check out this beauty that just hit the market and will not last long. This very spacious end-unit offers two great-sized bedrooms and two and a half baths. Once inside, you will find a dining room, an updated kitchen with appliance package and plenty of cabinet space! This home also has a great-sized family room with a gas log fireplace and slider that leads to an adorable private patio where you can sit and unwind. There's also a powder room and laundry room on the main level. On the upper level, you have a hall full bath, a second bedroom, and a main bedroom suite equipped with a walk-in closet and a full bath! If that wasn't enough, the location is fabulous with plenty of shopping, eateries, and entertainment! Oh, and did I mention… easy access to I-42, I-295, and Philadelphia!
Sold for $305,000
$305,000
765 Steeplechase Ct, Woodbury, NJ 08096
2beds
1,232sqft
Townhouse
Built in 1989
170 Square Feet Lot
$321,600 Zestimate®
$248/sqft
$2,374 Estimated rent
Home value
$321,600
$293,000 - $354,000
$2,374/mo
Zestimate® history
Owner options
List your home for rent
$2,374/mo
Rent Zestimate®
Find your next renter with Zillow Rental Manager. Plus, with online applications, you can quickly screen prospective tenants – for free.
$2,374/mo
Rent Zestimate®
Refinance and save
$2,503/mo
Est. payment
Refinancing to a lower rate could help reduce your monthly payments and save thousands over the life of the loan.
$2,503/mo
Est. payment
Explore your selling options
Work with a Zillow partner agent
Leverage their expertise and Zillow's premium Showcase listings to get your home seen by more buyers.
Get startedList with your own agent
Get your home in front of millions of buyers by listing it on Zillow.
Learn how to do itSell it yourself
Take full control of how buyers see your home on Zillow by listing For Sale by Owner (FSBO).
List your homeWhat's special
Gas log fireplaceUpdated kitchenSpacious end-unitGreat-sized bedroomsAdorable private patioWalk-in closetPlenty of cabinet space
Zillow last checked:
Listing updated:
Listed by:
Bernadette Augello 609-929-7500,
BHHS Fox & Roach-Washington-Gloucester
Bought with:
Tara Hendricks, 1537738
Keller Williams - Main Street
Source: Bright MLS,MLS#: NJGL2055654
Facts & features
Interior
Bedrooms & bathrooms
- Bedrooms: 2
- Bathrooms: 3
- Full bathrooms: 2
- 1/2 bathrooms: 1
- Main level bathrooms: 1
Rooms
- Room types: Living Room, Dining Room, Primary Bedroom, Kitchen, Bedroom 1, Attic
Primary bedroom
- Level: Main
- Area: 0 Square Feet
- Dimensions: 0 X 0
Primary bedroom
- Level: Unspecified
Bedroom 1
- Level: Main
- Area: 0 Square Feet
- Dimensions: 0 X 0
Other
- Features: Attic - Access Panel
- Level: Unspecified
Dining room
- Level: Main
- Area: 0 Square Feet
- Dimensions: 0 X 0
Kitchen
- Features: Kitchen - Gas Cooking
- Level: Main
- Area: 0 Square Feet
- Dimensions: 0 X 0
Living room
- Level: Main
- Area: 0 Square Feet
- Dimensions: 0 X 0
Heating
- Forced Air, Natural Gas
Cooling
- Central Air, Electric
Appliances
- Included: Gas Water Heater
- Laundry: Main Level
Features
- Attic, Bathroom - Stall Shower, Bathroom - Tub Shower, Combination Dining/Living, Combination Kitchen/Dining, Dining Area, Family Room Off Kitchen, Floor Plan - Traditional, Formal/Separate Dining Room, Eat-in Kitchen
- Flooring: Carpet
- Has basement: No
- Has fireplace: No
Interior area
- Total structure area: 1,232
- Total interior livable area: 1,232 sqft
- Finished area above ground: 1,232
- Finished area below ground: 0
Property
Parking
- Parking features: Parking Lot
Accessibility
- Accessibility features: None
Features
- Levels: Two
- Stories: 2
- Patio & porch: Patio
- Exterior features: Sidewalks, Street Lights, Lighting
- Pool features: Community
Lot
- Size: 170 Square Feet
Details
- Additional structures: Above Grade, Below Grade
- Parcel number: 0200005 0300001C0765
- Zoning: R10
- Special conditions: Standard
Construction
Type & style
- Home type: Townhouse
- Architectural style: Contemporary
- Property subtype: Townhouse
Materials
- Vinyl Siding
- Foundation: Slab
Condition
- New construction: No
- Year built: 1989
Utilities & green energy
- Sewer: Public Sewer
- Water: Public
Community & HOA
Community
- Features: Pool
- Security: Carbon Monoxide Detector(s)
- Subdivision: Steeplechase
HOA
- Has HOA: Yes
- Amenities included: Pool
- Services included: Pool(s), Common Area Maintenance, Maintenance Structure, Snow Removal, Trash
- HOA fee: $275 monthly
- HOA name: ASSOCIA MID-ATLANTIC
Location
- Region: Woodbury
- Municipality: DEPTFORD TWP
Financial & listing details
- Price per square foot: $248/sqft
- Tax assessed value: $134,900
- Annual tax amount: $4,835
- Date on market: 5/1/2025
- Listing agreement: Exclusive Right To Sell
- Listing terms: Cash,Conventional,FHA,VA Loan
- Ownership: Fee Simple
Price history
| Date | Event | Price |
|---|---|---|
| 6/6/2025 | Sold | $305,000+15.1%$248/sqft |
Source:  Bright MLS #NJGL2055654 Report a problem Bright MLS #NJGL2055654 Report a problem | ||
| 5/12/2025 | Pending sale | $265,000$215/sqft |
Source: Bright MLS #NJGL2055654 Report a problem | ||
| 5/8/2025 | Contingent | $265,000$215/sqft |
Source: Bright MLS #NJGL2055654 Report a problem | ||
| 5/1/2025 | Listed for sale | $265,000$215/sqft |
Source: Bright MLS #NJGL2055654 Report a problem | ||
Public tax history
Tax history is unavailable.
Neighborhood: 08096
Nearby homes
- $305,0002 bd2 ba1.2k sqft765 Steeplechase Ct #765, Deptford, NJ 08096Sold
- $274,3002 bd3 ba1.2k sqft763 Steeplechase Ct UNIT 763, Deptford, NJ 08096Off Market
- $267,9002 bd3 ba1.2k sqft763 Steeplechase Ct, Woodbury, NJ 08096Off Market
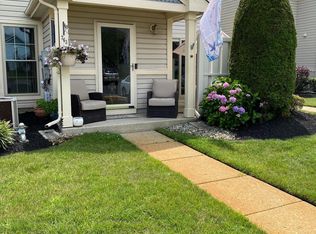
- $331,6004 bd3 ba1.4k sqft767 Steeplechase Ct #767, Deptford, NJ 08096Off Market
- $256,600-- bd-- ba1.2k sqft766 Steeplechase Ct #766, Deptford, NJ 08096Off Market
- $289,7003 bd3 ba1.4k sqft764 Steeplechase Ct #764, Deptford, NJ 08096Off Market
- $309,4003 bd3 ba1.4k sqft768 Steeplechase Ct #768, Deptford, NJ 08096Off Market
- $221,5001 bd1 ba1k sqft761 Steeplechase Ct #761, Deptford, NJ 08096Off Market
Nearby schools
GreatSchools rating
- 5/10Shady Lane Elementary SchoolGrades: 1-5Distance: 1.4 mi
- 6/10Deptford Township Middle SchoolGrades: 6-8Distance: 3.8 mi
- 3/10Deptford Twp High SchoolGrades: 9-12Distance: 2.4 mi
Schools provided by the listing agent
- District: Deptford Township Public Schools
Source: Bright MLS. This data may not be complete. We recommend contacting the local school district to confirm school assignments for this home.
Get a cash offer in 3 minutes
Find out how much your home could sell for in as little as 3 minutes with a no-obligation cash offer.
Estimated market value
$321,600
Get a cash offer in 3 minutes
Find out how much your home could sell for in as little as 3 minutes with a no-obligation cash offer.
Estimated market value
$321,600
- New Jersey
- Gloucester County
- Woodbury
- 08096
- 765 Steeplechase Ct
Nearby cities
Nearby zip codes
Other Woodbury Topics
