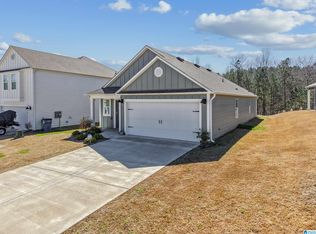
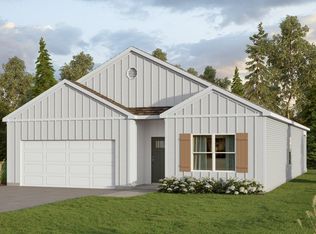
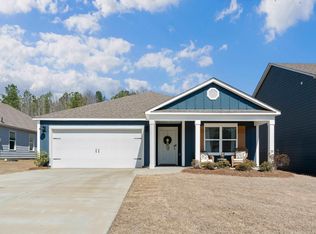
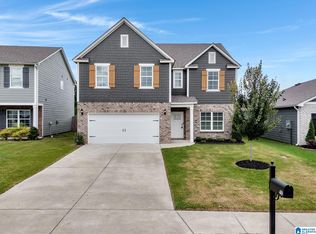
Why wait to build when you can own this like-new, move-in ready home today? Only 2 years old and meticulously maintained by its original owner, this home is tucked away on a quiet street in one of the area's most desirable neighborhoods. Enjoy an open-concept layout featuring granite countertops, a spacious kitchen island, custom blinds, and modern finishes throughout. The private primary suite offers a walk-in closet and a spa-like glamour bath with a double vanity. Step onto the back porch and enjoy the peaceful natural setting with no rear neighbors to interrupt the view. This smoke-free, pet-free home has been exceptionally cared for—even the walls have never had anything hung on them. Complete with a 2-car garage and nothing left to do but move in, this is the one you've been waiting for!
For sale
$284,900
765 Sterling Pl, Odenville, AL 35120
4beds
1,788sqft
Single Family Residence
Built in 2024
9,583 Square Feet Lot
$284,600 Zestimate®
$159/sqft
$17/mo HOA
What's special
Back porchDouble vanityWalk-in closetSpa-like glamour bathOpen-concept layoutPeaceful natural settingSpacious kitchen island
- 55 days
- 42
- 4
Zillow last checked:
Listing updated:
Listed by:
Amber Collett 256-438-4066,
Re Vision Unlimited LLC Dba Re
Source: GALMLS,MLS#: 21458860
Facts & features
Interior
Bedrooms & bathrooms
- Bedrooms: 4
- Bathrooms: 2
- Full bathrooms: 2
Rooms
- Room types: Bedroom, Kitchen, Living/Dining (ROOM), Master Bedroom
Primary bedroom
- Level: First
Bedroom 1
- Level: First
Bedroom 2
- Level: First
Bedroom 3
- Level: First
Kitchen
- Features: Stone Counters
- Level: First
Basement
- Area: 0
Heating
- Central
Cooling
- Central Air
Appliances
- Included: Electric Cooktop, Microwave, Electric Oven, Refrigerator, Stainless Steel Appliance(s), Electric Water Heater
- Laundry: Electric Dryer Hookup, Washer Hookup, Main Level, Laundry Room, Laundry (ROOM), Yes
Features
- Recessed Lighting, Smooth Ceilings, Soaking Tub, Linen Closet, Separate Shower, Double Vanity, Walk-In Closet(s)
- Flooring: Carpet, Laminate, Tile
- Attic: Pull Down Stairs,Yes
- Has fireplace: No
Interior area
- Total interior livable area: 1,788 sqft
- Finished area above ground: 1,788
- Finished area below ground: 0
Video & virtual tour
Property
Parking
- Total spaces: 2
- Parking features: Driveway, Garage Faces Front
- Garage spaces: 2
- Has uncovered spaces: Yes
Features
- Levels: One
- Stories: 1
- Patio & porch: Covered, Patio, Porch
- Pool features: None
- Has view: Yes
- View description: None
- Waterfront features: No
Lot
- Size: 9,583 Square Feet
Details
- Parcel number: 2501120001002.107
- Special conditions: N/A
Construction
Type & style
- Home type: SingleFamily
- Property subtype: Single Family Residence
Materials
- 1 Side Brick, HardiPlank Type
- Foundation: Slab
Condition
- Year built: 2024
Utilities & green energy
- Water: Public
- Utilities for property: Sewer Connected, Underground Utilities
Community & HOA
Community
- Security: Security System
- Subdivision: Sterling Place
HOA
- Has HOA: Yes
- Services included: Maintenance Grounds
- HOA fee: $200 annually
Location
- Region: Odenville
Financial & listing details
- Price per square foot: $159/sqft
- Price range: $284.9K - $284.9K
- Date on market: 7/13/2026
Estimated market value
$284,600
$270,000 - $299,000
$1,843/mo
Price history
| Date | Event | Price |
|---|---|---|
| 7/13/2026 | Listed for sale | $284,900-1.4%$159/sqft |
Source:  GALMLS #21458860 Report a problem GALMLS #21458860 Report a problem | ||
| 11/1/2025 | Listing removed | $289,000$162/sqft |
Source: GALMLS #21431977 Report a problem | ||
| 9/22/2025 | Listed for sale | $289,000+6.1%$162/sqft |
Source: GALMLS #21431977 Report a problem | ||
| 6/28/2024 | Sold | $272,400$152/sqft |
Source: GALMLS #21377438 Report a problem | ||
| 6/3/2024 | Pending sale | $272,400$152/sqft |
Source: GALMLS #21377438 Report a problem | ||
| 5/24/2024 | Price change | $272,400-2.7%$152/sqft |
Source: GALMLS #21377438 Report a problem | ||
| 2/19/2024 | Listed for sale | $279,900$157/sqft |
Source: GALMLS #21377438 Report a problem | ||
Public tax history
Tax history is unavailable.
Monthly payment
Est. payment
Payment breakdown
Explore the cost of this home by adjusting the details. Changes won't be saved.Climate risks
Neighborhood: 35120
Nearby schools
Schools provided by the listing agent
- Elementary: Margaret
- Middle: Odenville
- High: St Clair County
Source: GALMLS. This data may not be complete. We recommend contacting the local school district to confirm school assignments for this home.

Similar homes
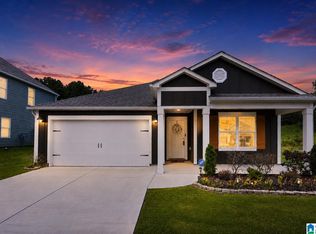
- $284,9004 bd2 ba1.7k sqft710 Sterling Pl, Odenville, AL 35120For Sale
 MLS ID #21456838, Detrick Greene, The Homestead Group LLC. GALMLS
 - $309,9004 bd3 ba2.3k sqft40 Cambridge Way, Odenville, AL 35120For Sale
 MLS ID #21461031, Sandy Nguyen (Binh), Goal Realty LLC. GALMLS
 - $289,9004 bd2 ba1.6k sqft77 Parkwood Ln, Odenville, AL 35120For Sale
 MLS ID #21462355, Bret Rogers, Keller Williams. GALMLS
 - $319,0005 bd3 ba2k sqft675 Brookhaven Dr, Odenville, AL 35120For Sale
 MLS ID #21449539, Micah Martin, Keller Williams Pell City. GALMLS
 - $259,9003 bd2 ba1.2k sqft205 Sussex Rd, Odenville, AL 35120For SaleMLS ID #21454569, Larrita Howard, Renters Warehouse Alabama, LLC. GALMLS
- $250,9004 bd2 ba1.8k sqft2225 W Middlebrooke Xing, Odenville, AL 35120For SaleMLS ID #21461122, Nakeisha Sheppard, SouthKey Real Estate & Development. GALMLS
- $309,0004 bd3 ba2.4k sqft560 Ridge Cir, Odenville, AL 35120For SaleMLS ID #21462260, Laurie Brasher, Fields Gossett Realty. GALMLS
- $357,0004 bd3 ba2.5k sqft15 Lakeside Dr, Odenville, AL 35120For SaleMLS ID #21461288, Undrea Gladden, Sold South Realty. GALMLS
- $256,0003 bd2 ba1.4k sqftSpectrum, Odenville, AL 35120For SaleMLS ID #21457601, Justin Russell, 1 Percent Lists Legacy. GALMLS
- $265,0003 bd2 ba1.5k sqftSpectrum Att, Odenville, AL 35120For SaleMLS ID #21435633, Scott Ridgeway, Ridgeway Realty LLC. GALMLS
- $399,0004 bd3 ba2.4k sqftWindstream, Odenville, AL 35120For SaleMLS ID #21455608, Dawn Jenkins, eXp Realty, LLC Central. GALMLS
- $259,9004 bd2 ba1.8k sqftTbd, Moody, AL 35004For SaleMLS ID #21447099, Nancy Drinkard, RE/MAX Marketplace. GALMLS
- $235,0003 bd2 ba1.3k sqft140 Andrew Ln, Odenville, AL 35120For SaleMLS ID #21449981, Seth Cain, Real Broker LLC. GALMLS
- $289,9004 bd2 ba1.7k sqft405 Pine Ridge Dr, Odenville, AL 35120New ConstructionGALMLS
- $269,0004 bd3 ba2.2k sqft1005 Hawthorn Ln, Odenville, AL 35120For SaleMLS ID #21460112, Beverly Stracener, RE/MAX Marketplace. GALMLS
- $350,0004 bd2 ba2.4k sqft26 Fawns Way, Odenville, AL 35120For SaleMLS ID #21462124, Monica Thach, Keller Williams. GALMLS
- $274,7504 bd2 ba1.7k sqft1940 Kits Ln, Odenville, AL 35120New ConstructionGALMLS
- $205,0003 bd2 ba1.2k sqft1120 Brookhaven Dr, Odenville, AL 35120For SaleMLS ID #21462002, Marshall Casselman, eXp Realty, LLC Central. GALMLS
- $269,9004 bd2 ba1.7k sqft255 River Birch Ln, Odenville, AL 35120New ConstructionGALMLS
