This charming abode is more than just a residence; it's a lifestyle waiting to be enjoyed! Discover the enchanting charm of this delightful Tanglewood Hills lake home, a hidden gem nestled among towering trees and just a leisurely walk away from the breathtaking shores of Lake Texoma, Highport Marina, and Tanglewood Resort and Golf Course. This mid-century residence radiates a cozy rustic cabin vibe, perfectly blending contemporary comfort with timeless character. The exterior showcases a warm, welcoming facade that hints at the inviting ambiance you'll find inside. As you step through the front door, you are greeted by an open-concept layout that effortlessly flows from room to room. Striking cedar beams stretch across the ceilings, adding architectural interest and a touch of the outdoors, while rich wood floors invite you to explore each inviting space.
The flexible floorplan allows for various living arrangements, making it easy to customize the home to suit your lifestyle—whether you want to host lively family gatherings, enjoy serene evenings by the fire pit, or craft a creative workspace. Each room is designed to feel both inviting and functional, ensuring comfort day in and day out. Venture outside to the expansive outdoor deck, a true highlight of the property. Here, you can savor a cup of coffee as the sun rises, bask in the tranquil sounds of nature, or entertain guests during warm summer nights with delightful barbecues under the stars. The surrounding lush half-acre lot is a canvas awaiting your personal touch—imagine lush gardens or perhaps even space for outdoor activities and games. This property is attractively priced below market value, presenting a rare opportunity to make this dream retreat your own in a locale that offers both serenity and adventure. Embrace the essence of lake living in a home that not only captures the beauty of nature but also invites you to create lasting memories with family and friends.
Sold
Price Unknown
765 Tanglewood Trl, Pottsboro, TX 75076
4beds
1,734sqft
Single Family Residence
Built in 1969
0.47 Acres Lot
$261,200 Zestimate®
$--/sqft
$1,888 Estimated rent
Home value
$261,200
$227,000 - $300,000
$1,888/mo
Zestimate® history
Owner options
List your home for rent
$1,888/mo
Rent Zestimate®
Find your next renter with Zillow Rental Manager. Plus, with online applications, you can quickly screen prospective tenants – for free.
$1,888/mo
Rent Zestimate®
Refinance and save
Refinancing to a lower rate could help reduce your monthly payments and save thousands over the life of the loan.
Explore your selling options
Work with a Zillow partner agent
Leverage their expertise and Zillow's premium Showcase listings to get your home seen by more buyers.
Get startedList with your own agent
Get your home in front of millions of buyers by listing it on Zillow.
Learn how to do itSell it yourself
Take full control of how buyers see your home on Zillow by listing For Sale by Owner (FSBO).
List your homeWhat's special
Towering treesExpansive outdoor deckRich wood floorsWarm welcoming facadeFlexible floorplanCedar beamsSurrounding lush half-acre lot
Zillow last checked:
Listing updated:
Listed by:
Victoria Woodard 0759282 903-786-6063,
HBL, Realtors 903-786-6063
Bought with:
Victoria Woodard
HBL, Realtors
Source: NTREIS,MLS#: 20784945
Facts & features
Interior
Bedrooms & bathrooms
- Bedrooms: 4
- Bathrooms: 2
- Full bathrooms: 1
- 1/2 bathrooms: 1
Primary bedroom
- Features: Ceiling Fan(s), Walk-In Closet(s)
- Level: First
- Dimensions: 17 x 11
Bedroom
- Level: First
- Dimensions: 11 x 11
Bedroom
- Features: Ceiling Fan(s)
- Level: First
- Dimensions: 14 x 11
Bedroom
- Level: First
- Dimensions: 11 x 11
Dining room
- Level: First
- Dimensions: 9 x 10
Other
- Features: Built-in Features, Linen Closet, Solid Surface Counters, Separate Shower
- Level: First
- Dimensions: 8 x 5
Half bath
- Features: Solid Surface Counters
- Level: First
- Dimensions: 5 x 4
Kitchen
- Features: Breakfast Bar, Built-in Features, Galley Kitchen, Granite Counters, Pantry
- Level: First
- Dimensions: 9 x 9
Laundry
- Features: Built-in Features
- Level: First
- Dimensions: 11 x 6
Living room
- Level: First
- Dimensions: 18 x 13
Heating
- Central, Electric
Cooling
- Central Air, Ceiling Fan(s), Electric
Appliances
- Included: Dishwasher, Electric Range, Electric Water Heater, Refrigerator
Features
- Decorative/Designer Lighting Fixtures, Granite Counters, High Speed Internet, Open Floorplan, Paneling/Wainscoting, Cable TV, Natural Woodwork
- Has basement: No
- Has fireplace: No
Interior area
- Total interior livable area: 1,734 sqft
Property
Parking
- Total spaces: 2
- Parking features: Circular Driveway, Covered, Carport, Detached Carport, Boat, RV Access/Parking
- Carport spaces: 2
- Has uncovered spaces: Yes
Features
- Levels: One
- Stories: 1
- Exterior features: Fire Pit, Lighting, Private Yard, Rain Barrel/Cistern(s), Rain Gutters, Storage
- Pool features: None
- Fencing: Chain Link,Perimeter,Partial,Wood
Lot
- Size: 0.47 Acres
- Dimensions: 20,547
- Features: Interior Lot, Landscaped, Many Trees, Subdivision
- Residential vegetation: Partially Wooded
Details
- Additional structures: RV/Boat Storage, Shed(s), Workshop
- Parcel number: 106764
Construction
Type & style
- Home type: SingleFamily
- Architectural style: Detached
- Property subtype: Single Family Residence
Condition
- Year built: 1969
Utilities & green energy
- Sewer: Septic Tank
- Water: Community/Coop
- Utilities for property: Electricity Connected, Overhead Utilities, Phone Available, Septic Available, Separate Meters, Underground Utilities, Water Available, Cable Available
Community & HOA
Community
- Subdivision: Tanglewood Hills Ctry Cl 10-15
HOA
- Has HOA: No
Location
- Region: Pottsboro
Financial & listing details
- Tax assessed value: $269,526
- Annual tax amount: $3,665
- Date on market: 12/7/2024
- Cumulative days on market: 34 days
- Listing terms: Cash,Conventional,FHA,VA Loan
- Electric utility on property: Yes
Price history
| Date | Event | Price |
|---|---|---|
| 2/13/2025 | Sold | -- |
Source: NTREIS #20784945 Report a problem | ||
| 1/17/2025 | Pending sale | $295,000$170/sqft |
Source: NTREIS #20784945 Report a problem | ||
| 1/10/2025 | Contingent | $295,000$170/sqft |
Source: NTREIS #20784945 Report a problem | ||
| 1/7/2025 | Price change | $295,000-13.2%$170/sqft |
Source: NTREIS #20784945 Report a problem | ||
| 12/16/2024 | Price change | $340,000-2.9%$196/sqft |
Source: NTREIS #20784945 Report a problem | ||
| 12/7/2024 | Listed for sale | $350,000$202/sqft |
Source: NTREIS #20784945 Report a problem | ||
Public tax history
| Year | Property taxes | Tax assessment |
|---|---|---|
| 2025 | $478 | $269,526 +1.9% |
| 2024 | $478 | $264,509 +10% |
| 2023 | $478 -61.4% | $240,463 +10% |
| 2022 | $1,240 | $218,603 +10% |
| 2021 | $1,240 | $198,730 +10% |
| 2020 | -- | $180,664 +10% |
| 2019 | $1,240 | $164,240 +0.9% |
| 2018 | $1,240 | $162,708 +10% |
| 2017 | $1,240 | $147,927 +3.7% |
| 2016 | $1,240 -8.7% | $142,588 +27.1% |
| 2015 | $1,358 | $112,177 -4.8% |
| 2014 | $1,358 | $117,833 -0.1% |
| 2013 | -- | $117,985 +24.1% |
| 2012 | -- | $95,063 -3.3% |
| 2011 | -- | $98,269 |
| 2010 | -- | $98,269 |
| 2009 | -- | $98,269 |
| 2008 | -- | $98,269 +5.7% |
| 2007 | -- | $92,979 +2.8% |
| 2006 | -- | $90,458 |
| 2005 | -- | $90,458 +9.6% |
| 2004 | -- | $82,515 +9.5% |
| 2002 | -- | $75,348 +10% |
| 2001 | -- | $68,498 +21% |
| 2000 | -- | $56,610 |
Find assessor info on the county website
Neighborhood: 75076
Nearby homes
- $326,100-- bd-- ba1.7k sqft791 Tanglewood Trl, Pottsboro, TX 75076Off Market
- $288,300-- bd-- ba1.1k sqft725 Tanglewood Trl, Pottsboro, TX 75076Off Market
- $--3 bd2 ba1.5k sqft903 Lakecrest Dr, Pottsboro, TX 75076Sold
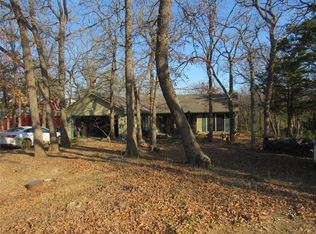
- $392,800-- bd-- ba1.6k sqft809 Tanglewood Trl, Pottsboro, TX 75076Off Market
- $287,1003 bd2 ba1.3k sqft20 Shadow Ln, Pottsboro, TX 75076Off Market
- $412,600-- bd-- ba2.3k sqft959 Lakecrest Dr, Pottsboro, TX 75076Off Market
- $861,5004 bd4 ba4.1k sqft885 Lakecrest Dr, Pottsboro, TX 75076Off Market
- $211,700-- bd-- ba724 sqft827 Tanglewood Trl, Pottsboro, TX 75076Off Market
Nearby schools
GreatSchools rating
- 9/10Pottsboro Elementary SchoolGrades: PK-4Distance: 4.8 mi
- 7/10Pottsboro Middle SchoolGrades: 5-8Distance: 4.8 mi
- 8/10Pottsboro High SchoolGrades: 9-12Distance: 4.6 mi
Schools provided by the listing agent
- Elementary: Pottsboro
- Middle: Pottsboro
- High: Pottsboro
- District: Pottsboro ISD
Source: NTREIS. This data may not be complete. We recommend contacting the local school district to confirm school assignments for this home.
Get a cash offer in 3 minutes
Find out how much your home could sell for in as little as 3 minutes with a no-obligation cash offer.
Estimated market value
$261,200
Get a cash offer in 3 minutes
Find out how much your home could sell for in as little as 3 minutes with a no-obligation cash offer.
Estimated market value
$261,200
- Texas
- Grayson County
- Pottsboro
- 75076
- 765 Tanglewood Trl
