Welcome to your dream home! Nestled in a serene neighborhood, this exquisite atrium ranch is a perfect blend of style, comfort, and functionality. With 4 spacious bedrooms and 2.5 baths, this property is ideal for families seeking a harmonious living space.
As you step through the front door, you’ll be greeted by the grandeur of the vaulted ceiling in the great room, complemented by the warmth of real wood floors that create an inviting ambiance. The heart of the home, a chef’s dream kitchen, boasts sleek quartz countertops, offering both beauty and durability. A large walk-in pantry ensures you have ample storage for all your culinary needs.
Imagine hosting gatherings in the expansive great room, where a beautiful gas log fireplace becomes the focal point, perfect cozy evenings with loved ones. Need a dedicated workspace? The home features an office with a built-in bookcase, providing you with a quiet retreat to focus on work or indulge in your favorite reads.
Step outside and discover your outdoor oasis! A stunning composite deck seamlessly connects to a large patio, providing the perfect space for entertaining or simply enjoying the fresh air. Whether it’s a summer barbecue or a tranquil morning coffee, this outdoor space is sure to become your favorite retreat.
This home is equipped with a brand-new heating and cooling system, ensuring year-round comfort regardless of the season. Each of the four bedrooms offers generous space, perfect for rest and relaxation, while the well-appointed bathrooms cater to all your family’s needs.
Located in a family-friendly community with easy access to schools, parks and shopping, this property truly offers a lifestyle of convenience and comfort. Don’t miss your chance to make this stunning atrium ranch your forever home!
Key Features: Open atrium ranch layout, approximately 3,000 sq. Ft. / 4 spacious bedrooms & 2.5 baths / Inviting office with built-in bookcase Chef’s kitchen with quartz countertops & walk-in pantry / Elegant great room with real wood floors & vaulted ceilings / Cozy gas log fireplace / Expansive composite deck & large patio / Brand-new heating and cooling system
Schedule your private showing today and experience all that this remarkable home has to offer! Your dream lifestyle awaits!
Closed
Listed by: Barry Upchurch Realty • Diane M Upchurch • Contact: 314-749-6177
Bought with: EXP Realty, LLC
Price Unknown
765 Turrentine Trl, Saint Louis, MO 63141
4beds
2,910sqft
Single Family Residence
Built in 1997
0.27 Acres Lot
$605,500 Zestimate®
$--/sqft
$3,979 Estimated rent
Home value
$605,500
$563,000 - $648,000
$3,979/mo
Zestimate® history
Owner options
List your home for rent
$3,979/mo
Rent Zestimate®
Find your next renter with Zillow Rental Manager. Plus, with online applications, you can quickly screen prospective tenants – for free.
$3,979/mo
Rent Zestimate®
Refinance and save
$400/mo
Est. payment
Refinancing to a lower rate could help reduce your monthly payments and save thousands over the life of the loan.
$400/mo
Est. payment
Explore your selling options
Work with a Zillow partner agent
Leverage their expertise and Zillow's premium Showcase listings to get your home seen by more buyers.
Get startedList with your own agent
Get your home in front of millions of buyers by listing it on Zillow.
Learn how to do itSell it yourself
Take full control of how buyers see your home on Zillow by listing For Sale by Owner (FSBO).
List your homeWhat's special
Beautiful gas log fireplaceExpansive great roomSleek quartz countertopsStunning composite deckOffice with built-in bookcaseLarge walk-in pantryLarge patio
Zillow last checked:
Listing updated:
Listed by:
Diane M Upchurch 314-749-6177,
Barry Upchurch Realty,
Barry P Upchurch 314-749-6178,
Barry Upchurch Realty
Bought with:
Ceji M LeMelle, 2022026940
EXP Realty, LLC
Source: MARIS,MLS#: 26013421 Originating MLS: St. Louis Association of REALTORS
Originating MLS: St. Louis Association of REALTORSFacts & features
Interior
Bedrooms & bathrooms
- Bedrooms: 4
- Bathrooms: 3
- Full bathrooms: 2
- 1/2 bathrooms: 1
- Main level bathrooms: 2
- Main level bedrooms: 3
Primary bedroom
- Level: Main
- Area: 204
- Dimensions: 17x12
Bedroom 2
- Level: Main
- Area: 110
- Dimensions: 11x10
Bedroom 3
- Level: Lower
- Area: 110
- Dimensions: 11x10
Bathroom 4
- Level: Lower
- Area: 160
- Dimensions: 16x10
Breakfast room
- Level: Main
- Area: 120
- Dimensions: 12x10
Dining room
- Level: Main
- Area: 150
- Dimensions: 15x10
Family room
- Features: Floor Covering: Carpeting
- Level: Lower
- Area: 624
- Dimensions: 26x24
Kitchen
- Level: Main
- Area: 156
- Dimensions: 13x12
Laundry
- Level: Main
- Area: 91
- Dimensions: 13x7
Library
- Features: Floor Covering: Carpeting
- Level: Lower
- Area: 117
- Dimensions: 13x9
Living room
- Level: Main
- Area: 272
- Dimensions: 17x16
Heating
- Forced Air
Cooling
- Central Air
Appliances
- Included: Dishwasher, Disposal, Microwave, Free-Standing Gas Range
Features
- Basement: Concrete,Partially Finished,Full
- Number of fireplaces: 1
- Fireplace features: Gas Log
Interior area
- Total structure area: 2,910
- Total interior livable area: 2,910 sqft
- Finished area above ground: 1,910
- Finished area below ground: 1,000
Property
Parking
- Total spaces: 2
- Parking features: Garage - Attached
- Attached garage spaces: 2
Features
- Levels: One
Lot
- Size: 0.27 Acres
- Features: Adjoins Open Ground, Level
Details
- Parcel number: 17P430651
- Special conditions: Standard
Construction
Type & style
- Home type: SingleFamily
- Architectural style: Atrium
- Property subtype: Single Family Residence
Materials
- Brick Veneer, Vinyl Siding
- Roof: Architectural Shingle
Condition
- Year built: 1997
Utilities & green energy
- Electric: Ameren
- Sewer: Public Sewer
- Water: Public
- Utilities for property: Electricity Connected, Natural Gas Connected, Sewer Connected, Water Connected
Community & HOA
Community
- Subdivision: Manors At Bellerive Two
HOA
- Has HOA: Yes
- Amenities included: Common Ground
- Services included: Common Area Maintenance
- HOA fee: $400 annually
- HOA name: Manors at Bellerieve 2
Location
- Region: Saint Louis
Financial & listing details
- Tax assessed value: $500,700
- Annual tax amount: $6,082
- Date on market: 3/11/2026
- Cumulative days on market: 30 days
- Listing terms: Cash,Conventional,FHA
- Ownership: Private
- Electric utility on property: Yes
Price history
| Date | Event | Price |
|---|---|---|
| 5/11/2026 | Sold | -- |
Source:  MARIS #26013421 Report a problem MARIS #26013421 Report a problem | ||
| 4/12/2026 | Pending sale | $600,000$206/sqft |
Source: MARIS #26013421 Report a problem | ||
| 3/16/2026 | Contingent | $600,000$206/sqft |
Source: MARIS #26013421 Report a problem | ||
| 3/11/2026 | Listed for sale | $600,000$206/sqft |
Source: MARIS #26013421 Report a problem | ||
| 3/16/1999 | Sold | -- |
Source: Public Record Report a problem | ||
Public tax history
| Year | Property taxes | Tax assessment |
|---|---|---|
| 2025 | $6,082 -2.9% | $95,130 +2.6% |
| 2024 | $6,265 +4.2% | $92,680 |
| 2023 | $6,014 +15.6% | $92,680 +26.9% |
| 2022 | $5,203 +0.6% | $73,020 |
| 2021 | $5,172 -2.6% | $73,020 +1.5% |
| 2020 | $5,311 +6.2% | $71,920 |
| 2019 | $5,000 | $71,920 +12.1% |
| 2018 | $5,000 | $64,180 |
| 2017 | $5,000 +3% | $64,180 +4.5% |
| 2016 | $4,853 +0.4% | $61,410 |
| 2015 | $4,834 | $61,410 -1.8% |
| 2014 | $4,834 +0.7% | $62,530 |
| 2013 | $4,801 | $62,530 -8.8% |
| 2012 | -- | $68,550 |
| 2011 | -- | $68,550 -5.7% |
| 2010 | $4,939 +4.7% | $72,710 |
| 2009 | $4,715 -8.2% | $72,710 -11.4% |
| 2008 | $5,136 +21.7% | $82,060 |
| 2007 | $4,219 | $82,060 +28.4% |
| 2006 | $4,219 -0.7% | $63,910 |
| 2005 | $4,248 +21.5% | $63,910 +4.7% |
| 2003 | $3,496 +0.8% | $61,070 +18.3% |
| 2002 | $3,467 +13.5% | $51,630 |
| 2001 | $3,054 | $51,630 |
Find assessor info on the county website
Neighborhood: 63141
Nearby homes
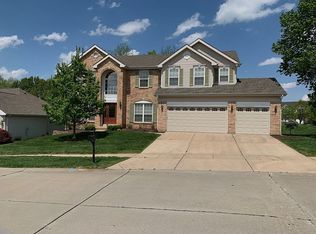
- $677,5005 bd4 ba3k sqft769 Turrentine Trl, Saint Louis, MO 63141Off Market
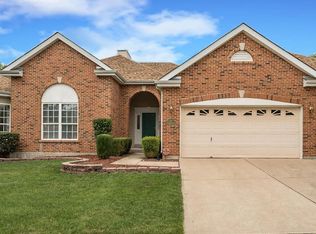
- $744,3005 bd5 ba2.8k sqft761 Turrentine Trl, Saint Louis, MO 63141Off Market
- $614,0003 bd2 ba2.6k sqft13202 Autumn Trails Ct, Saint Louis, MO 63141Off Market
- $667,8004 bd4 ba3.5k sqft13206 Autumn Trails Ct, Saint Louis, MO 63141Off Market
- $644,4004 bd3 ba2.9k sqft789 Bellerive Manor Dr, Saint Louis, MO 63141Off Market
- $658,4004 bd4 ba3.6k sqft760 Turrentine Trl, Saint Louis, MO 63141Off Market
- $618,3003 bd3 ba4k sqft771 Bellerive Manor Dr, Saint Louis, MO 63141Off Market
- $615,7003 bd2 ba2.8k sqft757 Turrentine Trl, Saint Louis, MO 63141Off Market
Nearby schools
GreatSchools rating
- 6/10Bellerive Elementary SchoolGrades: K-5Distance: 0.8 mi
- 5/10Parkway Northeast Middle SchoolGrades: 6-8Distance: 2.4 mi
- 6/10Parkway North High SchoolGrades: 9-12Distance: 1.5 mi
Schools provided by the listing agent
- Elementary: Bellerive Elem.
- Middle: Northeast Middle
- High: Parkway North High
Source: MARIS. This data may not be complete. We recommend contacting the local school district to confirm school assignments for this home.
Get a cash offer in 3 minutes
Find out how much your home could sell for in as little as 3 minutes with a no-obligation cash offer.
Estimated market value
$605,500
Get a cash offer in 3 minutes
Find out how much your home could sell for in as little as 3 minutes with a no-obligation cash offer.
Estimated market value
$605,500
- Missouri
- Saint Louis County
- Creve Coeur
- 63141
- 765 Turrentine Trl
Nearby cities
Nearby zip codes
Other Creve Coeur Topics
