Discover this inviting 3-bedroom, 3-bath, 2-story home with 1,950 sq. ft. of comfortable living space in one of Brentwood’s most desirable, established neighborhoods. A spacious formal living and dining room set the stage for special gatherings, while the large family room/kitchen combo—with space for everyday dining—keeps the heart of the home connected. The family room’s wet bar is perfect for a barista coffee station or evening refreshments. Step out to a covered patio and a generous grassy yard—ideal for summer games, backyard fun, or even a future pool. The huge side yard, complete with gated access, easily accommodates boat or RV parking. Luxury vinyl plank flooring flows throughout, and the owned solar system offers energy savings. Perfectly situated just blocks from middle and elementary schools and within the sought-after Heritage High School zone. Enjoy nearby bike/walking trails, plus shopping, dining, and freeway access just minutes away—making this the perfect blend of comfort, convenience, and community.
Sold for $638,000
$638,000
765 Valley Green Dr, Brentwood, CA 94513
3beds
1,950sqft
Single Family Residence
Built in 1979
7,840 Square Feet Lot
$628,100 Zestimate®
$327/sqft
$3,477 Estimated rent
Home value
$628,100
$565,000 - $697,000
$3,477/mo
Zestimate® history
Owner options
List your home for rent
$3,477/mo
Rent Zestimate®
Find your next renter with Zillow Rental Manager. Plus, with online applications, you can quickly screen prospective tenants – for free.
$3,477/mo
Rent Zestimate®
Refinance and save
$4,087/mo
Est. payment
Refinancing to a lower rate could help reduce your monthly payments and save thousands over the life of the loan.
$4,087/mo
Est. payment
Explore your selling options
Work with a Zillow partner agent
Leverage their expertise and Zillow's premium Showcase listings to get your home seen by more buyers.
Get startedList with your own agent
Get your home in front of millions of buyers by listing it on Zillow.
Learn how to do itSell it yourself
Take full control of how buyers see your home on Zillow by listing For Sale by Owner (FSBO).
List your homeWhat's special
Huge side yardGrassy yardCovered patioWet bar
Zillow last checked:
Listing updated:
Listed by:
Maria Toleran DRE #01499347 925-550-5915,
Redfin,
Vikki Cayere DRE #01931954 925-548-1741,
Redfin
Bought with:
Dennis Wu, DRE #01371046
Brg Realty
Source: CCAR,MLS#: 41107319
Facts & features
Interior
Bedrooms & bathrooms
- Bedrooms: 3
- Bathrooms: 3
- Full bathrooms: 3
Rooms
- Room types: 1 Bath, Main Entry, Dining Room, Family Room
Bathroom
- Features: Shower Over Tub, Stall Shower
Kitchen
- Features: Breakfast Bar, Tile Counters, Dishwasher, Disposal, Gas Range/Cooktop, Ice Maker Hookup, Microwave, Range/Oven Free Standing, Refrigerator
Heating
- Forced Air
Cooling
- Ceiling Fan(s)
Appliances
- Included: Dishwasher, Gas Range, Plumbed For Ice Maker, Microwave, Free-Standing Range, Refrigerator
- Laundry: Hookups Only, Laundry Room, Common Area
Features
- Breakfast Bar
- Flooring: Vinyl, Carpet
- Number of fireplaces: 2
- Fireplace features: Family Room, Living Room, Stone
Interior area
- Total structure area: 1,950
- Total interior livable area: 1,950 sqft
Property
Parking
- Total spaces: 2
- Parking features: Attached, RV/Boat Parking, Side Yard Access, Garage Door Opener
- Attached garage spaces: 2
Features
- Levels: Two
- Stories: 2
- Pool features: Possible Pool Site
- Fencing: Fenced
Lot
- Size: 7,840 Square Feet
- Features: Level, Premium Lot, Back Yard, Front Yard, Side Yard
Details
- Parcel number: 0122020183
- Special conditions: Standard
Construction
Type & style
- Home type: SingleFamily
- Architectural style: Traditional
- Property subtype: Single Family Residence
Materials
- Stucco, Wood Siding
- Roof: Composition
Condition
- Existing
- New construction: No
- Year built: 1979
Utilities & green energy
- Electric: Photovoltaics Seller Owned
Community & HOA
Community
- Subdivision: Brentwood
HOA
- Has HOA: No
Location
- Region: Brentwood
Financial & listing details
- Price per square foot: $327/sqft
- Tax assessed value: $591,919
- Annual tax amount: $6,762
- Date on market: 8/8/2025
Price history
| Date | Event | Price |
|---|---|---|
| 9/26/2025 | Sold | $638,000-1.8%$327/sqft |
Source:  CCAR #41107319 Report a problem CCAR #41107319 Report a problem | ||
| 9/16/2025 | Pending sale | $650,000$333/sqft |
Source: CCAR #41107319 Report a problem | ||
| 9/12/2025 | Price change | $650,000-2.3%$333/sqft |
Source: CCAR #41107319 Report a problem | ||
| 9/5/2025 | Price change | $665,000-4.9%$341/sqft |
Source: CCAR #41107319 Report a problem | ||
| 8/22/2025 | Pending sale | $699,000$358/sqft |
Source: CCAR #41107319 Report a problem | ||
| 8/8/2025 | Listed for sale | $699,000+35.7%$358/sqft |
Source: CCAR #41107319 Report a problem | ||
| 6/28/2018 | Sold | $515,000+7.3%$264/sqft |
Source:  bridgeMLS/CCAR/Bay East AOR #40822889 Report a problem bridgeMLS/CCAR/Bay East AOR #40822889 Report a problem | ||
| 5/31/2018 | Pending sale | $479,900$246/sqft |
Source: SHARP REALTY #40822889 Report a problem | ||
| 5/22/2018 | Listed for sale | $479,900+31.8%$246/sqft |
Source: SHARP REALTY #40822889 Report a problem | ||
| 8/21/2013 | Sold | $364,000+1.4%$187/sqft |
Source: Public Record Report a problem | ||
| 6/7/2013 | Listed for sale | $359,000$184/sqft |
Source: Marples & Associates #40617689 Report a problem | ||
| 8/9/2011 | Listing removed | $1,695$1/sqft |
Source: Select 1 Realty Report a problem | ||
| 8/4/2011 | Listed for rent | $1,695$1/sqft |
Source: Select 1 Realty Report a problem | ||
Public tax history
| Year | Property taxes | Tax assessment |
|---|---|---|
| 2025 | $6,762 +1.6% | $591,919 +2% |
| 2024 | $6,653 +1.6% | $580,314 +2% |
| 2023 | $6,547 +1.6% | $568,936 +2% |
| 2022 | $6,442 +3.7% | $557,782 +3% |
| 2021 | $6,213 +0.4% | $541,356 +1% |
| 2020 | $6,186 -0.5% | $535,806 +2% |
| 2019 | $6,217 +39.4% | $525,300 +33.6% |
| 2018 | $4,461 -0.1% | $393,236 +2% |
| 2017 | $4,466 +3.6% | $385,526 +2% |
| 2016 | $4,309 +3.3% | $377,968 +1.5% |
| 2015 | $4,172 | $372,292 +2% |
| 2014 | $4,172 | $365,000 +72.7% |
| 2013 | -- | $211,377 +2% |
| 2012 | -- | $207,233 +2% |
| 2011 | -- | $203,170 +0.8% |
| 2010 | -- | $201,653 -0.2% |
| 2009 | -- | $202,133 +2% |
| 2008 | -- | $198,170 +2% |
| 2007 | -- | $194,285 +2% |
| 2006 | -- | $190,476 +2% |
| 2005 | -- | $186,742 +2% |
| 2004 | -- | $183,082 +1.9% |
| 2003 | -- | $179,727 +2% |
| 2002 | -- | $176,204 +2% |
| 2001 | -- | $172,750 |
Find assessor info on the county website
Neighborhood: 94513
Nearby homes
- $608,3003 bd2 ba1.3k sqft767 Valley Green Dr, Brentwood, CA 94513Off Market
- $675,9003 bd2 ba1.5k sqft763 Valley Green Dr, Brentwood, CA 94513Off Market
- $637,7003 bd2 ba1.5k sqft311 Pondlilly Ln, Brentwood, CA 94513Off Market
- $689,0003 bd3 ba1.9k sqft769 Valley Green Dr, Brentwood, CA 94513Off Market
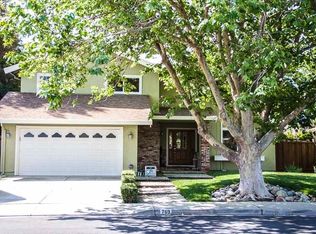
- $704,9004 bd3 ba1.9k sqft782 Peachwillow Dr, Brentwood, CA 94513Off Market
- $771,3004 bd3 ba1.6k sqft32 Briarwood Ct, Brentwood, CA 94513Off Market
- $695,5003 bd2 ba1.8k sqft307 Pondlilly Ln, Brentwood, CA 94513Off Market
- $690,7003 bd2 ba1.6k sqft764 Valley Green Dr, Brentwood, CA 94513Off Market
Nearby schools
GreatSchools rating
- 6/10Ron Nunn Elementary SchoolGrades: K-5Distance: 0.7 mi
- 4/10William B. Bristow Middle SchoolGrades: 6-8Distance: 0.5 mi
- 9/10Heritage High SchoolGrades: 9-12Distance: 2.2 mi
Get a cash offer in 3 minutes
Find out how much your home could sell for in as little as 3 minutes with a no-obligation cash offer.
Estimated market value
$628,100
Get a cash offer in 3 minutes
Find out how much your home could sell for in as little as 3 minutes with a no-obligation cash offer.
Estimated market value
$628,100
- California
- Contra Costa County
- Brentwood
- 94513
- 765 Valley Green Dr
Nearby cities
Nearby zip codes
Other Brentwood Topics
