Welcome to 765 Whooping Crane Court, an exceptional custom home on a wooded cul-de-sac lot in the guard-gated community of Lake Forest in Sanford. This beautifully maintained four-bedroom, four-bath residence offers timeless craftsmanship, modern updates, and an unbeatable location within one of Central Florida’s premier neighborhoods. Designed for comfort and versatility, this thoughtfully planned layout features two primary suites on the first floor, providing ideal accommodations for multi-generational living or extended guests. The remodeled kitchen is a showpiece, featuring gorgeous counters, a large center island, stainless steel appliances including a professional gas range, and a wine refrigerator. Gorgeous woodwork and attention to detail are showcased throughout, complemented by hand-scraped engineered bamboo flooring in the main living areas and primary suite. The media/theater room includes an 8.5-foot screen, projector, and six reclining theater chairs, while the family room features a hidden TV cleverly concealed in a custom cabinet beneath the picture window that raises remotely for viewing. The home’s thoughtful design continues outdoors with a covered lanai and pool overlooking the wooded yard, all enclosed within a screened-in patio. The pie-shaped lot allows for a generous fenced side yard, offering extra privacy and space to enjoy. Additional highlights include a three-car garage with electric vehicle hookup, double-pane windows, surround sound, built-in closet systems, updated interior paint, remodeled guest bath, and LED lighting. Major updates include a new roof and A/C (2019), new water heater (2023), and new salt cell for the pool (2025). Residents of Lake Forest enjoy resort-style amenities including a 10,000-square-foot clubhouse with fitness center, junior Olympic-sized pool and heated spa, playgrounds, pickleball and tennis courts, and a 55-acre private spring-fed lake with fishing pier. Conveniently located near I-4, 417, and all that Central Florida has to experience, Lake Forest is more than a neighborhood—it’s a lifestyle. Once you move in, you’ll never want to leave.
Sold for $1,030,000
$1,030,000
765 Whooping Crane Ct, Sanford, FL 32771
4beds
3,796sqft
Single Family Residence
Built in 2004
0.46 Acres Lot
$1,016,800 Zestimate®
$271/sqft
$3,819 Estimated rent
Home value
$1,016,800
$925,000 - $1.12M
$3,819/mo
Zestimate® history
Owner options
List your home for rent
$3,819/mo
Rent Zestimate®
Find your next renter with Zillow Rental Manager. Plus, with online applications, you can quickly screen prospective tenants – for free.
$3,819/mo
Rent Zestimate®
Refinance and save
$6,974/mo
Est. payment
Refinancing to a lower rate could help reduce your monthly payments and save thousands over the life of the loan.
$6,974/mo
Est. payment
Explore your selling options
Work with a Zillow partner agent
Leverage their expertise and Zillow's premium Showcase listings to get your home seen by more buyers.
Get startedList with your own agent
Get your home in front of millions of buyers by listing it on Zillow.
Learn how to do itSell it yourself
Take full control of how buyers see your home on Zillow by listing For Sale by Owner (FSBO).
List your homeWhat's special
Large center islandCovered lanaiProfessional gas rangeReclining theater chairsHand-scraped engineered bamboo flooringScreened-in patioGorgeous counters
Zillow last checked:
Listing updated:
Listed by:
Kristin Vogt PLLC 407-417-7206,
CENTURY 21 INTEGRA 407-878-7343
Bought with:
Shahram Sondi, 3225742
SHAHRAM SONDI + CO.
Source: Stellar MLS,MLS#: O6352744 Originating MLS: Orlando Regional
Originating MLS: Orlando Regional
Facts & features
Interior
Bedrooms & bathrooms
- Bedrooms: 4
- Bathrooms: 4
- Full bathrooms: 4
Rooms
- Room types: Attic, Breakfast Room Separate, Dining Room, Living Room, Utility Room, Media Room
Primary bedroom
- Features: Walk-In Closet(s)
- Level: First
- Area: 300 Square Feet
- Dimensions: 20x15
Bedroom 2
- Features: Built-in Closet
- Level: First
- Area: 210 Square Feet
- Dimensions: 15x14
Bedroom 3
- Features: Built-in Closet
- Level: First
- Area: 180 Square Feet
- Dimensions: 15x12
Bedroom 3
- Features: Built-in Closet
- Level: First
- Area: 195 Square Feet
- Dimensions: 15x13
Dining room
- Level: First
- Area: 195 Square Feet
- Dimensions: 15x13
Family room
- Level: First
- Area: 552 Square Feet
- Dimensions: 23x24
Kitchen
- Level: First
- Area: 225 Square Feet
- Dimensions: 15x15
Living room
- Level: First
- Area: 240 Square Feet
- Dimensions: 16x15
Media room
- Level: Second
- Area: 420 Square Feet
- Dimensions: 30x14
Heating
- Central, Electric
Cooling
- Central Air
Appliances
- Included: Bar Fridge, Convection Oven, Dishwasher, Microwave, Range, Refrigerator, Wine Refrigerator
- Laundry: Inside, Laundry Room
Features
- Built-in Features, Cathedral Ceiling(s), Ceiling Fan(s), Crown Molding, Eating Space In Kitchen, Kitchen/Family Room Combo, Living Room/Dining Room Combo, Open Floorplan, Primary Bedroom Main Floor, Split Bedroom, Stone Counters, Vaulted Ceiling(s), Walk-In Closet(s)
- Flooring: Carpet, Ceramic Tile, Engineered Hardwood
- Doors: Sliding Doors
- Windows: Blinds, Window Treatments
- Has fireplace: Yes
- Fireplace features: Gas, Living Room
Interior area
- Total structure area: 4,953
- Total interior livable area: 3,796 sqft
Property
Parking
- Total spaces: 3
- Parking features: Garage - Attached
- Attached garage spaces: 3
Features
- Levels: Two
- Stories: 2
- Patio & porch: Covered, Deck, Enclosed, Patio, Screened
- Exterior features: Irrigation System, Lighting
- Has private pool: Yes
- Pool features: Gunite, Heated, In Ground, Pool Sweep
- Fencing: Fenced
- Has view: Yes
- View description: Trees/Woods
Lot
- Size: 0.46 Acres
- Features: Landscaped, Level, Oversized Lot, Sidewalk
- Residential vegetation: Mature Landscaping, Trees/Landscaped
Details
- Parcel number: 20193051500006570
- Zoning: PUD
- Special conditions: None
Construction
Type & style
- Home type: SingleFamily
- Architectural style: Craftsman
- Property subtype: Single Family Residence
Materials
- Block, Stone, Stucco
- Foundation: Slab
- Roof: Shingle
Condition
- New construction: No
- Year built: 2004
Utilities & green energy
- Sewer: Public Sewer
- Water: Public
- Utilities for property: Public
Community & HOA
Community
- Features: Fishing, Deed Restrictions, Fitness Center, Gated Community - Guard, Playground, Pool, Sidewalks, Tennis Court(s)
- Pet fee: $0 monthly
- Subdivision: LAKE FOREST SEC 18
HOA
- Has HOA: Yes
- Amenities included: Gated, Playground, Pool, Recreation Facilities, Tennis Court(s)
- Services included: 24-Hour Guard, Community Pool, Manager, Private Road, Recreational Facilities
- HOA fee: $233 monthly
- HOA name: Artemis Life Style Services / Jose Chavez
- HOA phone: 407-302-8202
Location
- Region: Sanford
Financial & listing details
- Price per square foot: $271/sqft
- Tax assessed value: $764,227
- Annual tax amount: $6,544
- Date on market: 10/16/2025
- Cumulative days on market: 44 days
- Listing terms: Cash,Conventional,VA Loan
- Ownership: Fee Simple
- Total actual rent: 0
- Road surface type: Asphalt, Paved
Price history
| Date | Event | Price |
|---|---|---|
| 12/22/2025 | Sold | $1,030,000-3.7%$271/sqft |
Source:  Stellar MLS #O6352744 Report a problem Stellar MLS #O6352744 Report a problem | ||
| 11/30/2025 | Pending sale | $1,069,900$282/sqft |
Source: Stellar MLS #O6352744 Report a problem | ||
| 10/16/2025 | Listed for sale | $1,069,900+55.1%$282/sqft |
Source: Stellar MLS #O6352744 Report a problem | ||
| 5/17/2018 | Sold | $690,000-4%$182/sqft |
Source: Public Record Report a problem | ||
| 4/2/2018 | Listed for sale | $719,000+19.9%$189/sqft |
Source: TOLARIS REALTY GROUP LLC #O5572190 Report a problem | ||
| 4/26/2012 | Listing removed | $599,900$158/sqft |
Source: Custom Builder Realty, LLC #61873 Report a problem | ||
| 2/28/2012 | Listed for sale | $599,900-14.3%$158/sqft |
Source: Custom Builder Realty, LLC #61873 Report a problem | ||
| 6/9/2008 | Sold | $700,000+533.5%$184/sqft |
Source: Public Record Report a problem | ||
| 11/19/2003 | Sold | $110,500$29/sqft |
Source: Public Record Report a problem | ||
Public tax history
| Year | Property taxes | Tax assessment |
|---|---|---|
| 2025 | $6,958 +11.5% | $527,193 +2.9% |
| 2024 | $6,239 +2.5% | $512,335 +3% |
| 2023 | $6,089 +2.5% | $497,413 +3% |
| 2022 | $5,941 -3.6% | $482,925 +3% |
| 2021 | $6,164 +0.7% | $468,859 +1.4% |
| 2020 | $6,121 +0.9% | $462,386 +2.3% |
| 2019 | $6,066 | $451,990 -9.1% |
| 2018 | $6,066 -10.6% | $497,400 +2.1% |
| 2017 | $6,790 +0.4% | $487,169 +1.4% |
| 2016 | $6,763 -1.8% | $480,489 +1.4% |
| 2015 | $6,885 | $473,832 +0.8% |
| 2014 | $6,885 +0.9% | $470,071 +1.5% |
| 2013 | $6,821 +5.1% | $463,124 +0.7% |
| 2012 | $6,492 +0.9% | $460,073 +1.8% |
| 2011 | $6,435 -12% | $451,719 -10.2% |
| 2010 | $7,311 -8.3% | $503,192 -8.2% |
| 2009 | $7,977 -5% | $548,204 -8% |
| 2008 | $8,398 +2.9% | $595,644 +3% |
| 2007 | $8,164 -6% | $578,295 +2.5% |
| 2006 | $8,681 +1.4% | $564,190 +3% |
| 2005 | $8,558 +462.6% | $547,757 +508.6% |
| 2004 | $1,521 +178.9% | $90,000 +182.9% |
| 2003 | $545 | $31,810 |
Find assessor info on the county website
Neighborhood: 32771
Nearby homes
- $961,7004 bd3 ba3.1k sqft769 Whooping Crane Ct, Sanford, FL 32771Off Market

- $1,508,6004 bd5 ba5k sqft760 Whooping Crane Ct, Sanford, FL 32771Off Market
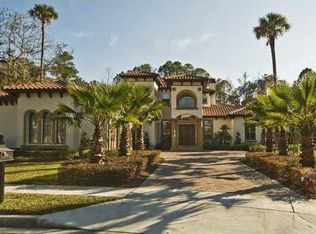
- $889,4004 bd4 ba3.5k sqft773 Whooping Crane Ct, Sanford, FL 32771Off Market
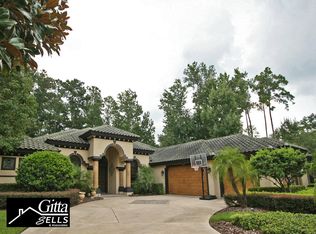
- $1,019,9995 bd3 ba3.3k sqft768 Whooping Crane Ct, Sanford, FL 32771Sold
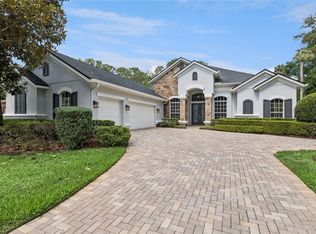
- $1,336,8004 bd4 ba4.2k sqft764 Whooping Crane Ct, Sanford, FL 32771Off Market
- $979,7004 bd4 ba3.7k sqft772 Whooping Crane Ct, Sanford, FL 32771Off Market
- $859,8004 bd4 ba3.7k sqft772 Whooping Crane Ct #OWNER, Sanford, FL 32771Off Market
- $1,120,3004 bd5 ba3.9k sqft777 Whooping Crane Ct, Sanford, FL 32771Off Market
Nearby schools
GreatSchools rating
- 9/10Wilson Elementary SchoolGrades: PK-5Distance: 1.6 mi
- 9/10Sanford Middle SchoolGrades: 6-8Distance: 4.3 mi
- 5/10Seminole High SchoolGrades: 9-12Distance: 4.3 mi
Schools provided by the listing agent
- Elementary: Wilson Elementary School
- Middle: Sanford Middle
- High: Seminole High
Source: Stellar MLS. This data may not be complete. We recommend contacting the local school district to confirm school assignments for this home.
Get a cash offer in 3 minutes
Find out how much your home could sell for in as little as 3 minutes with a no-obligation cash offer.
Estimated market value
$1,016,800
Get a cash offer in 3 minutes
Find out how much your home could sell for in as little as 3 minutes with a no-obligation cash offer.
Estimated market value
$1,016,800
- Florida
- Seminole County
- Sanford
- 32771
- 765 Whooping Crane Ct
Nearby cities
Nearby zip codes
Other Sanford Topics
