Skip main navigation
Sold for $617,000
Street View
  • $617,000

    765 Windgate Dr, Annapolis, MD 21409

    3beds
    2,544sqft
    Single Family Residence
    Built in 1974
    0.45 Acres Lot
    $627,600 Zestimate®
    $243/sqft
    $3,494 Estimated rent

    Home value

    $627,600

    $584,000 - $678,000

    $3,494/mo

    Zestimate® history
    Loading
    Loading...

    Owner options

    List your home for rent

    $3,494/mo

    Rent Zestimate®

    Find your next renter with Zillow Rental Manager. Plus, with online applications, you can quickly screen prospective tenants – for free.

    Learn more

    $3,494/mo

    Rent Zestimate®

    Refinance and save

    $3,672/mo

    Est. payment

    Refinancing to a lower rate could help reduce your monthly payments and save thousands over the life of the loan.

    See today's rates

    $3,672/mo

    Est. payment

    Explore your selling options

    Work with a Zillow partner agent

    Leverage their expertise and Zillow's premium Showcase listings to get your home seen by more buyers.

    Get started

    List with your own agent

    Get your home in front of millions of buyers by listing it on Zillow.

    Learn how to do it

    Sell it yourself

    Take full control of how buyers see your home on Zillow by listing For Sale by Owner (FSBO).

    List your home

    What's special

    Private entranceLong islandCozy fireplaceSecond fireplaceFinished basementLarge entertainment spaceFenced-in yard
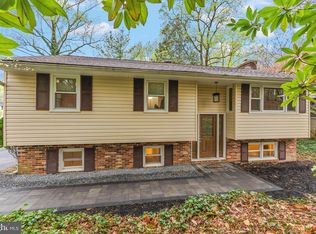
    Beautifully renovated. Bright natural light. Just under a half an acre of fenced-in yard. From the moment you arrive, this home gives you space to breathe, and room to live. Step inside and you’re immediately welcomed by an expansive kitchen that steals the show. The kitchen is designed with a long island perfect for gatherings, conversations, and everyday life. The open flow connects seamlessly to the dining room and living room, creating the kind of space where everyone can be together, yet still enjoy their own corner of the home. A cozy fireplace anchors the living area, adding warmth and charm to every moment. Just off the kitchen, a screened-in porch invites you to step outside and relax, with views of your wide open, fenced-in backyard. Whether you’re looking for backyard space for hosting, playing, or simply unwinding after a long day, this is the one. The main level offers three bedrooms and two full baths, all updated and move-in ready. Head downstairs to your finished basement with a second fireplace, a large entertainment space, a bonus room for an office or guests, a full bathroom, and a private entrance. When you’re ready to get outside, your community beaches, marina, and basketball courts are a short drive away. Close to downtown Annapolis for shopping, dining, and waterfront fun. Here, you have it all: Move in ready. Community. Space to grow. A home that’s ready for you to live life fully, inside and out.

    Zillow last checked:

    Listing updated:

    Listed by:

    Kevin Brown 410-212-2477,

    Long & Foster Real Estate, Inc.

    Bought with:

    Bob Chew, 0225277244

    Berkshire Hathaway HomeServices PenFed Realty

    Stacia Bontempo, 672129

    Berkshire Hathaway HomeServices PenFed Realty

    Source: Bright MLS,MLS#: MDAA2113320MLS Logo

    Facts & features

    Interior

    Bedrooms & bathrooms
    • Bedrooms: 3
    • Bathrooms: 3
    • Full bathrooms: 3
    • Main level bathrooms: 2
    • Main level bedrooms: 3
    Primary bedroom
    • Features: Flooring - Carpet
    • Level: Main
    • Area: 143 Square Feet
    • Dimensions: 11 X 13
    Bedroom 2
    • Features: Flooring - Carpet
    • Level: Main
    • Area: 110 Square Feet
    • Dimensions: 11 X 10
    Bedroom 3
    • Features: Flooring - Carpet
    • Level: Main
    • Area: 99 Square Feet
    • Dimensions: 11 X 9
    Other
    • Level: Unspecified
    Dining room
    • Features: Flooring - Carpet
    • Level: Main
    • Area: 132 Square Feet
    • Dimensions: 11 X 12
    Family room
    • Features: Flooring - Carpet, Fireplace - Wood Burning
    • Level: Lower
    • Area: 600 Square Feet
    • Dimensions: 20 X 30
    Foyer
    • Features: Flooring - Tile/Brick
    • Level: Main
    Kitchen
    • Features: Flooring - Other
    • Level: Main
    • Area: 176 Square Feet
    • Dimensions: 11 X 16
    Laundry
    • Level: Unspecified
    Living room
    • Features: Flooring - Carpet, Fireplace - Wood Burning
    • Level: Main
    • Area: 165 Square Feet
    • Dimensions: 11 X 15
    Heating
    • Heat Pump, Electric
    Cooling
    • Central Air, Electric
    Appliances
    • Included: Dishwasher, Disposal, Dryer, Exhaust Fan, Ice Maker, Microwave, Oven/Range - Electric, Refrigerator, Washer, Water Conditioner - Owned, Electric Water Heater
    • Laundry: Has Laundry, Laundry Room
    Features
    • Kitchen - Table Space, Dining Area, Chair Railings, Curved Staircase, Entry Level Bedroom, Open Floorplan
    • Basement: Finished,Exterior Entry,Interior Entry
    • Number of fireplaces: 2
    • Fireplace features: Mantel(s)
    Interior area
    • Total structure area: 2,544
    • Total interior livable area: 2,544 sqft
    • Finished area above ground: 1,272
    • Finished area below ground: 1,272

    Property

    Parking
    • Parking features: Asphalt, Driveway
    • Has uncovered spaces: Yes
    Accessibility
    • Accessibility features: None
    Features
    • Levels: Two
    • Stories: 2
    • Pool features: None
    • Fencing: Full
    • Waterfront features: River
    • Body of water: Magothy River / Deep Creek
    Lot
    • Size: 0.45 Acres
    Details
    • Additional structures: Above Grade, Below Grade
    • Parcel number: 020316502504900
    • Zoning: R5
    • Special conditions: Standard

    Construction

    Type & style
    • Home type: SingleFamily
    • Architectural style: Ranch/Rambler
    • Property subtype: Single Family Residence
    Materials
    • Brick, Vinyl Siding
    • Foundation: Other
    • Roof: Asphalt
    Condition
    • New construction: No
    • Year built: 1974
    Details
    • Builder name: GIBRALTAR

    Utilities & green energy

    • Sewer: Public Sewer
    • Water: Well
    Green energy
    • Water conservation: Low-Flow Fixtures

    Community & neighborhood

    Location
    • Region: Annapolis
    • Subdivision: Cape St Claire

    HOA & financial

    HOA
    • Has HOA: Yes
    • HOA fee: $20 annually
    • Amenities included: Beach Access, Boat Ramp, Clubhouse, Soccer Field, Tennis Court(s), Water/Lake Privileges

    Other

    Other facts
    • Listing agreement: Exclusive Right To Sell
    • Listing terms: FHA,Conventional,VA Loan,Cash
    • Ownership: Fee Simple

    Price history

    DateEventPrice
    6/2/2025Sold$617,000+0.3%$243/sqft
    Source: Bright MLS #MDAA2113320 Report a problem
    5/9/2025Pending sale$615,000$242/sqft
    Source: Bright MLS #MDAA2113320 Report a problem
    5/1/2025Listed for sale$615,000+2.7%$242/sqft
    Source: Bright MLS #MDAA2113320 Report a problem
    12/8/2023Sold$599,000$235/sqft
    Source: Bright MLS #MDAA2065488 Report a problem
    11/20/2023Contingent$599,000$235/sqft
    Source: Bright MLS #MDAA2065488 Report a problem
    10/4/2023Price change$599,000-4.2%$235/sqft
    Source: Bright MLS #MDAA2065488 Report a problem
    7/22/2023Listed for sale$625,000+79.1%$246/sqft
    Source: Bright MLS #MDAA2065488 Report a problem
    2/2/2023Listing removed--
    Source: Zillow Rentals Report a problem
    1/4/2023Listed for rent$3,000$1/sqft
    Source: Zillow Rentals Report a problem
    7/1/2010Sold$349,000+83.7%$137/sqft
    Source: Public Record Report a problem
    12/31/2001Sold$189,999$75/sqft
    Source: Public Record Report a problem

    Public tax history

    YearProperty taxesTax assessment
    2025$5,450 +29.1%$426,233 +10.6%
    2024$4,220 +1.3%$385,400 +1%
    2023$4,166 +5.6%$381,500 +1%
    2022$3,946 +1%$377,600 +1%
    2021$3,905 +5.5%$373,700 +5.6%
    2020$3,701 +5.9%$353,800 -5.3%
    2019$3,496 +9.8%$373,700 +19%
    2018$3,184 +463%$314,000 +1.3%
    2017$566 $309,967 +1.3%
    2016$566 $305,933 +1.3%
    2015$566 $301,900
    2014$566 $301,900
    2013-- $301,900 -3.5%
    2012-- $312,700
    2011-- $312,700
    2010-- $312,700 -17.8%
    2009-- $380,610 +14.2%
    2008-- $333,262 +16.6%
    2007-- $285,916 +19.8%
    2006-- $238,570 +15.8%
    2005-- $205,940 +18.8%
    2004-- $173,310 +23.2%
    2003-- $140,680 +1.5%
    2002-- $138,666 +1.5%
    2001-- $136,653

    Find assessor info on the county website

    Neighborhood: 21409

    Nearby schools

    GreatSchools rating
    Schools provided by the listing agent
    • Elementary: Cape St Claire
    • Middle: Magothy River
    • High: Broadneck
    • District: Anne Arundel County Public Schools

    Source: Bright MLS. This data may not be complete. We recommend contacting the local school district to confirm school assignments for this home.

    Get a cash offer in 3 minutes
    Find out how much your home could sell for in as little as 3 minutes with a no-obligation cash offer.
    Estimated market value
    $627,600
    Get a cash offer in 3 minutes
    Find out how much your home could sell for in as little as 3 minutes with a no-obligation cash offer.
    Estimated market value
    $627,600