Welcome to this beautifully maintained and move-in ready gem, offering a perfect blend of comfort, quality, and style. This immaculate 3-bedroom, 1.5-bathroom home is a true standout, featuring thoughtful upgrades throughout and pride of ownership in every detail. Step inside and be greeted by a custom-designed kitchen that's as functional as it is beautiful. Boasting granite countertops, rich custom cabinetry, a sleek stainless steel sink with an arched faucet, and a full suite of stainless steel appliances, this space is perfect for both everyday living and entertaining. The kitchen flows seamlessly out to a stunning, brand new deck (2024), ideal for summer BBQs or relaxing with your morning coffee. Upstairs, you'll find a spacious and sun-drenched living room along with three generously sized bedrooms, including a master with direct access to a stylish full bath. The bathroom has been upgraded with Swanstone wall surrounds, a modern vanity with a quartz-like countertop, and custom shelving for added convenience and elegance. Downstairs offers even more space to spread out with a large family room designed for entertaining, movie nights, or relaxing by the fire. A well-placed powder room adds functionality and comfort for guests. This home isn't just beautiful-it's solid and smart. Major system upgrades provide peace of mind for years to come: Roof (2018), HVAC with heat/air/hot water tank and Aprilaire system (2021), updated electrical breaker box (2021), and a professionally installed landscape retaining wall (2022). Storage is a breeze with ELFA-design closet shelving systems throughout the home, maximizing every inch of space. Blinds and draperies are thoughtfully included, and the Samsung washer and dryer will stay with the home, adding extra value and convenience. Don't miss your opportunity to own a home that combines meticulous maintenance, modern updates, and inviting living spaces in one perfect package. Nearby shopping, restaurants, parks, expressway and much more!
Closed
$385,000
765 Woodside Dr, Roselle, IL 60172
3beds
1,552sqft
Single Family Residence
Built in 1978
5,304 Square Feet Lot
$456,800 Zestimate®
$248/sqft
$2,834 Estimated rent
Home value
$456,800
$434,000 - $480,000
$2,834/mo
Zestimate® history
Owner options
List your home for rent
$2,834/mo
Rent Zestimate®
Find your next renter with Zillow Rental Manager. Plus, with online applications, you can quickly screen prospective tenants – for free.
$2,834/mo
Rent Zestimate®
Refinance and save
$2,715/mo
Est. payment
Refinancing to a lower rate could help reduce your monthly payments and save thousands over the life of the loan.
$2,715/mo
Est. payment
Explore your selling options
Work with a Zillow partner agent
Leverage their expertise and Zillow's premium Showcase listings to get your home seen by more buyers.
Get startedList with your own agent
Get your home in front of millions of buyers by listing it on Zillow.
Learn how to do itSell it yourself
Take full control of how buyers see your home on Zillow by listing For Sale by Owner (FSBO).
List your homeWhat's special
Modern vanitySwanstone wall surroundsLarge family roomCustom-designed kitchenCustom cabinetryGranite countertopsStainless steel appliances
Zillow last checked:
Listing updated:
Listed by:
Joseph DeFrancesco 630-702-9782,
Dapper Crown
Bought with:
Jose Herrera
HomeSmart Connect
Source: MRED as distributed by MLS GRID,MLS#: 12345678
Facts & features
Interior
Bedrooms & bathrooms
- Bedrooms: 3
- Bathrooms: 2
- Full bathrooms: 1
- 1/2 bathrooms: 1
Rooms
- Room types: No additional rooms
Primary bedroom
- Features: Flooring (Carpet), Window Treatments (All)
- Level: Main
- Area: 168 Square Feet
- Dimensions: 14X12
Bedroom 2
- Features: Flooring (Carpet), Window Treatments (All)
- Level: Main
- Area: 99 Square Feet
- Dimensions: 11X9
Bedroom 3
- Features: Flooring (Carpet), Window Treatments (All)
- Level: Main
- Area: 117 Square Feet
- Dimensions: 13X9
Dining room
- Features: Flooring (Carpet), Window Treatments (All)
- Level: Main
- Area: 108 Square Feet
- Dimensions: 12X9
Family room
- Features: Flooring (Carpet), Window Treatments (All)
- Level: Lower
- Area: 182 Square Feet
- Dimensions: 13X14
Kitchen
- Features: Kitchen (Eating Area-Table Space), Window Treatments (All)
- Level: Main
- Area: 99 Square Feet
- Dimensions: 9X11
Laundry
- Level: Lower
- Area: 30 Square Feet
- Dimensions: 6X5
Living room
- Features: Flooring (Carpet), Window Treatments (All)
- Level: Main
- Area: 195 Square Feet
- Dimensions: 15X13
Heating
- Natural Gas, Forced Air
Cooling
- Central Air
Appliances
- Included: Range, Microwave, Dishwasher, Refrigerator, Washer, Dryer, Humidifier
- Laundry: In Unit
Features
- Built-in Features, Granite Counters
- Windows: Screens, Drapes
- Basement: Finished,Daylight
Interior area
- Total structure area: 1,552
- Total interior livable area: 1,552 sqft
Property
Parking
- Total spaces: 2
- Parking features: Asphalt, On Site, Garage Owned, Attached, Garage
- Attached garage spaces: 2
Accessibility
- Accessibility features: No Disability Access
Features
- Patio & porch: Deck
Lot
- Size: 5,304 Square Feet
- Dimensions: 51X104
Details
- Additional structures: Shed(s)
- Parcel number: 0209101045
- Special conditions: None
Construction
Type & style
- Home type: SingleFamily
- Architectural style: Contemporary
- Property subtype: Single Family Residence
Materials
- Vinyl Siding
- Roof: Asphalt
Condition
- New construction: No
- Year built: 1978
Utilities & green energy
- Sewer: Public Sewer
- Water: Lake Michigan
Community & HOA
Community
- Features: Park, Lake, Curbs, Sidewalks, Street Lights, Street Paved
HOA
- Services included: None
Location
- Region: Roselle
Financial & listing details
- Price per square foot: $248/sqft
- Tax assessed value: $104,703
- Annual tax amount: $4,286
- Date on market: 4/24/2025
- Listing terms: Conventional
- Ownership: Fee Simple
Price history
| Date | Event | Price |
|---|---|---|
| 5/20/2025 | Sold | $385,000+1.3%$248/sqft |
Source:  MRED as distributed by MLS GRID #12345678 Report a problem MRED as distributed by MLS GRID #12345678 Report a problem | ||
| 4/29/2025 | Contingent | $379,900$245/sqft |
Source: MRED as distributed by MLS GRID #12345678 Report a problem | ||
| 4/24/2025 | Listed for sale | $379,900+207.6%$245/sqft |
Source: MRED as distributed by MLS GRID #12345678 Report a problem | ||
| 9/9/1998 | Sold | $123,500$80/sqft |
Source: Public Record Report a problem | ||
Public tax history
| Year | Property taxes | Tax assessment |
|---|---|---|
| 2024 | $4,206 -1.9% | $104,703 +9.4% |
| 2023 | $4,286 -8.4% | $95,750 +2.8% |
| 2022 | $4,679 -0.9% | $93,120 +5.2% |
| 2021 | $4,721 -3.1% | $88,480 +2.5% |
| 2020 | $4,871 -1.1% | $86,320 +4.1% |
| 2019 | $4,926 -17.2% | $82,950 +6.9% |
| 2018 | $5,952 +4.8% | $77,560 +7.9% |
| 2017 | $5,679 +4.2% | $71,890 +8.1% |
| 2016 | $5,451 +1.4% | $66,530 +7.2% |
| 2015 | $5,374 -0.8% | $62,080 |
| 2014 | $5,415 +0.8% | $62,080 -3.3% |
| 2013 | $5,370 +3.3% | $64,200 -6.3% |
| 2012 | $5,199 +3.3% | $68,550 -9.4% |
| 2011 | $5,032 -0.8% | $75,690 -8.3% |
| 2010 | $5,073 +2.5% | $82,540 -6.9% |
| 2009 | $4,949 +1% | $88,630 |
| 2008 | $4,899 +4.1% | $88,630 +5.3% |
| 2007 | $4,706 +8.8% | $84,170 +10.8% |
| 2006 | $4,325 +2.6% | $75,990 +6.6% |
| 2005 | $4,217 +5.8% | $71,290 +6.8% |
| 2004 | $3,985 +3% | $66,750 +10% |
| 2003 | $3,868 +3% | $60,680 +8.4% |
| 2002 | $3,754 +4% | $56,000 +9.1% |
| 2001 | $3,610 +2.6% | $51,340 +4.9% |
| 2000 | $3,519 | $48,940 |
Find assessor info on the county website
Neighborhood: 60172
Nearby homes
- $380,6003 bd1 ba1.5k sqft775 Woodside Dr, Roselle, IL 60172Off Market
- $380,6003 bd1 ba1.5k sqft755 Woodside Dr, Roselle, IL 60172Off Market
- $412,4003 bd2 ba1.5k sqft745 Woodside Dr, Roselle, IL 60172Off Market
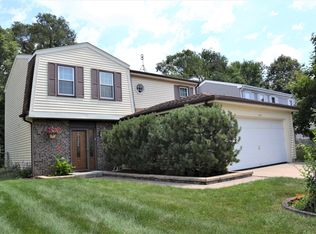
- $366,5004 bd1 ba1.2k sqft785 Woodside Dr, Roselle, IL 60172Off Market
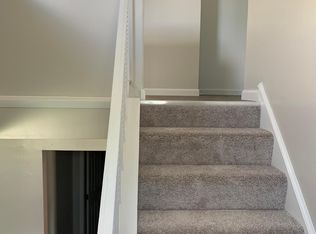
- $391,3003 bd1 ba1.5k sqft741 Woodside Dr, Roselle, IL 60172Off Market
- $404,2003 bd2 ba1.5k sqft795 Woodside Dr, Roselle, IL 60172Off Market
- $370,4003 bd1 ba1.5k sqft760 Woodside Dr, Roselle, IL 60172Off Market
- $412,5003 bd1 ba1.5k sqft754 Woodside Dr, Roselle, IL 60172Off Market
Nearby schools
GreatSchools rating
- 6/10Waterbury Elementary SchoolGrades: K-5Distance: 0.6 mi
- 5/10Spring Wood Middle SchoolGrades: 6-8Distance: 1.3 mi
- 7/10Lake Park High SchoolGrades: 9-12Distance: 2.6 mi
Schools provided by the listing agent
- Elementary: Waterbury Elementary School
- Middle: Spring Wood Middle School
- High: Lake Park High School
- District: 20
Source: MRED as distributed by MLS GRID. This data may not be complete. We recommend contacting the local school district to confirm school assignments for this home.
Get a cash offer in 3 minutes
Find out how much your home could sell for in as little as 3 minutes with a no-obligation cash offer.
Estimated market value
$456,800
Get a cash offer in 3 minutes
Find out how much your home could sell for in as little as 3 minutes with a no-obligation cash offer.
Estimated market value
$456,800
- Illinois
- DuPage County
- Roselle
- 60172
- 765 Woodside Dr
Nearby cities
Nearby zip codes
Other Roselle Topics
