POOL HOME – NO HOA – Prime Eastvale Location! Absolutely stunning 4-bedroom, 3-bathroom home with paid off water softener system, resort-style backyard and no HOA fees! From the moment you step inside, you’ll be impressed by the open, spacious layout with vaulted ceilings and beautiful stone plank flooring on the main level and laminate flooring on the second level. The main level features a formal living room, formal dining room, and a family room with a built-in media nook and cozy fireplace. The kitchen is perfect for entertaining, offering an island, abundant counter space, and a pantry, all while opening directly to the family room. A downstairs bedroom and full bath with walk-in shower make a perfect guest suite. Upstairs, you’ll find a loft with an open view to the living and dining areas below. The oversized primary suite boasts elevated vaulted ceilings and the primary bath features his-and-her sinks, a separate shower and soaking tub, and a large walk-in closet. Step into your private backyard oasis complete with lush tropical landscaping, custom concrete slab, fire pit, and a sparkling pool with paid off solar heating—perfect for relaxing or entertaining. A 2-car garage provides plenty of parking and storage space. Located in a sought-after neighborhood with top-rated schools, this home is within walking distance to Clara Barton Elementary School and close to restaurants, theaters, shopping, and the 91 & 15 freeways. This Eastvale pool home is move-in ready—don’t miss your chance to make it yours! **Buyer to assume solar lease**
Sold for $930,000
Street View
Listed by: eXp Realty of California, Inc. • Blake Cory • Contact: 888-832-7179
Bought with: Fiv Realty Co.
Tax assessed value
$930,000
7650 Alderwood Ave, Corona, CA 92880
4beds
2,356sqft
Single Family Residence
Built in 2002
8,276 Square Feet Lot
$942,100 Zestimate®
$395/sqft
$4,047 Estimated rent
Home value
$942,100
$857,000 - $1.04M
$4,047/mo
Zestimate® history
Owner options
List your home for rent
$4,047/mo
Rent Zestimate®
Find your next renter with Zillow Rental Manager. Plus, with online applications, you can quickly screen prospective tenants – for free.
$4,047/mo
Rent Zestimate®
Refinance and save
$5,925/mo
Est. payment
Refinancing to a lower rate could help reduce your monthly payments and save thousands over the life of the loan.
$5,925/mo
Est. payment
Explore your selling options
Work with a Zillow partner agent
Leverage their expertise and Zillow's premium Showcase listings to get your home seen by more buyers.
Get startedList with your own agent
Get your home in front of millions of buyers by listing it on Zillow.
Learn how to do itSell it yourself
Take full control of how buyers see your home on Zillow by listing For Sale by Owner (FSBO).
List your homeWhat's special
Cozy fireplacePrivate backyard oasisResort-style backyardOversized primary suiteLush tropical landscapingLarge walk-in closetStone plank flooring
Zillow last checked:
Listing updated:
Listed by:
Blake Cory DRE #01781649 951-216-3319,
eXp Realty of California, Inc.,
Alicia Good DRE #02033553,
eXp Realty of California, Inc.
Bought with:
Peter Abdelmesseh, DRE #02045365
Fiv Realty Co.
Source: CRMLS,MLS#: SW25194360 Originating MLS: California Regional MLS
Originating MLS: California Regional MLSFacts & features
Interior
Bedrooms & bathrooms
- Bedrooms: 4
- Bathrooms: 3
- Full bathrooms: 2
- 1/2 bathrooms: 1
- Main level bathrooms: 1
- Main level bedrooms: 1
Rooms
- Room types: Bedroom, Entry/Foyer, Family Room, Kitchen, Loft, Living Room, Other
Bedroom
- Features: Bedroom on Main Level
Family room
- Features: Separate Family Room
Other
- Features: Walk-In Closet(s)
Heating
- Central
Cooling
- Central Air
Appliances
- Included: Dishwasher, Gas Cooktop, Gas Oven, Microwave, Range Hood
- Laundry: Inside, Laundry Room
Features
- Bedroom on Main Level, Loft, Walk-In Closet(s)
- Has fireplace: Yes
- Fireplace features: Family Room
- Common walls with other units/homes: No Common Walls
Interior area
- Total interior livable area: 2,356 sqft
Property
Parking
- Total spaces: 2
- Parking features: Driveway Up Slope From Street, Garage
- Attached garage spaces: 2
Features
- Levels: Two
- Stories: 2
- Entry location: 1
- Has private pool: Yes
- Pool features: Private
- Has spa: Yes
- Spa features: Private
- Fencing: Wood
- Has view: Yes
- View description: Neighborhood
Lot
- Size: 8,276 Square Feet
- Features: 0-1 Unit/Acre
Details
- Parcel number: 144232009
- Zoning: SP ZONE
- Special conditions: Standard
Construction
Type & style
- Home type: SingleFamily
- Property subtype: Single Family Residence
Condition
- New construction: No
- Year built: 2002
Utilities & green energy
- Sewer: Public Sewer
- Water: Public
Green energy
- Energy generation: Solar
Community & HOA
Community
- Features: Curbs, Street Lights, Sidewalks
Location
- Region: Corona
Financial & listing details
- Price per square foot: $395/sqft
- Tax assessed value: $930,000
- Date on market: 8/28/2025
- Cumulative days on market: 14 days
- Listing terms: Cash,Conventional,FHA,VA Loan
Price history
| Date | Event | Price |
|---|---|---|
| 10/2/2025 | Sold | $930,000+6.3%$395/sqft |
Source:  CRMLS #SW25194360 Report a problem CRMLS #SW25194360 Report a problem | ||
| 9/13/2025 | Pending sale | $874,999$371/sqft |
Source: CRMLS #SW25194360 Report a problem | ||
| 8/28/2025 | Listed for sale | $874,999+8%$371/sqft |
Source: CRMLS #SW25194360 Report a problem | ||
| 11/3/2021 | Sold | $810,000+4.5%$344/sqft |
Source: Public Record Report a problem | ||
| 8/4/2021 | Pending sale | $775,000$329/sqft |
Source:  RE/MAX International #IG21164384 Report a problem RE/MAX International #IG21164384 Report a problem | ||
| 8/3/2021 | Listing removed | -- |
Source: RE/MAX International Report a problem | ||
| 7/27/2021 | Listed for sale | $775,000+58.2%$329/sqft |
Source: RE/MAX International #IG21164384 Report a problem | ||
| 7/29/2015 | Sold | $490,000+40%$208/sqft |
Source: Public Record Report a problem | ||
| 1/20/2011 | Sold | $350,000-1.4%$149/sqft |
Source: Public Record Report a problem | ||
| 11/12/2010 | Listed for sale | $354,900+24.5%$151/sqft |
Source: First Team Real Estate #S638602 Report a problem | ||
| 6/6/2002 | Sold | $285,000$121/sqft |
Source: Public Record Report a problem | ||
Public tax history
| Year | Property taxes | Tax assessment |
|---|---|---|
| 2026 | -- | $930,000 +8.2% |
| 2025 | $11,693 +3.1% | $859,578 +2% |
| 2024 | $11,338 +1% | $842,724 +2% |
| 2023 | $11,223 +1.7% | $826,200 +2% |
| 2022 | $11,034 +39.1% | $810,000 +51.2% |
| 2021 | $7,933 +1.1% | $535,884 +1% |
| 2020 | $7,847 +2% | $530,390 +2% |
| 2019 | $7,690 +2.2% | $519,991 +2% |
| 2018 | $7,521 +2.3% | $509,796 +2% |
| 2017 | $7,354 | $499,800 +2% |
| 2016 | $7,354 +17.9% | $490,000 +21.4% |
| 2015 | $6,239 +9.2% | $403,598 +10.3% |
| 2014 | $5,714 | $365,791 +0.5% |
| 2013 | -- | $364,140 +2% |
| 2012 | -- | $357,000 +8.8% |
| 2011 | -- | $328,157 +0.8% |
| 2010 | -- | $325,706 -0.2% |
| 2009 | -- | $326,482 +2% |
| 2008 | -- | $320,081 +2% |
| 2007 | -- | $313,806 +2% |
| 2006 | -- | $307,654 +2% |
| 2005 | -- | $301,623 |
Find assessor info on the county website
Neighborhood: Corona Valley
Nearby homes
- $769,3003 bd2 ba1.8k sqft7644 Alderwood Ave, Corona, CA 92880Off Market
- $787,1003 bd2 ba2k sqft7656 Alderwood Ave, Corona, CA 92880Off Market
- $909,3005 bd3 ba3.2k sqft13922 Star Ruby Ave, Corona, CA 92880Off Market

- $921,3005 bd4 ba3.3k sqft13928 Star Ruby Ave, Corona, CA 92880Off Market
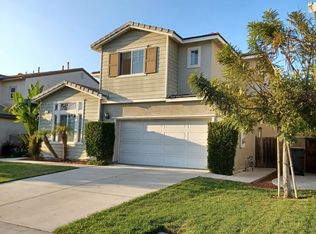
- $961,5005 bd4 ba3.3k sqft13912 Star Ruby Ave, Corona, CA 92880Off Market
- $999,3004 bd4 ba3.5k sqft7627 Corona Valley Ave, Corona, CA 92880Off Market
- $781,7003 bd2 ba1.8k sqft7638 Alderwood Ave, Corona, CA 92880Off Market
- $788,4004 bd2 ba2.3k sqft7662 Alderwood Ave, Corona, CA 92880Off Market
Nearby schools
GreatSchools rating
- 10/10Clara Barton Elementary SchoolGrades: K-6Distance: 0.3 mi
- 8/10Dr. Augustine Ramirez Intermediate SchoolGrades: 7-8Distance: 1 mi
- 9/10Eleanor Roosevelt High SchoolGrades: 9-12Distance: 1.2 mi
Get a cash offer in 3 minutes
Find out how much your home could sell for in as little as 3 minutes with a no-obligation cash offer.
Estimated market value
$942,100
Get a cash offer in 3 minutes
Find out how much your home could sell for in as little as 3 minutes with a no-obligation cash offer.
Estimated market value
$942,100
- California
- Riverside County
- Eastvale
- 92880
- Corona Valley
- 7650 Alderwood Ave
Nearby cities
Nearby neighborhoods
Nearby zip codes
Other Eastvale Topics
