Skip main navigation
Sold for $1,325,000
  • $1,325,000

    7650 BAYSHORE DRIVE #1001, TREASURE ISLAND, FL 33706

    2beds
    1,510sqft
    Condominium
    Built in 1980
    -- sqft lot
    $1,164,500 Zestimate®
    $877/sqft
    $5,772 Estimated rent

    Home value

    $1,164,500

    $1.06M - $1.28M

    $5,772/mo

    Zestimate® history
    Loading
    Loading...

    Owner options

    List your home for rent

    $5,772/mo

    Rent Zestimate®

    Find your next renter with Zillow Rental Manager. Plus, with online applications, you can quickly screen prospective tenants – for free.

    Learn more

    $5,772/mo

    Rent Zestimate®

    Refinance and save

    $10,238/mo

    Est. payment

    Refinancing to a lower rate could help reduce your monthly payments and save thousands over the life of the loan.

    See today's rates

    $10,238/mo

    Est. payment

    Explore your selling options

    Work with a Zillow partner agent

    Leverage their expertise and Zillow's premium Showcase listings to get your home seen by more buyers.

    Get started

    List with your own agent

    Get your home in front of millions of buyers by listing it on Zillow.

    Learn how to do it

    Sell it yourself

    Take full control of how buyers see your home on Zillow by listing For Sale by Owner (FSBO).

    List your home

    What's special

    Outdoor grillsFloor to ceiling windowsBosch stainless steel appliancesCoastal contemporary styleGame roomOpen concept floor planSolid maple custom cabinets
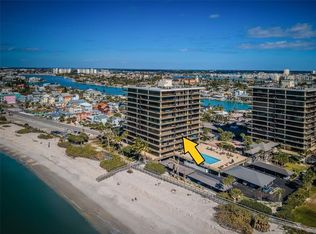
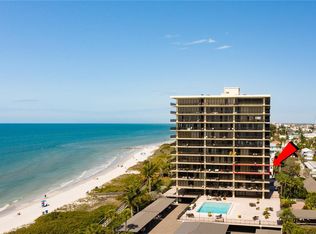
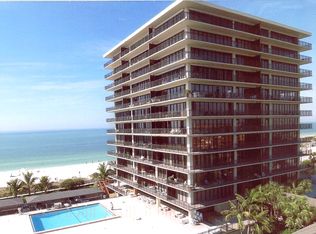
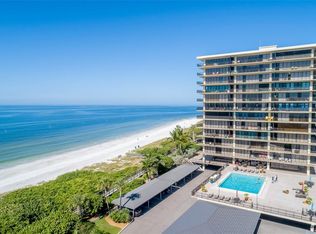
    Experience luxurious resort style living at Mansions by the Sea located on picturesque Sunset Beach in Treasure Island! Renovations to this exquisitely updated corner unit were completed in 2022. High end finishes and appliances include Macaubas Fantasy Quartzite leathered counter tops and back splash, solid maple custom cabinets, Bosch stainless steel appliances in kitchen, LG Washtower in laundry, porcelain tile floors throughout, remote control solar shades, and so much more! An open concept floor plan with a coastal contemporary style combines the kitchen, dining and living area into a space perfect for entertaining, offering a bright and welcoming feel. The floor to ceiling windows and sliding glass doors in the living area and both bedrooms provide access to the 80 feet of wrap around balcony. From every room you will experience spectacular views of the Gulf of Mexico, Intra-coastal, St. Pete Beach and the Don Cesar, or downtown St. Petersburg. An excellent vantage point to enjoy a favorite beverage, watch fireworks, enjoy manatees and dolphins playing and even view the occasional space launch from the east coast. The community offers a sparkling heated pool with a large sun deck and plenty of lounging area, private access to the beach, community room, fitness center, 2 saunas, game room, library, tennis/pickleball courts, shuffleboard, outdoor grills, pavilion and a very active social committee that schedules regular events throughout the high season. RV/trailer/golfcart parking available for a small fee. Mansions by the Sea is a gated community located at the quiet, southern end of Sunset Beach. Anywhere you go in this Treasure Island neighborhood, you will be only steps from both the intracoastal and the Gulf of Mexico beach. The location is close to many local restaurants where you will enjoy dining and live entertainment nightly. Mansions by the Sea is also conveniently located near to two international airports and downtown St. Petersburg. Room Feature: Linen Closet In Bath (Primary Bedroom).

    Zillow last checked:

    Listing updated:

    Listed by:

    Patty Huntington 727-729-2580,

    BRIDGEWATER COMMERCIAL RE 813-541-4254

    Bought with:

    Alexa Dennis, 3531404

    CORCORAN DWELLINGS

    Source: Stellar MLS,MLS#: U8225299MLS LogoOriginating MLS: Pinellas Suncoast

    Facts & features

    Interior

    Bedrooms & bathrooms
    • Bedrooms: 2
    • Bathrooms: 2
    • Full bathrooms: 2
    Primary bedroom
    • Features: Ceiling Fan(s), En Suite Bathroom, Stone Counters, Tall Countertops, Walk-In Closet(s)
    • Level: First
    • Dimensions: 12x18
    Bedroom 2
    • Features: Ceiling Fan(s), Built-in Closet
    • Level: First
    • Dimensions: 14x13
    Dining room
    • Level: First
    • Dimensions: 10x20
    Kitchen
    • Features: Kitchen Island, Pantry, Stone Counters
    • Level: First
    • Dimensions: 11x20
    Living room
    • Level: First
    • Dimensions: 15x16
    Heating
    • Central, Electric
    Cooling
    • Central Air
    Appliances
    • Included: Convection Oven, Cooktop, Dishwasher, Disposal, Dryer, Electric Water Heater, Freezer, Ice Maker, Microwave, Range Hood, Refrigerator, Washer
    • Laundry: Inside, Laundry Room
    Features
    • Built-in Features, Ceiling Fan(s), High Ceilings, Kitchen/Family Room Combo, Living Room/Dining Room Combo, Open Floorplan, Primary Bedroom Main Floor, Split Bedroom, Stone Counters, Walk-In Closet(s)
    • Flooring: Porcelain Tile
    • Doors: Sliding Doors
    • Windows: Solar Screens, Window Treatments
    • Has fireplace: No
    • Furnished: Yes
    • Common walls with other units/homes: Corner Unit
    Interior area
    • Total structure area: 1,510
    • Total interior livable area: 1,510 sqft

    Property

    Parking
    • Total spaces: 1
    • Parking features: Assigned, Covered, Guest
    • Carport spaces: 1
    Features
    • Levels: One
    • Stories: 1
    • Patio & porch: Deck, Wrap Around
    • Exterior features: Balcony, Irrigation System, Storage, Tennis Court(s)
    • Pool features: Gunite, Heated, Lighting
    • Has view: Yes
    • View description: City, Pool, Water, Gulf/Ocean - Full, Intracoastal Waterway
    • Has water view: Yes
    • Water view: Water,Gulf/Ocean - Full,Intracoastal Waterway
    • Waterfront features: Gulf/Ocean Front, Waterfront, Beach, Intracoastal Waterway, Beach Access, Seawall
    • Body of water: GULF OF MEXICO/BLIND PASS
    Lot
    • Size: 4.39 Acres
    • Residential vegetation: Mature Landscaping, Trees/Landscaped
    Details
    • Additional structures: Tennis Court(s)
    • Parcel number: 363115549640021001
    • Special conditions: None

    Construction

    Type & style
    • Home type: Condo
    • Property subtype: Condominium
    Materials
    • Block, Concrete
    • Foundation: Raised
    • Roof: Built-Up
    Condition
    • New construction: No
    • Year built: 1980

    Utilities & green energy

    • Sewer: Public Sewer
    • Water: Public
    • Utilities for property: BB/HS Internet Available, Cable Connected, Electricity Connected, Sewer Connected, Water Connected

    Community & HOA

    Community
    • Features: Gulf/Ocean Front, Intracoastal Waterway, Waterfront, Association Recreation - Owned, Clubhouse, Fitness Center, Gated Community - No Guard, Golf Carts OK, Pool, Sidewalks
    • Pet fee: $0 monthly
    • Subdivision: MANSIONS BY THE SEA CONDO
    HOA
    • Has HOA: Yes
    • Amenities included: Cable TV, Clubhouse, Elevator(s), Fitness Center, Gated, Pickleball Court(s), Pool, Sauna, Shuffleboard Court, Storage, Tennis Court(s)
    • Services included: Cable TV, Common Area Taxes, Community Pool, Reserve Fund, Internet, Maintenance Structure, Maintenance Grounds, Manager, Pool Maintenance, Recreational Facilities, Sewer, Trash, Water
    • HOA fee: $1,138 monthly
    • HOA name: Condominium Associates/Melinda Mujidzic
    • HOA phone: 727-360-6784
    Location
    • Region: Treasure Island

    Financial & listing details

    • Price per square foot: $877/sqft
    • Tax assessed value: $573,700
    • Annual tax amount: $12,165
    • Date on market: 1/15/2024
    • Cumulative days on market: 79 days
    • Listing terms: Cash,Conventional
    • Ownership: Condominium
    • Total actual rent: 0
    • Electric utility on property: Yes
    • Road surface type: Paved

    Price history

    DateEventPrice
    4/25/2024Sold$1,325,000-8.6%$877/sqft
    Source: Stellar MLS #U8225299 Report a problem
    4/3/2024Pending sale$1,450,000$960/sqft
    Source: Stellar MLS #U8225299 Report a problem
    3/19/2024Price change$1,450,000-3.3%$960/sqft
    Source: Stellar MLS #U8225299 Report a problem
    1/15/2024Listed for sale$1,500,000+132.6%$993/sqft
    Source: Stellar MLS #U8225299 Report a problem
    5/15/2015Sold$645,000-1.8%$427/sqft
    Source: Stellar MLS #U7578578 Report a problem
    3/26/2015Pending sale$657,000$435/sqft
    Source: LOCKHART & ASSOCIATES R.E. LLC #U7578578 Report a problem
    2/6/2015Price change$657,000-1.2%$435/sqft
    Source: Lockhart & Associates Real Estate, LLC #U7578578 Report a problem
    10/26/2014Price change$665,000-2.9%$440/sqft
    Source: Lockhart & Associates Real Estate, LLC #U7578578 Report a problem
    7/26/2014Price change$685,000-2%$454/sqft
    Source: Lockhart & Associates Real Estate, LLC #U7578578 Report a problem
    10/12/2013Price change$699,000-0.1%$463/sqft
    Source: Lockhart & Associates Real Estate, LLC #U7578578 Report a problem
    10/4/2013Price change$700,000-3.4%$464/sqft
    Source: Lockhart & Associates Real Estate, LLC #U7578578 Report a problem
    6/29/2013Price change$725,000-3.3%$480/sqft
    Source: Lockhart & Associates Real Estate, LLC #U7578578 Report a problem
    4/12/2013Listed for sale$750,000-24.9%$497/sqft
    Source: Lockhart & Associates R.E. Llc #U7578578 Report a problem
    7/19/2009Listing removed$999,000$662/sqft
    Source: Waterfront Realty Sales Inc #7418187 Report a problem
    5/17/2009Price change$999,000-0.1%$662/sqft
    Source: Waterfront Realty Sales Inc #7418187 Report a problem
    3/22/2009Listed for sale$999,999$662/sqft
    Source: Waterfront Realty Sales Inc #7418187 Report a problem

    Public tax history

    YearProperty taxesTax assessment
    2025$9,495 -28.3%$573,700 -22.8%
    2024$13,235 +4.4%$743,009 +10%
    2023$12,673 +14.9%$675,463 +10%
    2022$11,032 +11.5%$614,057 +10%
    2021$9,897 +6%$558,234 +10%
    2020$9,336 +14.6%$507,485 +10%
    2019$8,150 $461,350 -9%
    2018$8,150 -8.9%$507,172 +6.8%
    2017$8,950 +7.1%$474,919 +3.1%
    2016$8,360 +1.5%$460,510 +4.2%
    2015$8,233 +39.9%$442,107 +24.9%
    2014$5,884 +0.4%$353,989 +1.5%
    2013$5,862 +2.9%$348,758 +1.7%
    2012$5,694 $342,928 +3%
    2011-- $332,940 +1.5%
    2010-- $328,020 -24.5%
    2009-- $434,480 -17.9%
    2008$8,626 $529,400 -8.1%
    2007-- $575,900 +5.9%
    2005-- $543,900 +13.3%
    2004$9,223 +48.4%$480,200 +20%
    2003$6,214 +26%$400,100 +18.2%
    2002$4,930 $338,400 +34.3%
    2001$4,930 +11.2%$251,900 +8.3%
    2000$4,435 $232,600
    Find assessor info on the county website

    Neighborhood: 33706

    Nearby schools

    GreatSchools rating
    Schools provided by the listing agent
    • Elementary: Azalea Elementary-PN
    • Middle: Azalea Middle-PN
    • High: Boca Ciega High-PN

    Source: Stellar MLS. This data may not be complete. We recommend contacting the local school district to confirm school assignments for this home.

    Get a cash offer in 3 minutes
    Find out how much your home could sell for in as little as 3 minutes with a no-obligation cash offer.
    Estimated market value
    $1,164,500
    Get a cash offer in 3 minutes
    Find out how much your home could sell for in as little as 3 minutes with a no-obligation cash offer.
    Estimated market value
    $1,164,500