Skip main navigation
Closed
  • $510,000

    7650 Creekwood Est, Ontario, NY 14519

    4beds
    2,520sqft
    Single Family Residence
    Built in 2001
    1.04 Acres Lot
    $546,700 Zestimate®
    $202/sqft
    $3,850 Estimated rent

    Home value

    $546,700

    $443,000 - $672,000

    $3,850/mo

    Zestimate® history
    Loading
    Loading...

    Owner options

    List your home for rent

    $3,850/mo

    Rent Zestimate®

    Find your next renter with Zillow Rental Manager. Plus, with online applications, you can quickly screen prospective tenants – for free.

    Learn more

    $3,850/mo

    Rent Zestimate®

    Refinance and save

    $3,865/mo

    Est. payment

    Refinancing to a lower rate could help reduce your monthly payments and save thousands over the life of the loan.

    See today's rates

    $3,865/mo

    Est. payment

    Explore your selling options

    Work with a Zillow partner agent

    Leverage their expertise and Zillow's premium Showcase listings to get your home seen by more buyers.

    Get started

    List with your own agent

    Get your home in front of millions of buyers by listing it on Zillow.

    Learn how to do it

    Sell it yourself

    Take full control of how buyers see your home on Zillow by listing For Sale by Owner (FSBO).

    List your home

    What's special

    Finished basementBreathtaking viewsFish in bear creekIn ground swimming poolKitchen windowsSpacious rooms
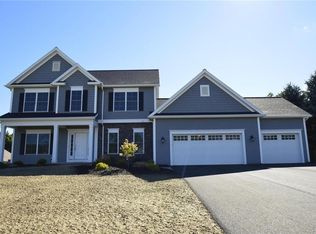
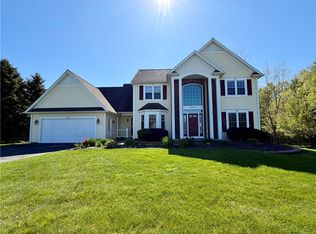
    Welcome to 7650 Creekwood Estates. Come check it out this move in ready gem just a few minutes away from Lake Ontario. Looking for your forever home? Look no further! This gorgeous 2,520 sqft contemporary house has it all. Read your favorite book by the fireplace in a 9 ft ceiling living room or watch the sunrise from the kitchen windows while you enjoy breakfast with your family. This is the perfect place to live unforgettable memories. Spacious rooms and breathtaking views. With 4 bedrooms on the second floor and a first floor office you will be able to relax and work without ever having to leave your home. The finished basement counts with a Pub and a Theatre where you can gather your friends for parties or game nights. Backyard is fully fenced and big enough for an in ground swimming pool. Fish in Bear Creek as it runs right through the back half of the property. This is a place you'll truly be able to call home. Like what you see? All furniture items are negotiable. 1 year home insurance offered by the seller. Don't miss out on this amazing opportunity; wait no longer and make your offer today. No delayed negotiations!

    Zillow last checked:

    Listing updated:

    Listed by:

    Flavia Matachana 585-404-5106,

    Empire Realty Group

    Bought with:

    Joseph G. Massaad, 10301221420

    Keller Williams Realty Greater Rochester

    Source: NYSAMLSs,MLS#: R1580231MLS LogoOriginating MLS: Rochester

    Facts & features

    Interior

    Bedrooms & bathrooms
    • Bedrooms: 4
    • Bathrooms: 4
    • Full bathrooms: 2
    • 1/2 bathrooms: 2
    • Main level bathrooms: 1
    Bedroom 1
    • Level: Second
    Bedroom 2
    • Level: Second
    Bedroom 3
    • Level: Second
    Bedroom 4
    • Level: Second
    Other
    • Level: Basement
    Basement
    • Level: Lower
    Den
    • Level: First
    Dining room
    • Level: First
    Family room
    • Level: Basement
    Kitchen
    • Level: First
    Laundry
    • Level: First
    Living room
    • Level: First
    Heating
    • Gas, Forced Air
    Cooling
    • Central Air
    Appliances
    • Included: Dryer, Dishwasher, Electric Cooktop, Electric Oven, Electric Range, Disposal, Gas Water Heater, Microwave, Refrigerator, Washer
    • Laundry: Main Level
    Features
    • Breakfast Bar, Breakfast Area, Ceiling Fan(s), Cathedral Ceiling(s), Den, Separate/Formal Dining Room, Eat-in Kitchen, Furnished, Separate/Formal Living Room, Granite Counters, Great Room, Home Office, Intercom, Kitchen Island, Pantry, Sliding Glass Door(s), Bar, Bedroom on Main Level, Bath in Primary Bedroom, Programmable Thermostat
    • Flooring: Carpet, Ceramic Tile, Hardwood, Tile, Varies, Vinyl
    • Doors: Sliding Doors
    • Basement: Finished
    • Number of fireplaces: 1
    • Furnished: Yes
    Interior area
    • Total structure area: 2,520
    • Total interior livable area: 2,520 sqft

    Property

    Parking
    • Total spaces: 2.5
    • Parking features: Attached, Garage, Driveway, Garage Door Opener
    • Attached garage spaces: 2.5
    Accessibility
    • Accessibility features: Other, Accessible Doors
    Features
    • Levels: Two
    • Stories: 2
    • Patio & porch: Deck
    • Exterior features: Blacktop Driveway, Deck, Fully Fenced, Private Yard, See Remarks
    • Fencing: Full
    • Has view: Yes
    • View description: Water
    • Has water view: Yes
    • Water view: Water
    • Waterfront features: River Access, Stream
    • Body of water: Bear Creek
    Lot
    • Size: 1.04 Acres
    • Dimensions: 112 x 458
    • Features: Agricultural, Cul-De-Sac, Irregular Lot
    Details
    • Additional structures: Gazebo, Other
    • Parcel number: 54340006311900156903600000
    • Special conditions: Standard
    • Other equipment: Intercom

    Construction

    Type & style
    • Home type: SingleFamily
    • Architectural style: Contemporary,Two Story
    • Property subtype: Single Family Residence
    Materials
    • Brick, Stone, Vinyl Siding, Wood Siding, Copper Plumbing
    • Foundation: Block
    • Roof: Asphalt,Shingle
    Condition
    • Resale
    • Year built: 2001

    Utilities & green energy

    • Electric: Circuit Breakers, Fuses
    • Sewer: Connected
    • Water: Connected, Public
    • Utilities for property: Cable Available, High Speed Internet Available, Sewer Connected, Water Connected
    Green energy
    • Energy efficient items: Appliances, Lighting

    Community & HOA

    Location
    • Region: Ontario

    Financial & listing details

    • Price per square foot: $202/sqft
    • Tax assessed value: $333,600
    • Annual tax amount: $9,847
    • Date on market: 12/11/2024
    • Cumulative days on market: 35 days
    • Listing terms: Cash,Conventional,FHA,VA Loan

    Price history

    DateEventPrice
    2/21/2025Sold$510,000-7.3%$202/sqft
    Source: NYSAMLSs #R1580231 Report a problem
    1/16/2025Pending sale$549,999$218/sqft
    Source: NYSAMLSs #R1580231 Report a problem
    1/8/2025Price change$549,999-4.3%$218/sqft
    Source: NYSAMLSs #R1580231 Report a problem
    12/11/2024Listed for sale$575,000+98.3%$228/sqft
    Source: NYSAMLSs #R1580231 Report a problem
    8/17/2018Sold$290,000+5.5%$115/sqft
    Source: NYSAMLSs #R1107833 Report a problem
    6/18/2018Pending sale$275,000$109/sqft
    Source: Cornerstone Realty Associates #R1107833 Report a problem
    5/14/2018Price change$275,000-3.5%$109/sqft
    Source: Cornerstone Realty Associates #R1107833 Report a problem
    4/30/2018Price change$285,000-3.4%$113/sqft
    Source: Cornerstone Realty Associates #R1107833 Report a problem
    4/23/2018Price change$295,000-1.6%$117/sqft
    Source: Cornerstone Realty Associates #R1107833 Report a problem
    4/6/2018Listed for sale$299,900+35.7%$119/sqft
    Source: Cornerstone Realty Associates #R1107833 Report a problem
    4/15/2002Sold$221,000+531.4%$88/sqft
    Source: Public Record Report a problem
    2/7/2001Sold$35,000$14/sqft
    Source: Public Record Report a problem

    Public tax history

    YearProperty taxesTax assessment
    2025-- $333,600
    2024-- $333,600
    2023-- $333,600
    2022-- $333,600
    2021-- $333,600 +15.6%
    2020-- $288,500
    2019-- $288,500
    2018-- $288,500
    2017$8,498 $288,500
    2016-- $288,500 +7.7%
    2015-- $267,900
    2014-- $267,900
    2013-- $267,900
    2012-- $267,900
    2011-- $267,900
    2010-- $267,900 +0.3%
    2009-- $267,100
    2008-- $267,100
    2007-- $267,100 +11.3%
    2006-- $240,000
    2005-- $240,000
    2004-- $240,000 +6.7%
    2003-- $225,000 -1.7%
    2002-- $229,000
    Find assessor info on the county website

    Neighborhood: 14519

    Nearby schools

    GreatSchools rating
    Schools provided by the listing agent
    • District: Wayne

    Source: NYSAMLSs. This data may not be complete. We recommend contacting the local school district to confirm school assignments for this home.

    Sell for more on Zillow
    Get a Zillow Showcase℠ listing at no additional cost and you could sell for .
    $546,700
    2% more
    +$10,934
    With Zillow Showcase(estimated)
    $557,634
    Sell for more on Zillow
    Get a Zillow Showcase℠ listing at no additional cost and you could sell for .
    $546,700
    2% more
    +$10,934
    With Zillow Showcase(estimated)
    $557,634