This spacious 2,585 sq ft, 4-bedroom, 3-bath home offers plenty of room inside and out! The main living areas feature ceramic tile, wood laminate, and vinyl flooring throughout. The living room and dining room boast vaulted ceilings, creating a bright and open feel. The kitchen opens directly to the dining room and includes sliding doors leading to a large deck overlooking the expansive backyard—perfect for entertaining or relaxing outdoors. The oversized lower level family room, which is one of three, features a basement walk out heading outside and a cozy wood-burning fireplace inside, making it a great gathering space. All three bathrooms are full baths. The secondary lower level includes a recreation room and a mostly completed second kitchen, offering excellent potential for additional living space, entertaining, or a separate living area, including utilities room with storage. A heated 3.5-car garage provides plenty of room for vehicles, cabinets for storage, hobbies, or a workshop. This home is being sold AS-IS and needs TLC. With some updating and personal touches, and all the space it has to offer there is an opportunity to make this property truly what you need.
For sale
$329,000
7650 Hawks Rdg, Machesney Park, IL 61115
4beds
2,585sqft
Single Family Residence
Built in 1998
0.37 Acres Lot
$320,900 Zestimate®
$127/sqft
$-- HOA
What's special
Cozy wood-burning fireplaceBright and open feelVaulted ceilingsVinyl flooringRecreation roomCabinets for storage
- 14 hours |
- 385 |
- 8 |
Zillow last checked:
Listing updated:
Listed by:
Angela Seaworth 815-289-8409,
Keller Williams Realty Signature
Source: NorthWest Illinois Alliance of REALTORS®,MLS#: 202605250
Facts & features
Interior
Bedrooms & bathrooms
- Bedrooms: 4
- Bathrooms: 3
- Full bathrooms: 3
Primary bedroom
- Level: Upper
- Area: 255
- Dimensions: 17 x 15
Bedroom 2
- Level: Upper
- Area: 150
- Dimensions: 12 x 12.5
Bedroom 3
- Level: Upper
- Area: 138
- Dimensions: 12 x 11.5
Bedroom 4
- Level: Lower
- Area: 121
- Dimensions: 11 x 11
Dining room
- Level: Main
- Area: 154
- Dimensions: 14 x 11
Family room
- Level: Lower
- Area: 468
- Dimensions: 26 x 18
Kitchen
- Level: Main
- Area: 240
- Dimensions: 16 x 15
Living room
- Level: Main
- Area: 250
- Dimensions: 20 x 12.5
Heating
- Forced Air, Solar
Cooling
- Central Air
Appliances
- Included: Dishwasher, Microwave, Refrigerator, Stove/Cooktop, Gas Water Heater
Features
- Granite Counters, Second Kitchen
- Windows: Window Treatments
- Basement: Basement Entrance,Full,Finished,Partial Exposure
- Number of fireplaces: 1
- Fireplace features: Wood Burning
Interior area
- Total structure area: 2,585
- Total interior livable area: 2,585 sqft
- Finished area above ground: 1,540
- Finished area below ground: 1,045
Property
Parking
- Total spaces: 3.5
- Parking features: Attached
- Garage spaces: 3.5
Features
- Levels: Tri/Quad/Multi-Level
- Patio & porch: Deck
Lot
- Size: 0.37 Acres
- Features: County Taxes, City/Town
Details
- Parcel number: 0816378001
Construction
Type & style
- Home type: SingleFamily
- Property subtype: Single Family Residence
Materials
- Siding, Cedar
- Roof: Shingle,Tile
Condition
- Year built: 1998
Utilities & green energy
- Electric: Circuit Breakers
- Sewer: City/Community
- Water: City/Community
Community & HOA
Community
- Subdivision: IL
Location
- Region: Machesney Park
Financial & listing details
- Price per square foot: $127/sqft
- Tax assessed value: $231,768
- Annual tax amount: $6,155
- Price range: $329K - $329K
- Date on market: 8/21/2026
- Ownership: Fee Simple
Estimated market value
$320,900
$305,000 - $337,000
$2,748/mo
Price history
| Date | Event | Price |
|---|---|---|
| 8/21/2026 | Listed for sale | $329,000+149.2%$127/sqft |
Source:  NorthWest Illinois Alliance of REALTORS® #202605250 Report a problem NorthWest Illinois Alliance of REALTORS® #202605250 Report a problem | ||
| 6/1/2015 | Sold | $132,000-2.1%$51/sqft |
Source: NorthWest Illinois Alliance of REALTORS® #201406178 Report a problem | ||
| 5/8/2015 | Pending sale | $134,900$52/sqft |
Source: Gambino Realtors #201406178 Report a problem | ||
| 5/8/2015 | Price change | $134,900-3.6%$52/sqft |
Source: Gambino Realtors #201406178 Report a problem | ||
| 3/25/2015 | Price change | $139,900-3.5%$54/sqft |
Source: Gambino Realtors #201406178 Report a problem | ||
| 3/13/2015 | Price change | $144,900-3.3%$56/sqft |
Source: Gambino Realtors #201406178 Report a problem | ||
| 2/28/2015 | Price change | $149,900-1.4%$58/sqft |
Source: Gambino Realtors #201406178 Report a problem | ||
| 2/25/2015 | Price change | $152,000-2.5%$59/sqft |
Source: Gambino Realtors #201406178 Report a problem | ||
| 2/3/2015 | Price change | $155,900-2.5%$60/sqft |
Source: Gambino Realtors #201406178 Report a problem | ||
| 11/5/2014 | Price change | $159,900-3.1%$62/sqft |
Source: Gambino Realtors #201406178 Report a problem | ||
| 9/25/2014 | Listed for sale | $165,000-4.6%$64/sqft |
Source: Gambino Realtors #201406178 Report a problem | ||
| 8/23/2005 | Sold | $173,000+15.3%$67/sqft |
Source: Public Record Report a problem | ||
| 10/3/2000 | Sold | $150,000+21%$58/sqft |
Source: Public Record Report a problem | ||
| 3/26/1998 | Sold | $124,000$48/sqft |
Source: Public Record Report a problem | ||
Public tax history
| Year | Property taxes | Tax assessment |
|---|---|---|
| 2024 | $5,758 +5.2% | $77,256 +12.6% |
| 2023 | $5,474 +1.8% | $68,611 +9.6% |
| 2022 | $5,378 | $62,579 +7.5% |
| 2021 | -- | $58,202 +5% |
| 2020 | $4,664 -2.6% | $55,441 +4.4% |
| 2019 | $4,788 -6.3% | $53,104 +3.4% |
| 2018 | $5,108 +1.8% | $51,363 +2.8% |
| 2017 | $5,019 | $49,954 +2% |
| 2016 | $5,019 +1.6% | $48,960 +1.8% |
| 2015 | $4,939 -11.8% | $48,104 -4.7% |
| 2014 | $5,601 +15.5% | $50,478 -19.5% |
| 2009 | $4,850 | $62,732 +5% |
| 2007 | -- | $59,753 +3.8% |
| 2006 | -- | $57,555 +12.8% |
| 2005 | -- | $51,009 +2.4% |
| 2004 | -- | $49,794 +6% |
| 2003 | -- | $46,961 +0.3% |
| 2001 | -- | $46,813 +2.5% |
| 2000 | -- | $45,689 |
| 1999 | -- | $45,689 |
Find assessor info on the county website
Monthly payment
Est. payment
Payment breakdown
Explore the cost of this home by adjusting the details. Changes won't be saved.Climate risks
Neighborhood: 61115
Nearby schools
GreatSchools rating
- 6/10Olson Park Elementary SchoolGrades: 1-5Distance: 1.4 mi
- 5/10Harlem Middle SchoolGrades: 6-8Distance: 3.8 mi
- 4/10Harlem High SchoolGrades: 9-12Distance: 1.2 mi
Schools provided by the listing agent
- Elementary: Olson Park Elementary
- Middle: Harlem Jr
- High: Harlem High School
- District: Harlem 122
Source: NorthWest Illinois Alliance of REALTORS®. This data may not be complete. We recommend contacting the local school district to confirm school assignments for this home.
- $304,6003 bd2 ba1.5k sqft7642 Hawks Rdg, Machesney Park, IL 61115Off Market
- $322,1002 bd2 ba2.6k sqft7656 Hawks Rdg, Machesney Park, IL 61115Off Market
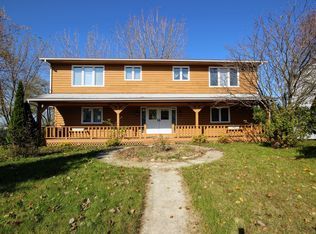
- $320,2004 bd3 ba1.4k sqft7634 Hawks Rdg, Machesney Park, IL 61115Off Market
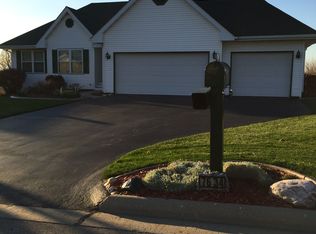
- $340,3003 bd2 ba1.7k sqft7641 Hawks Rdg, Machesney Park, IL 61115Off Market
- $324,700-- bd3 ba2k sqft7633 Hawks Rdg, Machesney Park, IL 61115Off Market
- $306,4003 bd2 ba1.6k sqft7649 Hawks Rdg, Machesney Park, IL 61115Off Market
- $319,8003 bd2 ba1.7k sqft7625 Hawks Rdg, Machesney Park, IL 61115Off Market
- $297,9003 bd2 ba1.8k sqft7626 Hawks Rdg, Machesney Park, IL 61115Off Market
A local agent can set up tours, give advice and negotiate with sellers.
A local lender can help you make sure your offer is ready when you are.
Similar homes
- $325,0003 bd2 ba2.4k sqft6633 Shadybrook Trl, Loves Park, IL 61111For Sale
 MLS ID #202605130, Thomas Holder. NorthWest Illinois Alliance of REALTORS®
 - $349,9003 bd4 ba2.6k sqft4996 Zenith Pkwy, Machesney Park, IL 61115For Sale
 MLS ID #202605034, Teresa Skridla. NorthWest Illinois Alliance of REALTORS®
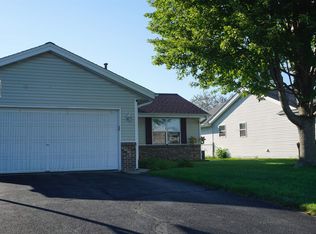
 - $310,0003 bd2 ba1.4k sqft134 Safe Landing Dr, Machesney Park, IL 61115For Sale
 MLS ID #202605273, Brandon Ennis. NorthWest Illinois Alliance of REALTORS®
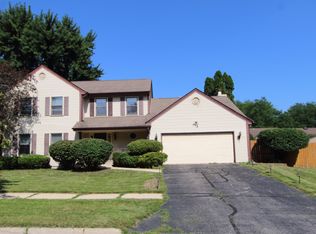
 - $329,9004 bd3 ba2.3k sqft5844 Rainsford Way, Rockford, IL 61107For Sale
 MLS ID #202605258, David Johnson. NorthWest Illinois Alliance of REALTORS®
 - $335,0005 bd2 ba2.2k sqft7901 Louella Dr, Roscoe, IL 61073For SaleMLS ID #202605025, David Larson. NorthWest Illinois Alliance of REALTORS®
- $260,0003 bd2 ba1.3k sqft303 Hough Dr, Machesney Park, IL 61115For SaleMLS ID #202605253, Miguel Lobato. NorthWest Illinois Alliance of REALTORS®
- $319,9993 bd2 ba2.6k sqft12617 Ventura Blvd, Machesney Park, IL 61115For SaleMLS ID #202604118, Deborah Laudicina. NorthWest Illinois Alliance of REALTORS®
- $360,0003 bd3 ba3.1k sqft5166 Wilderness Trl, Rockford, IL 61114For SaleMLS ID #202605147, Allison Insko. NorthWest Illinois Alliance of REALTORS®
- $320,0005 bd3 ba3.3k sqft5405 Friendswood Ct, Rockford, IL 61114For SaleMLS ID #202605124, Rebecca Hazzard. NorthWest Illinois Alliance of REALTORS®
- $347,9004 bd4 ba2.2k sqft4309 Dunbar Pl, Rockford, IL 61114NewMLS ID #12731982, Vincent Devall, Coldwell Banker Realty. MRED as distributed by MLS GRID
- $314,9003 bd3 ba1.9k sqft6353 Abernathy Way, Roscoe, IL 61073For SaleMLS ID #202605181, Troy Thomas. NorthWest Illinois Alliance of REALTORS®
- $340,0004 bd3 ba3.2k sqft3296 N Trainer Rd, Rockford, IL 61114For SaleMLS ID #202605110, Thomas Holder. NorthWest Illinois Alliance of REALTORS®
- $340,0004 bd2 ba2.2k sqft6439 Prairie Flower, Roscoe, IL 61073For SaleMLS ID #202604934, Carrie DuMelle. NorthWest Illinois Alliance of REALTORS®
- $249,9003 bd2 ba1.9k sqft11321 Debussey Dr, Machesney Park, IL 61115For SaleMLS ID #202605035, Julie Wilson. NorthWest Illinois Alliance of REALTORS®
- $315,0004 bd3 ba3.5k sqft9289 Old Towne Ct, Roscoe, IL 61073For SaleMLS ID #202604932, Carrie DuMelle. NorthWest Illinois Alliance of REALTORS®
- $299,5003 bd2 ba2.1k sqft11224 Ventura Blvd, Machesney Park, IL 61115For SaleMLS ID #202601071, Larry Petry. NorthWest Illinois Alliance of REALTORS®
- $270,0004 bd3 ba3.1k sqft349 Sycamore Ln, Machesney Park, IL 61115For SaleMLS ID #202604929, Trisha Dunaway. NorthWest Illinois Alliance of REALTORS®
- $375,0003 bd3 ba1.6k sqft4833 Zenith Pkwy, Machesney Park, IL 61115For SaleMLS ID #202603226, Jean Campbell Sooter. NorthWest Illinois Alliance of REALTORS®
- $240,0003 bd2 ba1.4k sqft5387 Pocono Dr, Loves Park, IL 61111For SaleMLS ID #202605158, Debbie Knodle. NorthWest Illinois Alliance of REALTORS®
- $324,9994 bd3 ba2.9k sqft6538 Coach Lite Ct, Loves Park, IL 61111For SaleMLS ID #202604051, Toni Vander Heyden. NorthWest Illinois Alliance of REALTORS®
