The possibilities are endless with this property! There is room for horses, RVs, a large second shop and RV garage, or just a huge garden. This property is just over an acre and has a very large 3 bedroom, 3 full bathroom home, as well as a detached and completely finished 1040sf shop/garage with a 980sf 2 bedroom 1 bathroom apartment above that boasts a full kitchen, laundry, and large family room. The asphalt driveways allow for ample parking for all the parties you are going to have enjoying this gem with all of your friends. There is a pond, a "mine shaft", extra large storage shed, gazebos, a large covered patio, a sunroom with spa and sauna. Solar and a new roof were installed 10 years ago. The shop apartment has a deck out back to enjoy the sunsets. This property has everything you would want and just needs a little bit of your love.
Active under contract-show
$599,950
7650 Hillview Dr, Reno, NV 89506
5beds
3,420sqft
Single Family Residence
Built in 1971
1.03 Acres Lot
$598,300 Zestimate®
$175/sqft
$-- HOA
What's special
Room for horsesLarge covered patioExtra large storage shedHuge garden
- 13 days |
- 1,942 |
- 80 |
Likely to sell faster than
Zillow last checked:
Listing updated:
Listed by:
Jennifer McCarthy B.1704 775-232-2419,
Nevada's Best
Source: NNRMLS,MLS#: 260009936
Facts & features
Interior
Bedrooms & bathrooms
- Bedrooms: 5
- Bathrooms: 4
- Full bathrooms: 4
Heating
- Electric, Forced Air
Cooling
- Electric
Appliances
- Included: Dishwasher, Dryer, Electric Cooktop, Microwave, Refrigerator, Washer
- Laundry: Cabinets, Laundry Room
Features
- Ceiling Fan(s), Entrance Foyer, Loft, Pantry, Sauna, Walk-In Closet(s)
- Flooring: Carpet, Tile, Varies, Wood
- Windows: Blinds, Double Pane Windows, Drapes, Rods, Skylight(s), Window Coverings
- Number of fireplaces: 1
- Fireplace features: Wood Burning
- Common walls with other units/homes: No Common Walls
Interior area
- Total structure area: 3,420
- Total interior livable area: 3,420 sqft
Property
Parking
- Total spaces: 10
- Parking features: Additional Parking, Detached, Garage, RV Access/Parking
- Garage spaces: 4
Features
- Levels: One
- Stories: 1
- Patio & porch: Awning(s), Patio, Deck
- Has spa: Yes
- Spa features: Above Ground
- Fencing: Back Yard
- Has view: Yes
- View description: Mountain(s)
Lot
- Size: 1.03 Acres
- Features: Level
Details
- Additional structures: Gazebo, Storage, Workshop
- Parcel number: 55216409
- Zoning: LDS
- Horses can be raised: Yes
Construction
Type & style
- Home type: SingleFamily
- Property subtype: Single Family Residence
Materials
- Brick Veneer
- Foundation: Crawl Space, Slab
- Roof: Composition
Condition
- New construction: No
- Year built: 1971
Utilities & green energy
- Sewer: Septic Tank
- Water: Well
- Utilities for property: Cable Available, Electricity Connected, Internet Connected, Cellular Coverage
Green energy
- Energy generation: Solar
Community & HOA
Community
- Subdivision: Medallion Estates 1
HOA
- Has HOA: No
Location
- Region: Reno
Financial & listing details
- Price per square foot: $175/sqft
- Tax assessed value: $319,571
- Annual tax amount: $2,946
- Date on market: 8/1/2026
- Cumulative days on market: 14 days
- Listing terms: Cash,Conventional,USDA Loan
Estimated market value
$598,300
$568,000 - $628,000
$3,153/mo
Price history
| Date | Event | Price |
|---|---|---|
| 8/7/2026 | Contingent | $599,950$175/sqft |
Source:  NNRMLS #260009936 Report a problem NNRMLS #260009936 Report a problem | ||
| 8/1/2026 | Listed for sale | $599,950$175/sqft |
Source: NNRMLS #260009936 Report a problem | ||
Public tax history
| Year | Property taxes | Tax assessment |
|---|---|---|
| 2026 | $2,946 +3% | $111,850 -2% |
| 2025 | $2,861 +3% | $114,113 -0.8% |
| 2024 | $2,778 +3% | $115,061 +2.5% |
| 2023 | $2,698 +3% | $112,271 +26.8% |
| 2022 | $2,619 +3.1% | $88,549 +8.7% |
| 2021 | $2,541 +3% | $81,451 +1.9% |
| 2020 | $2,467 -2.9% | $79,960 |
| 2019 | $2,541 +3% | $79,960 +8.2% |
| 2018 | $2,467 +7.1% | $73,920 +1.9% |
| 2017 | $2,303 | $72,567 -0.4% |
| 2016 | $2,303 | $72,832 -0.6% |
| 2015 | $2,303 +3.2% | $73,289 +6.4% |
| 2014 | $2,232 | $68,880 +2.1% |
| 2013 | $2,232 | $67,431 |
| 2012 | -- | $67,431 +0.3% |
| 2011 | -- | $67,198 -3.1% |
| 2010 | -- | $69,315 -19.3% |
| 2009 | -- | $85,902 -4.8% |
| 2008 | -- | $90,207 -3.6% |
| 2007 | -- | $93,609 +18.7% |
| 2006 | -- | $78,830 +10% |
| 2005 | -- | $71,654 +48.1% |
| 2004 | -- | $48,393 +2% |
| 2003 | -- | $47,430 -5.9% |
| 2002 | -- | $50,424 |
| 2001 | -- | $50,424 |
Find assessor info on the county website
Monthly payment
Est. payment
Payment breakdown
Explore the cost of this home by adjusting the details. Changes won't be saved.Climate risks
Neighborhood: Golden Valley
Nearby schools
GreatSchools rating
- 5/10Alice L Smith Elementary SchoolGrades: PK-5Distance: 1.1 mi
- 3/10William O'brien Middle SchoolGrades: 6-8Distance: 2.8 mi
- 2/10North Valleys High SchoolGrades: 9-12Distance: 1.1 mi
Schools provided by the listing agent
- Elementary: Smith, Alice
- Middle: OBrien
- High: North Valleys
Source: NNRMLS. This data may not be complete. We recommend contacting the local school district to confirm school assignments for this home.
- $605,7003 bd2 ba2k sqft7660 Hillview Dr, Reno, NV 89506Off Market
- $612,9003 bd2 ba2.2k sqft7655 Hillview Dr, Reno, NV 89506Off Market
- $512,4003 bd2 ba1.4k sqft7640 Hillview Dr, Reno, NV 89506Off Market
- $572,9003 bd2 ba1.9k sqft7575 Bluff View Way, Reno, NV 89506Off Market
- $660,8003 bd2 ba2.5k sqft7665 Hillview Dr, Reno, NV 89506Off Market
- $587,4003 bd2 ba1.3k sqft7645 Hillview Dr, Reno, NV 89506Off Market
- $575,1004 bd2 ba1.8k sqft7565 Bluff View Way, Reno, NV 89506Off Market
- $667,5004 bd3 ba2.6k sqft7615 Estates Rd, Reno, NV 89506Off Market
A local agent can set up tours, give advice and negotiate with sellers.
Similar homes
- $597,0004 bd3 ba1.9k sqft789 Country View Ct, Reno, NV 89506Active

 MLS ID #260010099, Lee Stevens, Real Broker LLC. NNRMLS
 - $625,0003 bd3 ba1.7k sqft11300 Wagon Ho Ln, Reno, NV 89508Active
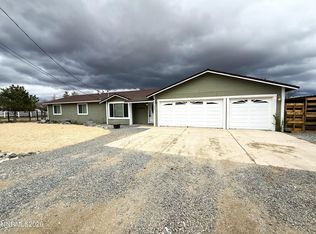 MLS ID #260010313, Cindy Fite, Ferrari-Lund R.E. Sparks. NNRMLS
 - $675,0003 bd2 ba1.8k sqft3495 Tee Pee Ln, Reno, NV 89506Active
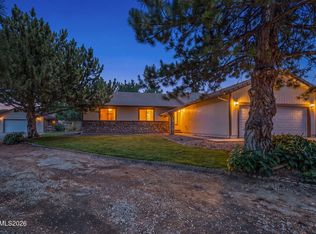 MLS ID #260009767, Jamie Rosaia, Dickson Realty - Caughlin. NNRMLS
 - $675,0005 bd3 ba2.7k sqft1675 Jewel Ridge Ct, Reno, NV 89506Active
 MLS ID #260007421, Kevin Caple, Coldwell Banker Select Reno. NNRMLS
 - $600,0004 bd3 ba2.8k sqft1875 Spanish Springs Rd, Sparks, NV 89436ActiveMLS ID #260009601, Juliana Garcia-Garcia, RE/MAX Professionals-Sparks. NNRMLS
- $524,9003 bd2 ba2.3k sqft10235 Placerville Rd, Reno, NV 89508ActiveMLS ID #260009464, Anita Spencer, RE/MAX Professionals-Sparks. NNRMLS
- $564,9904 bd3 ba2.2k sqft8957 Buffalo Grove Dr, Reno, NV 89506ActiveMLS ID #260004140, Kris Carrick, LPT Realty, LLC. NNRMLS
- $420,0005 bd3 ba3k sqft1330 Clifford Dr, Reno, NV 89506ActiveMLS ID #260008129, Kevin Johnson, Chase International-Damonte. NNRMLS
- $600,0004 bd3 ba2.9k sqft3972 Kettle Rock Dr, Reno, NV 89508ActiveMLS ID #260009491, Skye Taylor, RE/MAX Gold. NNRMLS
- $595,0004 bd3 ba2.3k sqft1055 Tudor Ct, Reno, NV 89503ActiveMLS ID #260008247, Ryan Daggett, LPT Realty, LLC. NNRMLS
- $515,0004 bd3 ba1.8k sqft8931 Wolf Moon Dr Lot 32, Reno, NV 89506ActiveMLS ID #260010149, Calvin Smith, Alder Properties. NNRMLS
- $527,0005 bd3 ba2.2k sqft7539 Cezanne Ct, Sun Valley, NV 89433ActiveMLS ID #260010291, Felisa Cusimano-Martin, Dickson Realty - Sparks. NNRMLS
- $475,0003 bd2 ba1.8k sqft11890 Chesapeake Dr, Reno, NV 89506ActiveMLS ID #250056813, David Johnson, Sierra Sotheby's International. NNRMLS
- $620,0004 bd4 ba2.6k sqft1765 Carlin St, Reno, NV 89503ActiveMLS ID #260008297, Jennifer Jory, Haute Properties NV. NNRMLS
- $545,0003 bd3 ba2.1k sqft8978 Wolf River Dr, Reno, NV 89506ActiveMLS ID #260009019, Angelica Lorenzo, Haute Properties NV. NNRMLS
- $599,0003 bd2 ba1.8k sqft918 W 2nd St, Reno, NV 89503ActiveMLS ID #260004050, Lori Foster, Ballard Realty, Inc.. NNRMLS
- $660,0004 bd3 ba2.1k sqft10150 Coyote Run Ct, Reno, NV 89508ActiveMLS ID #250054078, Carlos Segura Navarro, Coldwell Banker Select Reno. NNRMLS
- $629,0004 bd2 ba2.6k sqft1029 Ringneck Way, Sparks, NV 89441ActiveMLS ID #260009814, Yvonne Ethridge, Keller Williams Group One Inc.. NNRMLS
- $500,0004 bd3 ba2k sqft1000 Keystone Ave, Reno, NV 89503ActiveMLS ID #260010263, Christobal Reyes, Ferrari-Lund Real Estate South. NNRMLS
- $600,0003 bd2 ba1.9k sqft1025 Primrose St, Reno, NV 89509ActiveMLS ID #260009098, Jonathan Wornardt, eXp Realty, LLC. NNRMLS
