Stunning 2-Bed, 2-Bath Home with Historic Charm & Modern Elegance in Prime Location. This beautifully updated residence seamlessly blends historic character with contemporary flair. The moment you step inside, you'll be greeted by gleaming hardwood floors, an inviting gas fireplace, and crown molding throughout, creating a warm, timeless atmosphere. The thoughtfully designed kitchen is a home cook’s dream, featuring ceiling-height cabinets, abundant storage, and high-end finishes that make it both functional and stylish. Natural light pours into the generously sized main-floor bedrooms, each offering ample space to accommodate a king-size bed while providing a serene retreat. The marble bathroom, complete with custom cabinetry and a luxurious rainfall shower, promises a spa-like experience every day. Upstairs, a spacious finished attic bathed in natural light features bamboo flooring and offers flexible space for a home office, playroom, or personal sanctuary. The fully finished basement provides even more room to spread out with a large living area, additional bonus room, and a wet bar complete with in-wall beer taps—perfect for entertaining guests or relaxing in style. Step outside and discover your own private oasis on the screened-in patio, ideal for al fresco dining or enjoying peaceful moments. The meticulously designed xeriscape-inspired yard is low-maintenance and water-efficient, featuring drip irrigation that ensures lush greenery with minimal upkeep. The charming brick exterior enhances the home’s curb appeal, setting the stage for the perfect first impression. For those seeking ultimate convenience, the oversized, finished, and insulated 2-car garage is ready for heat or AC, making it an ideal space for a workshop or additional storage year-round. Don’t miss the opportunity to own this exceptional home that combines history, luxury, and modern convenience - all in a walkable and wonderful community.
Closed
Listed by: Gittemeier Real Estate and Management • William F Gittemeier • Contact: 314-221-7799
Bought with: RedKey Realty Leaders Circa
Price Unknown
7650 Marion Ct, Saint Louis, MO 63143
2beds
2,424sqft
Single Family Residence
Built in 1928
4,560 Square Feet Lot
$375,400 Zestimate®
$--/sqft
$1,831 Estimated rent
Home value
$375,400
$349,000 - $402,000
$1,831/mo
Zestimate® history
Owner options
List your home for rent
$1,831/mo
Rent Zestimate®
Find your next renter with Zillow Rental Manager. Plus, with online applications, you can quickly screen prospective tenants – for free.
$1,831/mo
Rent Zestimate®
Refinance and save
Refinancing to a lower rate could help reduce your monthly payments and save thousands over the life of the loan.
Explore your selling options
Work with a Zillow partner agent
Leverage their expertise and Zillow's premium Showcase listings to get your home seen by more buyers.
Get startedList with your own agent
Get your home in front of millions of buyers by listing it on Zillow.
Learn how to do itSell it yourself
Take full control of how buyers see your home on Zillow by listing For Sale by Owner (FSBO).
List your homeWhat's special
Inviting gas fireplaceFully finished basementCharming brick exteriorAbundant storageHigh-end finishesGleaming hardwood floorsMarble bathroom
Zillow last checked:
Listing updated:
Listed by:
William F Gittemeier 314-221-7799,
Gittemeier Real Estate and Management
Bought with:
Joel E Svoboda, 2004002872
RedKey Realty Leaders Circa
Source: MARIS,MLS#: 26001813 Originating MLS: St. Charles County Association of REALTORS
Originating MLS: St. Charles County Association of REALTORSFacts & features
Interior
Bedrooms & bathrooms
- Bedrooms: 2
- Bathrooms: 2
- Full bathrooms: 2
- Main level bathrooms: 1
- Main level bedrooms: 2
Heating
- Natural Gas
Cooling
- Central Air
Appliances
- Laundry: In Basement
Features
- Bar, Granite Counters, Separate Dining, Shower
- Flooring: Wood
- Basement: Partially Finished,Full,Walk-Out Access
- Number of fireplaces: 1
- Fireplace features: Gas, Living Room
Interior area
- Total structure area: 2,424
- Total interior livable area: 2,424 sqft
- Finished area above ground: 1,724
- Finished area below ground: 700
Property
Parking
- Total spaces: 2
- Parking features: Garage - Attached
- Attached garage spaces: 2
Features
- Levels: One and One Half
- Exterior features: Covered Courtyard
Lot
- Size: 4,560 Square Feet
- Features: Cul-De-Sac, Landscaped, Near Public Transit
Details
- Parcel number: 21J120562
- Special conditions: Standard
Construction
Type & style
- Home type: SingleFamily
- Architectural style: Traditional
- Property subtype: Single Family Residence
Materials
- Brick, Vinyl Siding
- Roof: Architectural Shingle
Condition
- Updated/Remodeled
- New construction: No
- Year built: 1928
Utilities & green energy
- Electric: Ameren
- Sewer: Public Sewer
- Water: Public
- Utilities for property: Cable Available, Electricity Connected, Natural Gas Connected, Water Connected
Community & HOA
Community
- Subdivision: Keller Place Amd
HOA
- Has HOA: No
Location
- Region: Saint Louis
Financial & listing details
- Tax assessed value: $274,200
- Annual tax amount: $3,519
- Date on market: 1/14/2026
- Cumulative days on market: 5 days
- Listing terms: Cash,Conventional,FHA,VA Loan
- Ownership: Private
- Electric utility on property: Yes
Price history
| Date | Event | Price |
|---|---|---|
| 2/23/2026 | Sold | -- |
Source:  MARIS #26001813 Report a problem MARIS #26001813 Report a problem | ||
| 1/19/2026 | Pending sale | $334,900$138/sqft |
Source: MARIS #26001813 Report a problem | ||
| 1/14/2026 | Listed for sale | $334,900+116.2%$138/sqft |
Source: MARIS #26001813 Report a problem | ||
| 3/1/2010 | Sold | -- |
Source: Public Record Report a problem | ||
| 12/18/2009 | Price change | $154,900-3.1%$64/sqft |
Source: Real Estate Solutions #90061337 Report a problem | ||
| 12/4/2009 | Listed for sale | $159,900$66/sqft |
Source: Real Estate Solutions #90061337 Report a problem | ||
Public tax history
| Year | Property taxes | Tax assessment |
|---|---|---|
| 2025 | $4,168 +18.5% | $52,100 +22.4% |
| 2024 | $3,519 +0.8% | $42,570 |
| 2023 | $3,491 +11% | $42,570 +18.2% |
| 2022 | $3,147 +0.8% | $36,020 |
| 2021 | $3,122 -1.9% | $36,020 +3.7% |
| 2020 | $3,184 +7.2% | $34,750 |
| 2019 | $2,971 | $34,750 +17.8% |
| 2018 | $2,971 | $29,510 |
| 2017 | $2,971 +1.9% | $29,510 +21.3% |
| 2016 | $2,916 +16.8% | $24,320 |
| 2015 | $2,496 | $24,320 +14% |
| 2014 | $2,496 +23.2% | $21,340 |
| 2013 | $2,027 | $21,340 -13.6% |
| 2012 | -- | $24,700 +2.5% |
| 2011 | -- | $24,090 -26.3% |
| 2010 | $2,761 +14.8% | $32,680 |
| 2009 | $2,404 +3.9% | $32,680 -1.5% |
| 2008 | $2,315 +10.7% | $33,170 |
| 2007 | $2,091 | $33,170 +32.8% |
| 2006 | $2,091 +3.3% | $24,980 |
| 2005 | $2,024 +43.9% | $24,980 +25% |
| 2003 | $1,407 +1.4% | $19,990 +17.2% |
| 2002 | $1,388 +53.3% | $17,060 |
| 2001 | $906 | $17,060 |
Find assessor info on the county website
Neighborhood: 63143
Nearby homes
- $277,9002 bd2 ba1.2k sqft7644 Marion Ct, Saint Louis, MO 63143Off Market

- $284,0002 bd2 ba1.1k sqft7651 Marion Ct, Saint Louis, MO 63143Off Market
- $333,1002 bd2 ba1.3k sqft7638 Marion Ct, Saint Louis, MO 63143Off Market
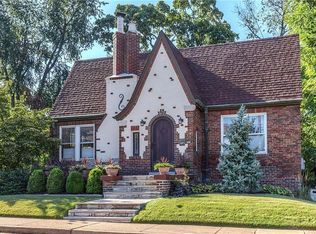
- $--3 bd1 ba806 sqft7641 Flora Ave, Saint Louis, MO 63143Sold
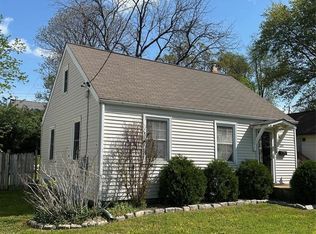
- $230,8002 bd1 ba840 sqft7655 Marion Ct, Saint Louis, MO 63143Off Market
- $236,3002 bd1 ba1.1k sqft7645 Marion Ct, Saint Louis, MO 63143Off Market
- $--2 bd1 ba-- sqft7629 Flora Ave, Saint Louis, MO 63143Off Market
- $572,4004 bd2 ba2.8k sqft2862 Laclede Station Rd, Saint Louis, MO 63143Off Market
Nearby schools
GreatSchools rating
- NAMrh Early Childhood CenterGrades: PK-2Distance: 0.2 mi
- 7/10MRH Middle SchoolGrades: 7-8Distance: 0.4 mi
- 9/10Maplewood-Richmond Heights High SchoolGrades: 9-12Distance: 0.4 mi
Schools provided by the listing agent
- Elementary: Mrh Elementary
- Middle: Mrh Middle
- High: Maplewood-Richmond Hgts. High
Source: MARIS. This data may not be complete. We recommend contacting the local school district to confirm school assignments for this home.
Get a cash offer in 3 minutes
Find out how much your home could sell for in as little as 3 minutes with a no-obligation cash offer.
Estimated market value
$375,400
Get a cash offer in 3 minutes
Find out how much your home could sell for in as little as 3 minutes with a no-obligation cash offer.
Estimated market value
$375,400
- Missouri
- Saint Louis County
- Maplewood
- 63143
- 7650 Marion Ct
Nearby cities
Nearby zip codes
Other Maplewood Topics
