Charming West Hills Pool Home! Welcome to this beautiful single story, 3-bedroom, 2-bathroom home nestled in a sought-after West Hills neighborhood. Boasting an open and spacious floor plan filled with natural light, this home is perfect for modern living. The large chef’s kitchen is a dream, featuring a center island with stone countertop, sleek white cabinets with quartz style countertops, and stainless-steel appliances—ideal for entertaining and family meals. The spacious living room features vaulted ceilings and a cozy fireplace, creating a perfect blend of openness and warmth. Large windows fill the room with natural light, making it an inviting space for both relaxation and entertainment. Adjacent to the living room, the bright dining area is illuminated by skylights, offering a cheerful atmosphere for gatherings and meals. The primary bedroom includes a large ensuite bathroom with a double sink vanity and a tub/shower combo. Two additional generously sized bedrooms share a beautifully remodeled hall bathroom with quartz vanity and a step-in shower, ideal for guests and family. A bonus family room off the living area, complete with built-ins, can easily be converted into a fourth bedroom or a private office. French doors lead you to the serene backyard oasis, where a sparkling pool, covered patio, fruit trees, and ample privacy make it perfect for family gatherings, barbecues, and outdoor fun. Additional home features include a solar panel system to help reduce electricity costs, central air conditioning, copper plumbing, hardwood floors, recessed lighting, and plenty of storage space throughout. The 2-car garage offers extra storage, while the large driveway provides ample parking, including room for a recreational vehicle. Located close to schools, shopping, and entertainment, this home offers the perfect combination of style, comfort, and convenience. Don't miss out on this gem—this home won't last long!
Sold for $980,470
Listed by: Berkshire Hathaway HomeServices California Properties • Sami Tarrab • Contact: 818-876-3183
Bought with: Berkshire Hathaway HomeServices California Properties
Tax assessed value
$980,470
7650 Minstrel Ave, Canoga Park, CA 91304
3beds
1,693sqft
Single Family Residence
Built in 1957
7,236 Square Feet Lot
$1,024,600 Zestimate®
$579/sqft
$4,813 Estimated rent
Home value
$1,024,600
$973,000 - $1.08M
$4,813/mo
Zestimate® history
Owner options
List your home for rent
$4,813/mo
Rent Zestimate®
Find your next renter with Zillow Rental Manager. Plus, with online applications, you can quickly screen prospective tenants – for free.
$4,813/mo
Rent Zestimate®
Refinance and save
$6,289/mo
Est. payment
Refinancing to a lower rate could help reduce your monthly payments and save thousands over the life of the loan.
$6,289/mo
Est. payment
Explore your selling options
Work with a Zillow partner agent
Leverage their expertise and Zillow's premium Showcase listings to get your home seen by more buyers.
Get startedList with your own agent
Get your home in front of millions of buyers by listing it on Zillow.
Learn how to do itSell it yourself
Take full control of how buyers see your home on Zillow by listing For Sale by Owner (FSBO).
List your homeWhat's special
Zillow last checked:
Listing updated:
Listed by:
Sami Tarrab DRE #01945859 818-631-2015,
Berkshire Hathaway HomeServices California Properties,
Michael Metzger DRE #02048826,
Berkshire Hathaway HomeServices California Properties
Bought with:
Jimmy Rashid, DRE #02130355
Berkshire Hathaway HomeServices California Properties
Source: CRMLS,MLS#: SR24191824 Originating MLS: California Regional MLS
Originating MLS: California Regional MLSFacts & features
Interior
Bedrooms & bathrooms
- Bedrooms: 3
- Bathrooms: 2
- Full bathrooms: 1
- 3/4 bathrooms: 1
- Main level bathrooms: 2
- Main level bedrooms: 3
Rooms
- Room types: Bonus Room, Bedroom, Kitchen, Living Room, Primary Bedroom, Dining Room
Primary bedroom
- Features: Primary Suite
Bedroom
- Features: All Bedrooms Down
Bathroom
- Features: Dual Sinks, Stone Counters, Separate Shower, Tub Shower
Kitchen
- Features: Kitchen Island, Kitchen/Family Room Combo, Laminate Counters, Stone Counters, Remodeled, Updated Kitchen
Heating
- Central
Cooling
- Central Air
Appliances
- Included: Double Oven, Dishwasher, Gas Cooktop, Disposal, Refrigerator, Dryer, Washer
- Laundry: In Garage
Features
- Breakfast Bar, Built-in Features, Ceiling Fan(s), Separate/Formal Dining Room, High Ceilings, Laminate Counters, Open Floorplan, Quartz Counters, Stone Counters, Recessed Lighting, All Bedrooms Down, Primary Suite
- Flooring: Laminate, Tile, Wood
- Doors: French Doors, Sliding Doors
- Windows: Bay Window(s), Skylight(s)
- Has fireplace: Yes
- Fireplace features: Gas
- Common walls with other units/homes: No Common Walls
Interior area
- Total interior livable area: 1,693 sqft
Property
Parking
- Total spaces: 7
- Parking features: Concrete, Door-Single, Driveway, Garage, RV Potential, On Street
- Attached garage spaces: 2
- Uncovered spaces: 5
Features
- Levels: One
- Stories: 1
- Entry location: 1
- Patio & porch: Concrete, Covered, Patio
- Has private pool: Yes
- Pool features: Gunite, In Ground, Private
- Spa features: None
- Fencing: Block
- Has view: Yes
- View description: Hills, Neighborhood
Lot
- Size: 7,236 Square Feet
- Features: Back Yard, Front Yard, Landscaped
Details
- Parcel number: 2014017001
- Special conditions: Standard
Construction
Type & style
- Home type: SingleFamily
- Architectural style: Mid-Century Modern,Ranch
- Property subtype: Single Family Residence
Materials
- Stucco, Copper Plumbing
- Foundation: Raised
- Roof: Rolled/Hot Mop,Shingle
Condition
- New construction: No
- Year built: 1957
Utilities & green energy
- Electric: Electricity - On Property, Photovoltaics Third-Party Owned
- Sewer: Public Sewer
- Water: Public
- Utilities for property: Cable Available, Natural Gas Connected, Sewer Connected, Water Connected
Community & HOA
Community
- Features: Sidewalks, Valley
Location
- Region: Canoga Park
Financial & listing details
- Price per square foot: $579/sqft
- Tax assessed value: $980,470
- Annual tax amount: $12,104
- Date on market: 9/19/2024
- Cumulative days on market: 68 days
- Listing terms: Cash,Cash to New Loan,FHA
- Road surface type: Paved
Price history
| Date | Event | Price |
|---|---|---|
| 10/25/2024 | Sold | $980,470-0.5%$579/sqft |
Source:  CRMLS #SR24191824 Report a problem CRMLS #SR24191824 Report a problem | ||
| 10/8/2024 | Pending sale | $985,000$582/sqft |
Source: CRMLS #SR24191824 Report a problem | ||
| 9/26/2024 | Contingent | $985,000$582/sqft |
Source: CRMLS #SR24191824 Report a problem | ||
| 9/19/2024 | Listed for sale | $985,000+0.5%$582/sqft |
Source: CRMLS #SR24191824 Report a problem | ||
| 8/19/2024 | Listing removed | $980,000$579/sqft |
Source:  CLAW #24-414077 Report a problem CLAW #24-414077 Report a problem | ||
| 7/23/2024 | Price change | $980,000-1.9%$579/sqft |
Source: CLAW #24-414077 Report a problem | ||
| 7/11/2024 | Price change | $999,000-4.8%$590/sqft |
Source: CLAW #24-414077 Report a problem | ||
| 6/25/2024 | Listed for sale | $1,049,000$620/sqft |
Source: CLAW #24-397589 Report a problem | ||
| 6/6/2024 | Contingent | $1,049,000$620/sqft |
Source: CLAW #24-397589 Report a problem | ||
| 5/30/2024 | Listed for sale | $1,049,000+70.6%$620/sqft |
Source: CLAW #24-397589 Report a problem | ||
| 5/4/2006 | Sold | $615,000+115.8%$363/sqft |
Source: Public Record Report a problem | ||
| 8/1/2001 | Sold | $285,000+55.7%$168/sqft |
Source: Public Record Report a problem | ||
| 5/29/1996 | Sold | $183,000$108/sqft |
Source: Public Record Report a problem | ||
Public tax history
| Year | Property taxes | Tax assessment |
|---|---|---|
| 2025 | $12,104 +17.4% | $980,470 +19% |
| 2024 | $10,314 +1.9% | $823,952 +2% |
| 2023 | $10,117 +4.8% | $807,797 +2% |
| 2022 | $9,653 +1.2% | $791,959 +2% |
| 2021 | $9,535 +9.6% | $776,431 +12.4% |
| 2020 | $8,699 | $691,000 |
| 2019 | $8,699 +8.9% | $691,000 +7% |
| 2018 | $7,989 | $646,000 +5.9% |
| 2017 | $7,989 +6% | $610,000 +14.4% |
| 2016 | $7,536 +14.4% | $533,000 |
| 2015 | $6,586 -2.3% | $533,000 |
| 2014 | $6,741 | $533,000 +39.2% |
| 2012 | -- | $383,000 |
| 2011 | -- | $383,000 -10.3% |
| 2010 | -- | $427,000 -5.9% |
| 2009 | -- | $453,700 -29.1% |
| 2008 | -- | $639,845 +2% |
| 2007 | -- | $627,300 +107.2% |
| 2006 | -- | $302,683 |
| 2005 | -- | $302,683 +4% |
| 2004 | -- | $290,931 +1.9% |
| 2003 | -- | $285,600 +2% |
| 2002 | -- | $280,000 +41.6% |
| 2000 | -- | $197,797 |
Find assessor info on the county website
Neighborhood: West Hills
Nearby homes
- $871,9003 bd2 ba1.4k sqft7656 Minstrel Ave, Canoga Park, CA 91304Off Market
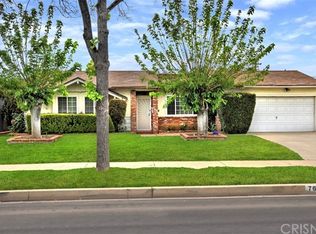
- $902,2004 bd2 ba1.7k sqft7646 Minstrel Ave, Canoga Park, CA 91304Off Market
- $904,5003 bd2 ba1.2k sqft7662 Minstrel Ave, Canoga Park, CA 91304Off Market

- $964,7003 bd2 ba1.6k sqft7638 Minstrel Ave, Canoga Park, CA 91304Off Market
- $858,3003 bd2 ba1.3k sqft7643 Minstrel Ave, Canoga Park, CA 91304Off Market
- $957,3004 bd2 ba1.6k sqft7632 Minstrel Ave, Canoga Park, CA 91304Off Market
- $869,0004 bd2 ba1.5k sqft7651 Minstrel Ave, Canoga Park, CA 91304Off Market
- $955,0003 bd2 ba1.2k sqft7701 McLaren Ave, Canoga Park, CA 91304Sold
Nearby schools
GreatSchools rating
- 8/10Justice Street ElementaryGrades: K-5Distance: 0.8 mi
- 4/10Canoga Park MiddleGrades: 6-8Distance: 0.7 mi
- 4/10Canoga Park Senior High SchoolGrades: 9-12Distance: 1.5 mi
Schools provided by the listing agent
- Elementary: Justice
- Middle: Columbus
- High: Canoga Park
Source: CRMLS. This data may not be complete. We recommend contacting the local school district to confirm school assignments for this home.
Get a cash offer in 3 minutes
Find out how much your home could sell for in as little as 3 minutes with a no-obligation cash offer.
Estimated market value
$1,024,600
Get a cash offer in 3 minutes
Find out how much your home could sell for in as little as 3 minutes with a no-obligation cash offer.
Estimated market value
$1,024,600
- California
- Los Angeles County
- Los Angeles
- 91304
- West Hills
- 7650 Minstrel Ave
Nearby cities
Nearby neighborhoods
Nearby zip codes
Other Los Angeles Topics
