Skip main navigation
Active
  • $254,900

    7650 Oldridge Rd, North Charleston, SC 29418

    3beds
    1,255sqft
    : 
    $1,493/mo
    Get pre-qualified
    Townhouse
    Built in 1987
    3,484 Square Feet Lot
    $253,700 Zestimate®
    $203/sqft
    $-- HOA

    What's special

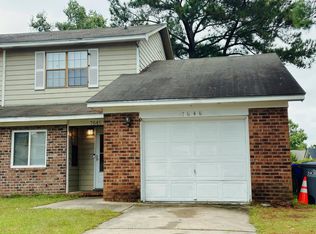
    Welcome to 7650 Oldridge Road, a beautifully renovated 3-bedroom, 2-bath townhouse in the desirable Forest Hills II subdivision of North Charleston, offering the added benefit of NO HOA. Thoughtfully updated throughout, this home combines modern design, everyday comfort, and exceptional convenience. Step inside to a bright, open-concept layout filled with natural light. The spacious living area is anchored by a striking two-tone fireplace, creating a warm and inviting focal point. The beautifully renovated kitchen features custom cabinetry, quartz countertops, a designer tile backsplash, stainless steel appliances, and ample workspace, making it ideal for both everyday living and entertaining. The first-floor primary suite offers vaulted ceilings and a private ensuite bath with stylishfinishes and contemporary fixtures. Throughout the home, you'll find luxury vinyl plank flooring, updated lighting, modern hardware, and tasteful finishes that create a cohesive, polished feel. Outside, enjoy a private fenced backyard perfect for relaxing, pets, or outdoor gatherings, along with an attached garage that provides convenient parking and additional storage. Major recent improvements include a new roof, new HVAC system, a newly repaired and regraded driveway, and professional tree removal, providing added value and peace of mind for the next owner. Ideally located just minutes from shopping, dining, Charleston International Airport, Joint Base Charleston, Boeing, and major highways, this move-in-ready home offers the perfect combination of style, location, and low-maintenance living without HOA restrictions. Don't miss this exceptional opportunity to make 7650 Oldridge Road your new home!
    14 days
    |
    339
    |
    38
    |

    Zillow last checked:

    Listing updated:

    Listed by:

    RE/MAX Cornerstone Realty

    Source: CTMLS,MLS#: 26020902MLS Logo

      Facts & features

      Interior

      Bedrooms & bathrooms
      • Bedrooms: 3
      • Bathrooms: 2
      • Full bathrooms: 2
      Rooms
      • Room types: Living/Dining Combo, Eat-In-Kitchen, Foyer, Laundry
      Heating
      • Central
      Cooling
      • Central Air
      Appliances
      • Laundry: Gas Dryer Hookup, Washer Hookup, Laundry Room
      Features
      • Ceiling - Cathedral/Vaulted, Ceiling - Smooth, Kitchen Island, Walk-In Closet(s), Ceiling Fan(s), Eat-in Kitchen, Entrance Foyer
      • Flooring: Carpet, Ceramic Tile, Luxury Vinyl
      • Number of fireplaces: 1
      • Fireplace features: Living Room, One
      Interior area
      • Total structure area: 1,255
      • Total interior livable area: 1,255 sqft

      Property

      Parking
      • Total spaces: 1
      • Parking features: Garage, Attached
      • Attached garage spaces: 1
      Features
      • Levels: Two
      • Stories: 2
      • Patio & porch: Patio
      • Fencing: Privacy
      Lot
      • Size: 3,484 Square Feet
      • Features: 0 - .5 Acre, Level
      Details
      • Parcel number: 3970500387

      Construction

      Type & style
      • Home type: Townhouse
      • Property subtype: Townhouse
      • Attached to another structure: Yes
      Materials
      • Brick Veneer, Vinyl Siding
      • Foundation: Slab
      • Roof: Architectural
      Condition
      • New construction: No
      • Year built: 1987

      Utilities & green energy

      • Sewer: Public Sewer
      • Water: Public
      • Utilities for property: Charleston Water Service, Dominion Energy

      Community & HOA

      Community
      • Features: Trash
      • Subdivision: Forest Hills
      Location
      • Region: North Charleston

      Financial & listing details

      • Price per square foot: $203/sqft
      • Tax assessed value: $211,600
      • Annual tax amount: $564
      • Date on market: 7/22/2026
      • Listing terms: Any,Cash,Conventional,FHA,VA Loan

        Estimated market value

        $253,700

        $241,000 - $266,000

        $1,909/mo

        Price history

        DateEventPrice
        7/22/2026Listed for sale$254,900+3.7%$203/sqft
        Source: CTMLS #26020902 Report a problem
        7/6/2026Listing removed$245,900$196/sqft
        Source: CTMLS #26006043 Report a problem
        5/21/2026Price change$245,900-1.6%$196/sqft
        Source: CTMLS #26006043 Report a problem
        3/4/2026Listed for sale$249,900+4.1%$199/sqft
        Source: CTMLS #26006043 Report a problem
        1/26/2026Listing removed$240,000$191/sqft
        Source: CTMLS #25027855 Report a problem
        1/14/2026Price change$240,000-4%$191/sqft
        Source: CTMLS #25027855 Report a problem
        12/3/2025Price change$250,000-2%$199/sqft
        Source: CTMLS #25027855 Report a problem
        11/12/2025Price change$255,000-3.8%$203/sqft
        Source: CTMLS #25027855 Report a problem
        10/14/2025Listed for sale$265,000+103.8%$211/sqft
        Source: CTMLS #25027855 Report a problem
        9/16/2025Sold$130,000$104/sqft
        Source: Public Record Report a problem

        Public tax history

        YearProperty taxesTax assessment
        2025$564 +6%$2,710 +14.8%
        2024$533 +1.2%$2,360
        2023$526 +9.8%$2,360
        2022$479 -2.9%$2,360
        2021$493 -1.9%$2,360
        2020$503 $2,360 +15.1%
        2019$503 $2,050
        2017$503 +21.5%$2,050
        2016$414 +2.7%$2,050
        2015$403 -3.4%$2,050
        2014$417 --
        2011$417 -21.7%--
        2010$533 -3.8%$3,060
        2009$554 +12.9%$3,060
        2008$491 +0.3%$3,060
        2006$490 -2.1%$3,060
        2005$500 +8.9%$3,060 +29.1%
        2004$459 +2.5%$2,370
        2003$448 +5.6%$2,370
        2002$425 -3.2%$2,370 -5.6%
        2000$438 $2,510
        Find assessor info on the county website

        Monthly payment

        Est. payment

        Payment breakdown

        Explore the cost of this home by adjusting the details. Changes won't be saved.
        All calculations are estimates and provided by Zillow, Inc. for informational purposes only. Actual amounts may vary.
        HOA fees may include property taxes on listings classified as Co-Ops. Contact the listing agent and/or owner for fee details.
        Mortgage interest rates are dependent on a number of factors, including credit score, down payment, and repayment length. Interest rate data provided by Zillow Group Marketplace, Inc. as of 1/1/1970 from various mortgage lenders with which we have lead or other similar arrangements; the Estimated Payment is an average of those rates.
        See how much you could borrow to make a competitive offer.

        Climate risks

        Neighborhood: 29418

        Getting around

        46 / 100
        Car-Dependent
        22 / 100
        Minimal Transit
        36 / 100
        Somewhat Bikeable

        Nearby schools

        GreatSchools rating
        Schools provided by the listing agent
        • Elementary: Lambs
        • Middle: Jerry Zucker
        • High: Stall

        Source: CTMLS. This data may not be complete. We recommend contacting the local school district to confirm school assignments for this home.

        A local agent can set up tours, give advice and negotiate with sellers.

        A local lender can help you make sure your offer is ready when you are.

        Browse local experts

        Similar homes