Skip main navigation
Closed
  • $860,000

    7650 Plattville Rd, Yorkville, IL 60560

    3beds
    2,200sqft
    Single Family Residence
    Built in 2017
    10 Acres Lot
    $885,600 Zestimate®
    $391/sqft
    $2,938 Estimated rent

    Home value

    $885,600

    $806,000 - $974,000

    $2,938/mo

    Zestimate® history
    Loading
    Loading...

    Owner options

    List your home for rent

    $2,938/mo

    Rent Zestimate®

    Find your next renter with Zillow Rental Manager. Plus, with online applications, you can quickly screen prospective tenants – for free.

    Learn more

    $2,938/mo

    Rent Zestimate®

    Refinance and save

    $6,234/mo

    Est. payment

    Refinancing to a lower rate could help reduce your monthly payments and save thousands over the life of the loan.

    See today's rates

    $6,234/mo

    Est. payment

    Explore your selling options

    Work with a Zillow partner agent

    Leverage their expertise and Zillow's premium Showcase listings to get your home seen by more buyers.

    Get started

    List with your own agent

    Get your home in front of millions of buyers by listing it on Zillow.

    Learn how to do it

    Sell it yourself

    Take full control of how buyers see your home on Zillow by listing For Sale by Owner (FSBO).

    List your home

    What's special

    Multiple barnsHigh ceilingsSpacious bedroomsExpansive islandLarge windowsPrivate patioSprawling property
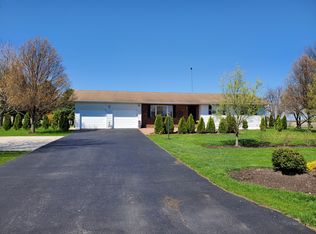
    Charming Hobby Farm with Modern Amenities in Yorkville, IL Welcome to this stunning hobby farm, perfectly blending rustic charm with modern conveniences. Built in 2017, this beautifully designed home offers 2,200 sq. ft. of living space on a sprawling property with an oversized garage with doors in the front and back. The amenities also includes multiple barns, a greenhouse, and expansive outdoor areas-ideal for those who cherish both comfort and the tranquility of country living. Spacious Bedrooms & Baths: This home features 3 well-appointed bedrooms and 3 full bathrooms, including a luxurious owners suite with a walk-in closet and a beautifully tiled shower on the main floor. Gourmet Kitchen: The heart of the home boasts a farmhouse-style kitchen equipped with high-end stainless steel appliances, double dishwashers, a large farmhouse sink, and ample cabinetry. The expansive island with granite countertops is perfect for entertaining. Giant Walk-in Pantry: Organize all your kitchen essentials with ease in the giant walk-in pantry, designed with custom shelving to accommodate everything from dry goods to small appliances. The family area is warm and inviting, with 2 story ceilings and large windows that flood the space with natural light. The fireplace adds a cozy touch, making it the perfect spot to relax with family and friends. Functional Mudroom: The spacious mudroom offers plenty of storage and convenience, ideal for managing the demands of a busy lifestyle. Private Patio & Firepit: Step outside to a beautifully paved patio with a built-in firepit-perfect for outdoor gatherings, star-gazing, or simply enjoying the serene surroundings. Greenhouse & Gardens: For the green thumb, the property includes a well-maintained greenhouse and ample space for gardening, allowing you to grow your own produce year-round. Barns & Outbuildings: The property features multiple barns, offering ample space for storage, livestock, or hobbies, adding to the farm's functionality. Additional Features: High Ceilings & Hardwood Floors: The home's high ceilings and rich hardwood floors throughout enhance the sense of space and warmth. Modern Utilities: With a well-maintained HVAC system, modern plumbing, and updated electrical, this home provides all the conveniences you need while maintaining its rustic charm. Situated in the picturesque town of Yorkville, this property offers the perfect retreat from the hustle and bustle of city life while still being within easy reach of local amenities. Whether you're looking to start a small-scale farm, enjoy gardening, or simply desire a peaceful home in the countryside, this property has it all.

    Zillow last checked:

    Listing updated:

    Listing courtesy of:

    Fabio Brancati 630-401-2693,

    @properties Christies International Real Estate

    Bought with:

    Ewelina Rafael

    Coldwell Banker Realty

    Source: MRED as distributed by MLS GRID,MLS#: 12144712MLS Logo

    Facts & features

    Interior

    Bedrooms & bathrooms
    • Bedrooms: 3
    • Bathrooms: 3
    • Full bathrooms: 3
    Primary bedroom
    • Features: Flooring (Hardwood), Window Treatments (Curtains/Drapes), Bathroom (Full)
    • Level: Main
    • Area: 192 Square Feet
    • Dimensions: 16X12
    Bedroom 2
    • Features: Flooring (Hardwood)
    • Level: Second
    • Area: 192 Square Feet
    • Dimensions: 12X16
    Bedroom 3
    • Features: Flooring (Hardwood)
    • Level: Second
    • Area: 154 Square Feet
    • Dimensions: 14X11
    Dining room
    • Features: Flooring (Hardwood)
    • Level: Main
    • Area: 110 Square Feet
    • Dimensions: 11X10
    Family room
    • Features: Flooring (Hardwood)
    • Level: Main
    • Area: 272 Square Feet
    • Dimensions: 17X16
    Kitchen
    • Features: Kitchen (Eating Area-Breakfast Bar, Island, Pantry-Walk-in, Custom Cabinetry, Granite Counters, Updated Kitchen), Flooring (Hardwood)
    • Level: Main
    • Area: 210 Square Feet
    • Dimensions: 15X14
    Laundry
    • Features: Flooring (Hardwood)
    • Level: Main
    • Area: 56 Square Feet
    • Dimensions: 8X7
    Mud room
    • Features: Flooring (Hardwood)
    • Level: Main
    • Area: 50 Square Feet
    • Dimensions: 10X5
    Heating
    • Natural Gas
    Cooling
    • Central Air
    Appliances
    • Included: Range, Microwave, Dishwasher, Refrigerator, Washer, Dryer, Stainless Steel Appliance(s), Gas Oven
    • Laundry: Main Level, Gas Dryer Hookup, In Unit, Sink
    Features
    • Cathedral Ceiling(s), 1st Floor Bedroom, In-Law Floorplan, 1st Floor Full Bath, Walk-In Closet(s), High Ceilings, Open Floorplan, Granite Counters, Pantry
    • Flooring: Hardwood
    • Basement: Unfinished,Full
    • Number of fireplaces: 1
    • Fireplace features: Gas Log, Gas Starter, Family Room
    Interior area
    • Total structure area: 2,200
    • Total interior livable area: 2,200 sqft

    Property

    Parking
    • Total spaces: 2
    • Parking features: Concrete, Gravel, Garage Door Opener, Garage, On Site, Garage Owned, Attached
    • Attached garage spaces: 2
    • Has uncovered spaces: Yes
    Accessibility
    • Accessibility features: No Disability Access
    Features
    • Stories: 2
    • Patio & porch: Patio
    Lot
    • Size: 10 Acres
    Details
    • Additional structures: Barn(s), Shed(s), Storage
    • Parcel number: 0811100017
    • Special conditions: None

    Construction

    Type & style
    • Home type: SingleFamily
    • Architectural style: Contemporary
    • Property subtype: Single Family Residence
    Materials
    • Other
    • Foundation: Concrete Perimeter
    • Roof: Asphalt
    Condition
    • New construction: No
    • Year built: 2017

    Utilities & green energy

    • Electric: Circuit Breakers, 200+ Amp Service
    • Sewer: Septic Tank
    • Water: Well

    Community & neighborhood

    Location
    • Region: Yorkville

    HOA & financial

    HOA
    • Services included: None

    Other

    Other facts
    • Listing terms: Conventional
    • Ownership: Fee Simple

    Price history

    DateEventPrice
    5/5/2025Sold$860,000-3.4%$391/sqft
    Source: MRED as distributed by MLS GRID #12144712 Report a problem
    3/14/2025Contingent$890,000$405/sqft
    Source: MRED as distributed by MLS GRID #12144712 Report a problem
    10/7/2024Price change$890,000-3.8%$405/sqft
    Source: MRED as distributed by MLS GRID #12144712 Report a problem
    9/19/2024Listed for sale$925,000+551.4%$420/sqft
    Source: MRED as distributed by MLS GRID #12144712 Report a problem
    9/11/2012Sold$142,000$65/sqft
    Source: Public Record Report a problem

    Public tax history

    YearProperty taxesTax assessment
    2024$11,831 +3.8%$161,094 +12.5%
    2023$11,400 +4.1%$143,237 +10.8%
    2022$10,949 +4.4%$129,259 +8.4%
    2021$10,490 +3.8%$119,287 +5.1%
    2020$10,104 +0.2%$113,476 +0.5%
    2019$10,087 $112,956 +3.4%
    2018$10,087 +140.3%$109,255 +146.8%
    2017$4,198 +916.6%$44,270 +424.8%
    2016$413 $8,436 +2.4%
    2015-- $8,236 +92.9%
    2014-- $4,270 +10.3%
    2013-- $3,870

    Find assessor info on the county website

    Neighborhood: 60560

    Nearby schools

    GreatSchools rating
    Schools provided by the listing agent
    • Elementary: Circle Center Grade School
    • Middle: Yorkville Middle School
    • High: Yorkville High School
    • District: 115

    Source: MRED as distributed by MLS GRID. This data may not be complete. We recommend contacting the local school district to confirm school assignments for this home.

    Get a cash offer in 3 minutes
    Find out how much your home could sell for in as little as 3 minutes with a no-obligation cash offer.
    Estimated market value
    $885,600
    Get a cash offer in 3 minutes
    Find out how much your home could sell for in as little as 3 minutes with a no-obligation cash offer.
    Estimated market value
    $885,600