Welcome to 7650 S Arbory Lane in Laurel, Maryland - a beautifully updated home tucked into a close-knit neighborhood where life feels just a little more relaxed. With a deck and fully fenced flat yard, the outdoor spaces are perfect for entertaining, outdoor games, or gardening. Thoughtful upgrades include vinyl hardwood flooring (2018), a new heating and AC system (2019), updated kitchen tile (2022), and a backyard vinyl deck (2022). Laurel has a rich history dating back to the 1800s when it grew as a mill town along the Patuxent River. Today, it’s known for its convenient location between Baltimore and Washington, D.C., while still maintaining a strong community feel and plenty of green space. Living here means you’re close to everyday essentials like Harris Teeter, Giant Food, and shopping destinations like Laurel Shopping Center and Towne Centre at Laurel. Dining options range from casual local favorites to easily recognizable restaurants. Outdoor enthusiasts will appreciate the nearby parks and recreation options within 15 minutes, including Patuxent Research Refuge, Granville Gude Park and Lakehouse, and Fairland Regional Park, offering trails, playgrounds, sports courts, and scenic walking paths. The community has a pool and walking trails. There's also a dog park right across the street! Commuters will love the easy access to I-95, Route 29, Route 198, and the ICC, making travel to Baltimore, Annapolis, and Washington simple. The Laurel MARC Station is approximately 10-15 minutes away for rail service into D.C. and Baltimore, while both BWI Thurgood Marshall Airport and Ronald Reagan Washington National Airport (DCA) are generally within about 30-35 minutes depending on traffic. With modern updates already completed, spacious outdoor hang out options, and a location that keeps you connected to everything, 7650 S Arbory Lane delivers the perfect blend of comfort, convenience, and community. It’s the kind of place that makes staying home feel like a pretty solid plan.
For sale
$310,000
7650 S Arbory Ln #321, Laurel, MD 20707
2beds
1,289sqft
Townhouse
Built in 1983
-- sqft lot
$308,500 Zestimate®
$240/sqft
$250/mo HOA
What's special
Fully fenced flat yard
- 18 days |
- 453 |
- 35 |
Likely to sell faster than
Zillow last checked:
Listing updated:
Listed by:
Shannon Smith 410-212-3007,
Cummings & Co. Realtors (410) 823-0033
Source: Bright MLS,MLS#: MDPG2214630
Facts & features
Interior
Bedrooms & bathrooms
- Bedrooms: 2
- Bathrooms: 2
- Full bathrooms: 1
- 1/2 bathrooms: 1
- Main level bathrooms: 1
Heating
- Heat Pump, Electric
Cooling
- Central Air, Electric
Appliances
- Included: Microwave, Dishwasher, Disposal, Dryer, Oven/Range - Electric, Refrigerator, Washer, Water Heater, Electric Water Heater
Features
- Combination Dining/Living, Open Floorplan, Dry Wall
- Flooring: Carpet, Ceramic Tile, Luxury Vinyl
- Basement: Partial,Rear Entrance
- Number of fireplaces: 2
- Fireplace features: Gas/Propane
Interior area
- Total structure area: 1,289
- Total interior livable area: 1,289 sqft
- Finished area above ground: 1,289
Property
Parking
- Parking features: Assigned, Parking Lot
- Details: Assigned Parking
Accessibility
- Accessibility features: None
Features
- Levels: Three
- Stories: 3
- Pool features: Community
- Fencing: Full
Details
- Additional structures: Above Grade
- Parcel number: 17101081637
- Zoning: R30
- Special conditions: Standard
Construction
Type & style
- Home type: Townhouse
- Architectural style: Traditional
- Property subtype: Townhouse
Materials
- Vinyl Siding
- Foundation: Permanent
- Roof: Asphalt
Condition
- New construction: No
- Year built: 1983
Utilities & green energy
- Sewer: Public Sewer
- Water: Public
Community & HOA
Community
- Condo and coop fee: $250 monthly
- Subdivision: Arbory Condo Phase Eleve
HOA
- Has HOA: No
- Amenities included: Clubhouse, Common Grounds, Jogging Path, Pool
- Services included: Maintenance Structure, Lawn Care Front, Parking Fee, Pool(s), Recreation Facility
Location
- Region: Laurel
- Municipality: LAUREL
Financial & listing details
- Price per square foot: $240/sqft
- Tax assessed value: $273,033
- Annual tax amount: $4,968
- Date on market: 8/10/2026
- Listing agreement: Exclusive Right To Sell
- Listing terms: Cash,Conventional,VA Loan
- Exclusions: Washer, Dryer
- Ownership: Condominium
Estimated market value
$308,500
$293,000 - $324,000
$2,030/mo
Price history
| Date | Event | Price |
|---|---|---|
| 8/10/2026 | Listed for sale | $310,000+102.6%$240/sqft |
Source:  Bright MLS #MDPG2214630 Report a problem Bright MLS #MDPG2214630 Report a problem | ||
| 2/5/2016 | Sold | $153,000+2.1%$119/sqft |
Source: Public Record Report a problem | ||
| 11/18/2015 | Pending sale | $149,900$116/sqft |
Source: Tristar Realty INC #PG8767589 Report a problem | ||
| 10/30/2015 | Listed for sale | $149,900+7.1%$116/sqft |
Source: Tristar Realty INC #PG8767589 Report a problem | ||
| 5/12/2003 | Sold | $140,000$109/sqft |
Source: Public Record Report a problem | ||
Public tax history
| Year | Property taxes | Tax assessment |
|---|---|---|
| 2025 | $5,031 +17% | $269,700 +5.2% |
| 2024 | $4,301 +6.1% | $256,467 +5.4% |
| 2023 | $4,052 +6.8% | $243,233 +5.8% |
| 2022 | $3,793 +13.9% | $230,000 +13.1% |
| 2021 | $3,329 +15.2% | $203,333 +15.1% |
| 2020 | $2,890 +75.1% | $176,667 +35.9% |
| 2019 | $1,651 | $130,000 |
| 2018 | -- | $130,000 +18.2% |
| 2017 | $1,635 -46.5% | $110,000 +22.2% |
| 2016 | $3,055 | $90,000 |
| 2015 | $3,055 | $90,000 |
| 2014 | $3,055 | $90,000 -43.8% |
| 2013 | -- | $160,000 |
| 2012 | -- | $160,000 |
| 2011 | -- | $160,000 -36.5% |
| 2010 | -- | $252,000 +13.7% |
| 2009 | -- | $221,666 +15.9% |
| 2008 | -- | $191,333 +18.8% |
| 2007 | -- | $161,000 +14.6% |
| 2006 | -- | $140,500 +17.1% |
| 2005 | -- | $120,000 +20.6% |
| 2004 | -- | $99,500 |
| 2003 | -- | $99,500 +2.2% |
| 2002 | -- | $97,332 +4.7% |
| 2001 | -- | $93,000 |
Find assessor info on the county website
Monthly payment
Est. payment
Payment breakdown
Explore the cost of this home by adjusting the details. Changes won't be saved.Climate risks
Neighborhood: 20707
Nearby schools
GreatSchools rating
- 6/10Bond Mill Elementary SchoolGrades: K-5Distance: 1.3 mi
- 5/10Martin Luther King Jr. Middle SchoolGrades: 6-8Distance: 3.6 mi
- 3/10Laurel High SchoolGrades: 9-12Distance: 0.4 mi
Schools provided by the listing agent
- District: Prince George's County Public Schools
Source: Bright MLS. This data may not be complete. We recommend contacting the local school district to confirm school assignments for this home.
- $280,0002 bd1 ba1.1k sqft7654 S Arbory Ln #322, Laurel, MD 20707Sold

- $365,0003 bd3 ba1.2k sqft7646 S Arbory Ln #320, Laurel, MD 20707Sold

- $266,4002 bd2 ba1.1k sqft7640 S Arbory Ln #316, Laurel, MD 20707Off Market

- $325,5003 bd2 ba1.2k sqft7642 S Arbory Ln #317, Laurel, MD 20707Off Market
- $244,2002 bd1 ba1.1k sqft7648 S Arbory Ln #319, Laurel, MD 20707Off Market
- $295,900-- bd-- ba1.2k sqft7656 S Arbory Ln #324, Laurel, MD 20707Off Market
- $255,3002 bd1 ba1.1k sqft7662 S Arbory Ln #325, Laurel, MD 20707Off Market
- $297,200-- bd-- ba1.2k sqft7658 S Arbory Ln #326, Laurel, MD 20707Off Market
A local agent can set up tours, give advice and negotiate with sellers.
Similar homes
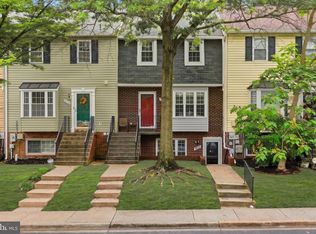
- $269,0002 bd1 ba1.1k sqftArbory Condo Phase Six-resub, Laurel, MD 20707For Sale
 MLS ID #MDPG2201556, gyimah kyei, Keller Williams Preferred Properties. Bright MLS
 - $369,0003 bd3 ba1.5k sqft15030 Cherrywood Dr Unit 3N, Laurel, MD 20707For Sale
 MLS ID #MDPG2213226, Bob Chew, Samson Properties. Bright MLS
 - $399,0002 bd3 ba1.4k sqft14222 Oxford Dr, Laurel, MD 20707For Sale
 MLS ID #MDPG2211188, Keisha Gray-Robinson, Samson Properties. Bright MLS
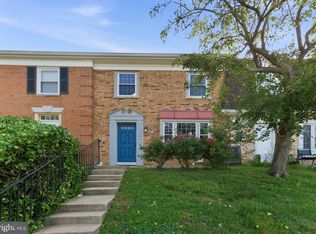
 - $269,0002 bd2 ba1.2k sqftWhiskey Bottom, Laurel, MD 20723For Sale
 MLS ID #MDHW2071040, Joseph Obeid, Samson Properties. Bright MLS
 - $355,0003 bd2 ba1.3k sqft2923 Lisage Way, Silver Spring, MD 20904For SaleMLS ID #MDMC2253022, Rigoberto Ramirez, Samson Properties. Bright MLS
- $252,5002 bd2 ba960 sqft9240 Bridle Path Ln Unit G, Laurel, MD 20723For SaleMLS ID #MDHW2068586, Gene Sementilli, CENTURY 21 New Millennium. Bright MLS
- $350,0003 bd2 ba1.2k sqft11262 Powder Run #A-26-3, Columbia, MD 21044For SaleMLS ID #MDHW2070268, Gary Ahrens, Keller Williams Realty Centre. Bright MLS
- $315,0002 bd2 ba1.1k sqft9805 Lake Pointe Ct APT 304, Upper Marlboro, MD 20774For SaleMLS ID #MDPG2212430, Michael Gray, Samson Properties. Bright MLS
- $375,0003 bd3 ba1.8k sqftTownes Of Gloucestr Cod, Burtonsville, MD 20866For SaleMLS ID #MDMC2241334, Bethany Linderman, Redfin Corp. Bright MLS
- $385,0002 bd2 ba1.2k sqft8251 Mary Lee Ln, Laurel, MD 20723For SaleMLS ID #MDHW2062404, Janet Hand, Long & Foster Real Estate, Inc.. Bright MLS
- $325,0004 bd2 ba1.2k sqftVillage Of Olde, Millersville, MD 21108For SaleMLS ID #MDAA2154034, Demetria Scott, Long & Foster Real Estate, Inc.. Bright MLS
- $298,9992 bd2 ba1.4k sqft60 Triple Crown Ct, Baltimore, MD 21244For SaleMLS ID #MDBC2171824, JOSE L MONTES SOLANO, Redfin Corp. Bright MLS
- $318,0002 bd2 ba1.2k sqft2265 Riding Crop Way, Baltimore, MD 21244For SaleMLS ID #MDBC2171562, Saima Chaudhry, Samson Properties. Bright MLS
- $300,0003 bd2 ba1.2k sqft33 Cable Hollow Way #49-1, Upper Marlboro, MD 20774For SaleMLS ID #MDPG2214240, Ashley Brooks, Long & Foster Real Estate, Inc.. Bright MLS
- $300,0003 bd3 ba1.3k sqftApplegate Condo, Suitland, MD 20746For SaleMLS ID #MDPG2210462, Greg Moss, LPT Realty, LLC. Bright MLS
- $329,0003 bd3 ba1.5k sqft126 Monroe St #12, Rockville, MD 20850For SaleMLS ID #MDMC2249484, Susan Hartman, O'Conor, Mooney & Fitzgerald. Bright MLS
- $315,0003 bd4 ba1.8k sqft10169 Campus Way S Unit 16, Upper Marlboro, MD 20774For SaleMLS ID #MDPG2206954, Jaleel Kuteh, Keller Williams Capital Properties. Bright MLS
- $360,0002 bd2 ba1.5k sqft15811 Piller Ln, Bowie, MD 20716For SaleMLS ID #MDPG2214618, Scott Noll, Keller Williams Flagship. Bright MLS
- $260,0002 bd2 ba1.1k sqftWoodside Square Condo, Glen Burnie, MD 21061For SaleMLS ID #MDAA2144942, Timothy Caropreso, Keller Williams Flagship. Bright MLS
- $285,0002 bd2 ba943 sqft8555 Falls Run Rd Unit H, Ellicott City, MD 21043For SaleMLS ID #MDHW2072136, Casey Franz, Cummings & Co. Realtors. Bright MLS
