Discover this iconic waterfront property on beautiful Harsens Island, boasting over 300 feet of deep, clean, sheltered water frontage. With great views and direct access to the St. Clair River's South Channel and Muscamoot Bay, this two-story landmark property is a rare gem. Originally established nearly a century ago as a waterfront grocery store and gas dock, the property has been thoughtfully renovated into a comfortable year-round home. Zoned C3 Commercial Mixed Use, it offers endless possibilities for personal enjoyment or business ventures. The property includes a part-time operational fuel dock with a 4,000-gallon under ground fuel tank and a reliable monitoring and control system, all maintained, inspected, and certified. The home features a spacious layout with 2 bedrooms and 2 full ceramic baths on the first floor, offering convenient single-level living, while the second floor includes 3 additional bedrooms and a third full ceramic bath, perfect for family or guests. A spacious, state-of-the-art kitchen with four high-performance ovens, perfect for multitasking in the kitchen. With plenty of counter space and modern appliances, it's designed for both everyday meals and entertaining guests. There is a cozy wood burner in the dining room that creates a warm, inviting atmosphere, perfect for chilly evenings or romantic dinners. In the office area, a modern pellet stove offers efficient and clean heating, adding comfort while maintaining a stylish, functional space. A 37kW Generac natural gas generator ensures consistent power. Outdoor spaces includes 2 stamped concrete patios, one with a 10 person Caldera Spas hot tub, and steel seawall with wood boardwalks, creating a serene environment for relaxation and enjoyment. Combining modern functionality with the charm of island living, this is a rare opportunity to own a truly exceptional waterfront property.
Sold for $637,500
$637,500
7650 S Channel Dr, Harsens Island, MI 48028
5beds
3,150sqft
Single Family Residence
Built in ----
0.44 Acres Lot
$-- Zestimate®
$202/sqft
$2,017 Estimated rent
Home value
Not available
Estimated sales range
Not available
$2,017/mo
Zestimate® history
Owner options
List your home for rent
$2,017/mo
Rent Zestimate®
Find your next renter with Zillow Rental Manager. Plus, with online applications, you can quickly screen prospective tenants – for free.
$2,017/mo
Rent Zestimate®
Refinance and save
$4,020/mo
Est. payment
Refinancing to a lower rate could help reduce your monthly payments and save thousands over the life of the loan.
$4,020/mo
Est. payment
Explore your selling options
Work with a Zillow partner agent
Leverage their expertise and Zillow's premium Showcase listings to get your home seen by more buyers.
Get startedList with your own agent
Get your home in front of millions of buyers by listing it on Zillow.
Learn how to do itSell it yourself
Take full control of how buyers see your home on Zillow by listing For Sale by Owner (FSBO).
List your homeWhat's special
Waterfront propertySteel seawallCaldera spas hot tubOutdoor spacesWood boardwalksGreat viewsTwo-story landmark property
Zillow last checked:
Listing updated:
Listed by:
Lucy A Burby 810-650-1824,
RE/MAX First
Bought with:
Leslie Peterson, 6501435919
Sine & Monaghan Realtors LLC St Clair
Source: MiRealSource,MLS#: 50174405 Originating MLS: MiRealSource
Originating MLS: MiRealSourceFacts & features
Interior
Bedrooms & bathrooms
- Bedrooms: 5
- Bathrooms: 3
- Full bathrooms: 3
- Main level bathrooms: 2
- Main level bedrooms: 2
Rooms
- Room types: Family Room, Bedroom, Laundry, Living Room, Utility/Laundry Room, Office, Bathroom, Other-See Remarks
Bedroom 1
- Features: Wood
- Level: Main
- Area: 100
- Dimensions: 10 x 10
Bedroom 2
- Features: Wood
- Level: Main
- Area: 120
- Dimensions: 10 x 12
Bedroom 3
- Features: Wood
- Level: Second
- Area: 240
- Dimensions: 16 x 15
Bedroom 4
- Features: Wood
- Level: Second
- Area: 135
- Dimensions: 15 x 9
Bedroom 5
- Level: Second
- Area: 180
- Dimensions: 15 x 12
Bathroom 1
- Features: Ceramic
- Level: Main
- Area: 49
- Dimensions: 7 x 7
Bathroom 2
- Features: Ceramic
- Level: Main
- Area: 45
- Dimensions: 9 x 5
Bathroom 3
- Features: Ceramic
- Level: Second
- Area: 28
- Dimensions: 7 x 4
Dining room
- Features: Wood
- Level: Main
- Area: 270
- Dimensions: 18 x 15
Kitchen
- Features: Wood
- Level: Main
- Area: 336
- Dimensions: 21 x 16
Living room
- Features: Wood
- Level: Main
- Area: 675
- Dimensions: 25 x 27
Office
- Level: Main
- Area: 180
- Dimensions: 20 x 9
Heating
- Forced Air, Natural Gas
Cooling
- Central Air, Window Unit(s)
Appliances
- Included: Dishwasher, Dryer, Microwave, Range/Oven, Refrigerator, Washer, Gas Water Heater
- Laundry: First Floor Laundry, Laundry Room, Main Level
Features
- Sump Pump, Walk-In Closet(s)
- Flooring: Wood, Ceramic Tile
- Windows: Window Treatments
- Basement: Crawl Space
- Number of fireplaces: 2
- Fireplace features: Dining Room, Wood Burning
Interior area
- Total structure area: 3,150
- Total interior livable area: 3,150 sqft
- Finished area above ground: 3,150
- Finished area below ground: 0
Property
Parking
- Total spaces: 3
- Parking features: Detached, Electric in Garage, Garage Door Opener
- Garage spaces: 3
Features
- Levels: One and One Half
- Stories: 1.5
- Has spa: Yes
- Spa features: Spa/Hot Tub
- Fencing: Fenced
- Has view: Yes
- View description: Water
- Has water view: Yes
- Water view: Water
- Waterfront features: Canal Front, Seawall, Waterfront
- Frontage length: 148
Lot
- Size: 0.44 Acres
- Dimensions: 148 x 120
Details
- Additional structures: Shed(s)
- Parcel number: 148470295001
- Zoning description: Mixed Use,Residential
- Special conditions: Private
Construction
Type & style
- Home type: SingleFamily
- Architectural style: Bungalow
- Property subtype: Single Family Residence
Materials
- Cement Siding
Details
- Warranty included: Yes
Utilities & green energy
- Sewer: Septic Tank
- Water: Other-See Remarks
Community & HOA
Community
- Subdivision: St Clair Flats
HOA
- Has HOA: No
Location
- Region: Harsens Island
Financial & listing details
- Price per square foot: $202/sqft
- Annual tax amount: $9,579
- Date on market: 5/12/2025
- Cumulative days on market: 120 days
- Listing agreement: Exclusive Right To Sell
- Listing terms: Cash,Conventional
Price history
| Date | Event | Price |
|---|---|---|
| 9/22/2025 | Sold | $637,500-1.9%$202/sqft |
Source:  MiRealSource #50174405 Report a problem MiRealSource #50174405 Report a problem | ||
| 7/29/2025 | Price change | $650,000-3.7%$206/sqft |
Source: MiRealSource #50174405 Report a problem | ||
| 7/11/2025 | Price change | $675,000-3.6%$214/sqft |
Source: MiRealSource #50174405 Report a problem | ||
| 6/20/2025 | Price change | $699,999-2.8%$222/sqft |
Source: MiRealSource #50174405 Report a problem | ||
| 6/5/2025 | Price change | $720,000-0.7%$229/sqft |
Source: MiRealSource #50174405 Report a problem | ||
| 5/30/2025 | Price change | $725,000-3.3%$230/sqft |
Source: MiRealSource #50174405 Report a problem | ||
| 5/19/2025 | Price change | $749,999-6.3%$238/sqft |
Source: MiRealSource #50174405 Report a problem | ||
| 5/12/2025 | Listed for sale | $799,999$254/sqft |
Source: MiRealSource #50174405 Report a problem | ||
| 3/28/2025 | Listing removed | $799,999$254/sqft |
Source: MiRealSource #50164548 Report a problem | ||
| 1/14/2025 | Listed for sale | $799,999-3%$254/sqft |
Source: MiRealSource #50164548 Report a problem | ||
| 1/14/2025 | Listing removed | $825,000$262/sqft |
Source: MiRealSource #50162567 Report a problem | ||
| 12/6/2024 | Price change | $825,000+54.2%$262/sqft |
Source: MiRealSource #50162567 Report a problem | ||
| 5/2/2022 | Pending sale | $535,000$170/sqft |
Source:  Realcomp II #2210098142 Report a problem Realcomp II #2210098142 Report a problem | ||
| 5/2/2022 | Listed for sale | $535,000$170/sqft |
Source: Realcomp II #2210098142 Report a problem | ||
| 4/29/2022 | Pending sale | $535,000$170/sqft |
Source: Realcomp II #2210098142 Report a problem | ||
| 11/29/2021 | Listed for sale | $535,000$170/sqft |
Source: Realcomp II #2210098142 Report a problem | ||
| 11/25/2021 | Listing removed | $535,000$170/sqft |
Source: MiRealSource #40126356 Report a problem | ||
| 11/25/2020 | Listed for sale | $535,000-10.7%$170/sqft |
Source: Reozom Real Estate Services #2200096387 Report a problem | ||
| 5/26/2020 | Listing removed | $599,000$190/sqft |
Source: Real Living Kee Realty-New Baltimore #31392963 Report a problem | ||
| 9/1/2019 | Listed for sale | $599,000$190/sqft |
Source: Real Living Kee Realty-New Baltimore #31392963 Report a problem | ||
Public tax history
| Year | Property taxes | Tax assessment |
|---|---|---|
| 2015 | -- | -- |
Find assessor info on the county website
Neighborhood: 48028
Nearby homes
- $---- bd-- ba-- sqft7650 S Channel Dr, Harsens island, MI 48028Off Market
- $393,300-- bd2 ba1.6k sqft7624 S Channel Dr, Harsens Island, MI 48028Off Market
- $435,0003 bd3 ba1.3k sqft7620 S Channel Dr, Harsens Island, MI 48028Sold
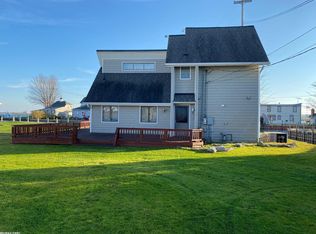
- $280,100-- bd1 ba912 sqft7657 S Channel Dr, Harsens Island, MI 48028Off Market
- $88,400-- bd-- ba-- sqft7657 S Channel Dr, Harsens Island, MI 48028Off Market
- $253,400-- bd1 ba730 sqft7651 S Channel Dr, Harsens Island, MI 48028Off Market
- $268,8002 bd1 ba1.5k sqft7659 S Channel Dr, Harsens Island, MI 48028Off Market
- $195,0001 bd1 ba892 sqft7635 S Channel Dr, Harsens Island, MI 48028Sold
Nearby schools
GreatSchools rating
- NAMillside Elementary SchoolGrades: PK-1Distance: 6.5 mi
- 5/10Algonac High SchoolGrades: 7-12Distance: 5.2 mi
- 6/10Algonquin Elementary SchoolGrades: 2-6Distance: 6.6 mi
Schools provided by the listing agent
- District: Algonac Community School District
Source: MiRealSource. This data may not be complete. We recommend contacting the local school district to confirm school assignments for this home.


Get pre-qualified for a loan
At Zillow Home Loans, we can pre-qualify you in as little as 5 minutes with no impact to your credit score.An equal housing lender. NMLS #10287.
- Michigan
- Saint Clair County
- Harsens Island
- 48028
- 7650 S Channel Dr
Nearby cities
Nearby zip codes
Other Harsens Island Topics
