This charming 2-bedroom, 2-bathroom end-unit townhome in Centennial, CO, offers a perfect blend of convenience and comfort. The open concept layout provides versatile living spaces that cater to various needs, making it the ideal new home! Enjoy plenty of natural light filtering through the home, creating a warm and inviting atmosphere. The upstairs features an oversized Primary Bedroom, an updated bathroom, and a loft, currently used as an office but can easily serve as a formal bedroom if desired. The kitchen is equipped with stainless steel appliances, creating a modern and functional space for cooking and dining. Hardwood flooring flows through the open living room, a cozy wood-burning fireplace awaits, perfect for relaxing evenings or chilly winter days. Step onto the deck off the kitchen and enjoy serene views overlooking the greenbelt and Big Dry Creek Trail, providing a peaceful retreat right at home. A few steps down, you will find another bedroom, an updated bathroom, and laundry facilities with additional flex space offering additional living space and convenience. Situated close to schools, parks (such as Arapahoe Park), trails, and shopping, this home offers easy access to amenities and recreational opportunities, making it an attractive option for many homeowners. Get ready to call this house a home!
Sold for $468,000
$468,000
7650 S Steele Street, Centennial, CO 80122
2beds
1,196sqft
Townhouse
Built in 1983
-- sqft lot
$401,700 Zestimate®
$391/sqft
$2,251 Estimated rent
Home value
$401,700
$382,000 - $422,000
$2,251/mo
Zestimate® history
Owner options
List your home for rent
$2,251/mo
Rent Zestimate®
Find your next renter with Zillow Rental Manager. Plus, with online applications, you can quickly screen prospective tenants – for free.
$2,251/mo
Rent Zestimate®
Refinance and save
$3,055/mo
Est. payment
Refinancing to a lower rate could help reduce your monthly payments and save thousands over the life of the loan.
$3,055/mo
Est. payment
Explore your selling options
Work with a Zillow partner agent
Leverage their expertise and Zillow's premium Showcase listings to get your home seen by more buyers.
Get startedList with your own agent
Get your home in front of millions of buyers by listing it on Zillow.
Learn how to do itSell it yourself
Take full control of how buyers see your home on Zillow by listing For Sale by Owner (FSBO).
List your homeWhat's special
Zillow last checked:
Listing updated:
Listed by:
Katie Gabriel 720-498-5203,
Compass - Denver,
Michael Gabriel 720-341-2365,
Compass - Denver
Bought with:
Chelsea Ruiz
RE/MAX Professionals
Source: REcolorado as distributed by MLS GRID,MLS#: 6497133
Facts & features
Interior
Bedrooms & bathrooms
- Bedrooms: 2
- Bathrooms: 2
- Full bathrooms: 2
Primary bedroom
- Description: Oversized Primary Bedroom With Large Closet And Carpet Throughout.
- Level: Upper
Bedroom
- Description: Bedroom 2 With Laminate Flooring.
- Level: Lower
Bathroom
- Description: Located Off The Second Bedroom With New Vanity, Flooring, And Shower.
- Level: Lower
Bathroom
- Description: Located Off The Primary Bedroom With New Vanity, Flooring, And Shower.
- Level: Upper
Dining room
- Description: Located Off The Kitchen With Hardwood Floors.
- Level: Main
Kitchen
- Description: Located Off The Dining Room With Stainless Steel Appliances And Access To The Back Deck For Griling!
- Level: Main
Laundry
- Description: Located On The Lower Floor With Additional Flex Space To Make It Whatever You Desire!
- Level: Lower
Living room
- Description: Located Off The Entry Of The Home With Hardwood Floors, Window Bench Seat, And Wood Fireplace!
- Level: Main
Office
- Description: Located A Few Steps Up From The Living, Can Be Utilized As An Additional Living Space.
- Level: Upper
Heating
- Forced Air
Cooling
- Central Air
Appliances
- Included: Dishwasher, Disposal, Dryer, Gas Water Heater, Microwave, Refrigerator, Self Cleaning Oven, Washer
- Laundry: In Unit
Features
- Ceiling Fan(s), Open Floorplan, Smoke Free, Vaulted Ceiling(s)
- Flooring: Carpet, Laminate, Wood
- Windows: Double Pane Windows, Skylight(s)
- Has basement: No
- Number of fireplaces: 1
- Fireplace features: Living Room, Wood Burning
- Common walls with other units/homes: End Unit,1 Common Wall
Interior area
- Total structure area: 1,196
- Total interior livable area: 1,196 sqft
- Finished area above ground: 1,196
Property
Parking
- Total spaces: 2
- Parking features: Carport
- Carport spaces: 1
- Details: Reserved Spaces: 1
Features
- Levels: Tri-Level
- Entry location: Exterior Access
- Patio & porch: Deck
Lot
- Features: Greenbelt
Details
- Parcel number: 032412984
- Special conditions: Standard
Construction
Type & style
- Home type: Townhouse
- Property subtype: Townhouse
- Attached to another structure: Yes
Materials
- Frame
- Foundation: Slab
- Roof: Composition
Condition
- Updated/Remodeled
- Year built: 1983
Utilities & green energy
- Electric: 110V, 220 Volts
- Sewer: Public Sewer
- Water: Public
- Utilities for property: Electricity Connected, Internet Access (Wired), Natural Gas Connected, Phone Connected
Community & HOA
Community
- Security: Carbon Monoxide Detector(s), Security System, Smart Locks, Smoke Detector(s)
- Subdivision: Monterey Condos Ph 1 Thru 4
HOA
- Has HOA: Yes
- Amenities included: Trail(s)
- Services included: Insurance, Maintenance Grounds, Maintenance Structure, Recycling, Road Maintenance, Sewer, Snow Removal, Trash, Water
- HOA fee: $350 monthly
- HOA name: Monterey Association - 5150
- HOA phone: 720-961-5150
Location
- Region: Centennial
Financial & listing details
- Price per square foot: $391/sqft
- Tax assessed value: $463,400
- Annual tax amount: $2,461
- Date on market: 3/1/2024
- Listing terms: Cash,Conventional,FHA,VA Loan
- Exclusions: Sellers Personal Property, Staging Items, Tv And Mount In Living Room.
- Ownership: Individual
- Electric utility on property: Yes
- Road surface type: Paved
Price history
| Date | Event | Price |
|---|---|---|
| 6/29/2026 | Listing removed | $2,400$2/sqft |
Source: Zillow Rentals Report a problem | ||
| 6/22/2026 | Price change | $2,400-7.7%$2/sqft |
Source: Zillow Rentals Report a problem | ||
| 6/18/2026 | Listed for rent | $2,600$2/sqft |
Source: Zillow Rentals Report a problem | ||
| 4/2/2024 | Sold | $468,000+1.8%$391/sqft |
Source:  REcolorado as distributed by MLS GRID #6497133 Report a problem REcolorado as distributed by MLS GRID #6497133 Report a problem | ||
| 3/3/2024 | Pending sale | $459,900$385/sqft |
Source: REcolorado as distributed by MLS GRID #6497133 Report a problem | ||
| 3/1/2024 | Listed for sale | $459,900+9.5%$385/sqft |
Source: REcolorado as distributed by MLS GRID #6497133 Report a problem | ||
| 8/25/2022 | Sold | $420,000+129.5%$351/sqft |
Source: Public Record Report a problem | ||
| 12/18/2014 | Sold | $183,000+40.9%$153/sqft |
Source: Public Record Report a problem | ||
| 3/13/2000 | Sold | $129,900$109/sqft |
Source: Public Record Report a problem | ||
Public tax history
| Year | Property taxes | Tax assessment |
|---|---|---|
| 2025 | $2,795 +6.4% | $28,963 +26.1% |
| 2024 | $2,627 +6.7% | $22,974 -14.7% |
| 2023 | $2,461 +0.1% | $26,918 +32.7% |
| 2022 | $2,460 | $20,280 -2.8% |
| 2021 | -- | $20,864 +6.5% |
| 2020 | $2,310 +29.5% | $19,584 |
| 2019 | $1,784 | $19,584 +22.8% |
| 2018 | $1,784 +8% | $15,948 |
| 2017 | $1,653 | $15,948 +14.6% |
| 2016 | -- | $13,922 |
| 2015 | -- | $13,922 +33.8% |
| 2014 | $1,496 | $10,404 +0% |
| 2013 | -- | $10,400 |
| 2012 | -- | $10,400 |
| 2011 | $1,232 +10.3% | $10,400 -7.8% |
| 2010 | $1,117 -11% | $11,280 |
| 2009 | $1,254 | $11,280 -11.5% |
| 2008 | -- | $12,752 |
| 2007 | -- | $12,752 +0.4% |
| 2006 | -- | $12,704 |
| 2005 | -- | $12,704 -1.8% |
| 2002 | $1,181 +10.9% | $12,940 +20.3% |
| 2001 | $1,065 | $10,760 |
Find assessor info on the county website
Neighborhood: 80122
Nearby homes
- $371,2002 bd3 ba1k sqft7648 S Steele St, Centennial, CO 80122Off Market
- $368,5002 bd3 ba1.6k sqft7646 S Steele St, Centennial, CO 80122Off Market
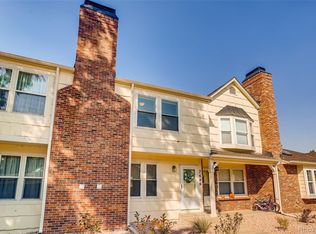
- $331,6002 bd3 ba1k sqft7644 S Steele St, Centennial, CO 80122Off Market
- $336,8002 bd3 ba1k sqft7642 S Steele St, Centennial, CO 80122Off Market
- $369,1002 bd1 ba940 sqft7640 S Steele St, Centennial, CO 80122Off Market
- $366,2002 bd4 ba1k sqft7616 S Steele St, Centennial, CO 80122Off Market
- $338,2002 bd3 ba1k sqft7618 S Steele St, Centennial, CO 80122Off Market
- $340,4002 bd3 ba1k sqft7614 S Steele St #105, Centennial, CO 80122Off Market
Nearby schools
GreatSchools rating
- 6/10Sandburg Elementary SchoolGrades: K-5Distance: 0.9 mi
- 7/10John Wesley Powell Middle SchoolGrades: 6-8Distance: 1.5 mi
- 8/10Arapahoe High SchoolGrades: 9-12Distance: 0.8 mi
Schools provided by the listing agent
- Elementary: Sandburg
- Middle: Powell
- High: Arapahoe
- District: Littleton 6
Source: REcolorado as distributed by MLS GRID. This data may not be complete. We recommend contacting the local school district to confirm school assignments for this home.
Get a cash offer in 3 minutes
Find out how much your home could sell for in as little as 3 minutes with a no-obligation cash offer.
Estimated market value
$401,700
Get a cash offer in 3 minutes
Find out how much your home could sell for in as little as 3 minutes with a no-obligation cash offer.
Estimated market value
$401,700
- Colorado
- Arapahoe County
- Centennial
- 80122
- 7650 S Steele Street
Nearby cities
Nearby zip codes
Other Centennial Topics
