Skip main navigation
Sold for $275,000
  • $275,000

    7650 SE 174th Gaillard Pl, The Villages, FL 32162

    3beds
    1,353sqft
    Single Family Residence
    Built in 2003
    5,227 Square Feet Lot
    $268,600 Zestimate®
    $203/sqft
    $3,989 Estimated rent

    Home value

    $268,600

    $239,000 - $301,000

    $3,989/mo

    Zestimate® history
    Loading
    Loading...

    Owner options

    List your home for rent

    $3,989/mo

    Rent Zestimate®

    Find your next renter with Zillow Rental Manager. Plus, with online applications, you can quickly screen prospective tenants – for free.

    Learn more

    $3,989/mo

    Rent Zestimate®

    Refinance and save

    $2,083/mo

    Est. payment

    Refinancing to a lower rate could help reduce your monthly payments and save thousands over the life of the loan.

    See today's rates

    $2,083/mo

    Est. payment

    Explore your selling options

    Work with a Zillow partner agent

    Leverage their expertise and Zillow's premium Showcase listings to get your home seen by more buyers.

    Get started

    List with your own agent

    Get your home in front of millions of buyers by listing it on Zillow.

    Learn how to do it

    Sell it yourself

    Take full control of how buyers see your home on Zillow by listing For Sale by Owner (FSBO).

    List your home

    What's special

    Fully enclosed lanaiLots of built-insOpen conceptExpanded corpus christiMulti-fold designer screen doorMurphy bedCoded entry garage
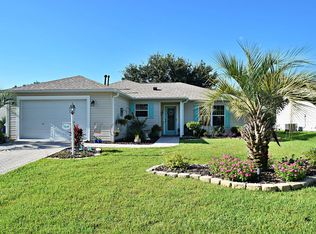
    BOND PAID!!! Turn Key!!! Outstanding expanded Corpus Christi located in The Village of Chatham. This three-bedroom, two-bath home features an open concept that flows nicely throughout. One of the bedrooms serves multiple purposes, featuring a Murphy bed, numerous built-ins, and ample cabinetry that can be used as an office or a crafter's delight. The home also features a 1 1/2 garage, a multi-fold designer screen door, and a coded entry garage for easy entry. Enjoy your morning coffee or evening cocktail on the fully enclosed lanai, or step over to the birdcage to take in the sounds of serenity. Centrally located near many amenities, the Nancy Lopez Golf course and a pool are just minutes away. For your convenience, Mulberry Shopping Center, featuring Publix, shopping, and restaurants, is just minutes away.

    Zillow last checked:

    Listing updated:

    Listed by:

    Donna Mills-Martens 352-598-5324,

    RE/MAX FOXFIRE - SUMMERFIELD 352-307-0304

    Bought with:

    Tina Verderosa, 3593989

    FLORIDA REALTY INVESTMENTS

    Robyn Cavallaro, 3471252

    FLORIDA REALTY INVESTMENTS

    Source: Stellar MLS,MLS#: G5094660MLS LogoOriginating MLS: Ocala - Marion

    Facts & features

    Interior

    Bedrooms & bathrooms
    • Bedrooms: 3
    • Bathrooms: 2
    • Full bathrooms: 2
    Primary bedroom
    • Features: Exhaust Fan, Walk-In Closet(s)
    • Level: First
    • Area: 195 Square Feet
    • Dimensions: 15x13
    Bedroom 2
    • Features: Ceiling Fan(s), No Closet
    • Level: First
    • Area: 130 Square Feet
    • Dimensions: 13x10
    Bedroom 3
    • Features: Other, Built-in Closet
    • Level: First
    • Area: 143 Square Feet
    • Dimensions: 13x11
    Primary bathroom
    • Features: Single Vanity, Linen Closet
    • Level: First
    Bathroom 2
    • Features: Exhaust Fan, Tub With Shower, Linen Closet
    • Level: First
    Balcony porch lanai
    • Features: No Closet
    • Level: First
    • Area: 117 Square Feet
    • Dimensions: 9x13
    Dining room
    • Features: No Closet
    • Level: First
    • Area: 165 Square Feet
    • Dimensions: 11x15
    Kitchen
    • Features: Built-in Features, Storage Closet
    • Level: First
    • Area: 99 Square Feet
    • Dimensions: 9x11
    Living room
    • Features: Other, No Closet
    • Level: First
    • Area: 210 Square Feet
    • Dimensions: 14x15
    Heating
    • Electric
    Cooling
    • Central Air
    Appliances
    • Included: Dishwasher, Dryer, Range, Refrigerator, Washer
    • Laundry: In Garage
    Features
    • Ceiling Fan(s), Living Room/Dining Room Combo, Primary Bedroom Main Floor, Split Bedroom, Thermostat
    • Flooring: Carpet, Ceramic Tile, Laminate
    • Windows: Blinds, Double Pane Windows, Drapes, Skylight(s)
    • Has fireplace: No
    • Furnished: Yes
    Interior area
    • Total structure area: 1,853
    • Total interior livable area: 1,353 sqft

    Property

    Parking
    • Total spaces: 1
    • Parking features: Oversized
    • Attached garage spaces: 1
    Features
    • Levels: One
    • Stories: 1
    • Exterior features: Rain Gutters
    Lot
    • Size: 5,227 Square Feet
    • Dimensions: 60 x 90
    Details
    • Parcel number: 6761143000
    • Zoning: PUD
    • Special conditions: None

    Construction

    Type & style
    • Home type: SingleFamily
    • Property subtype: Single Family Residence
    Materials
    • Vinyl Siding, Wood Frame
    • Foundation: Slab
    • Roof: Shingle
    Condition
    • New construction: No
    • Year built: 2003

    Utilities & green energy

    • Sewer: Public Sewer
    • Water: Public
    • Utilities for property: Cable Connected, Electricity Connected, Natural Gas Available, Natural Gas Connected

    Community & HOA

    Community
    • Features: Community Mailbox, Deed Restrictions, Gated Community - No Guard, Golf Carts OK, Golf, Pool, Special Community Restrictions, Tennis Court(s)
    • Pet fee: $0 monthly
    • Senior community: Yes
    • Subdivision: MARION VLGS UN 61
    HOA
    • Has HOA: No
    • HOA fee: $199 monthly
    Location
    • Region: The Villages

    Financial & listing details

    • Price per square foot: $203/sqft
    • Tax assessed value: $261,554
    • Annual tax amount: $4,965
    • Date on market: 3/22/2025
    • Cumulative days on market: 110 days
    • Listing terms: Cash,Conventional,FHA,VA Loan
    • Ownership: Fee Simple
    • Total actual rent: 0
    • Electric utility on property: Yes
    • Road surface type: Paved

    Price history

    DateEventPrice
    8/18/2025Sold$275,000-3.5%$203/sqft
    Source: Stellar MLS #G5094660 Report a problem
    7/15/2025Pending sale$285,000$211/sqft
    Source: Stellar MLS #G5094660 Report a problem
    6/28/2025Price change$285,000-5%$211/sqft
    Source: Stellar MLS #G5094660 Report a problem
    3/22/2025Listed for sale$300,000+66.7%$222/sqft
    Source: Stellar MLS #G5094660 Report a problem
    2/13/2017Sold$180,000-5.2%$133/sqft
    Source: Public Record Report a problem
    1/20/2017Pending sale$189,900$140/sqft
    Source: FOXFIRE REALTY - HWY 441 #441943 Report a problem
    1/11/2017Price change$189,900-2.4%$140/sqft
    Source: FOXFIRE REALTY #G4825879 Report a problem
    11/4/2016Price change$194,500-2.7%$144/sqft
    Source: FOXFIRE REALTY #G4825879 Report a problem
    9/1/2016Price change$199,900-2.4%$148/sqft
    Source: FOXFIRE REALTY #G4825879 Report a problem
    8/1/2016Price change$204,900-2.4%$151/sqft
    Source: FOXFIRE REALTY #G4825879 Report a problem
    4/8/2016Listed for sale$209,900+37.2%$155/sqft
    Source: FOXFIRE REALTY #G4825879 Report a problem
    4/27/2012Sold$153,000+35%$113/sqft
    Source: Public Record Report a problem
    7/1/2003Sold$113,300$84/sqft
    Source: Public Record Report a problem

    Public tax history

    YearProperty taxesTax assessment
    2024$4,966 +2.1%$245,401 +10%
    2023$4,863 +15.8%$223,092 +10%
    2022$4,200 +10.5%$202,811 +10%
    2021$3,801 +2.7%$184,374 +4.2%
    2020$3,703 +0.1%$177,006 +1.2%
    2019$3,699 $174,907 +2%
    2018$3,699 +12.9%$171,474 +6.9%
    2017$3,278 +4%$160,397 +2.3%
    2016$3,151 $156,814 +4.9%
    2015$3,151 +11.6%$149,469 +5.9%
    2014$2,823 +6.6%$141,090 +7.1%
    2013$2,648 +38.4%$131,717 +7.6%
    2012$1,914 -19.5%$122,461 +3%
    2011$2,377 +1.6%$118,894 +1.5%
    2010$2,340 +3.5%$117,137 +2.7%
    2009$2,262 +1.5%$114,057 +0.9%
    2008$2,228 -5.1%$113,015 +3%
    2007$2,347 -3.8%$109,725 +2.5%
    2006$2,439 +2.5%$107,048 +3%
    2005$2,380 $103,932 +3%
    2004$2,380 $100,905
    2002-- --
    Find assessor info on the county website

    Neighborhood: 32162

    Nearby schools

    GreatSchools rating
    Get a cash offer in 3 minutes
    Find out how much your home could sell for in as little as 3 minutes with a no-obligation cash offer.
    Estimated market value
    $268,600
    Get a cash offer in 3 minutes
    Find out how much your home could sell for in as little as 3 minutes with a no-obligation cash offer.
    Estimated market value
    $268,600