Skip main navigation
Sold
  • $460,000

    7650 SE Taggart Ct, Portland, OR 97206

    3beds
    1,468sqft
    Residential, Single Family Residence
    Built in 1988
    5,662.8 Square Feet Lot
    $483,500 Zestimate®
    $313/sqft
    $2,953 Estimated rent

    Home value

    $483,500

    $459,000 - $508,000

    $2,953/mo

    Zestimate® history
    Loading
    Loading...

    Owner options

    List your home for rent

    $2,953/mo

    Rent Zestimate®

    Find your next renter with Zillow Rental Manager. Plus, with online applications, you can quickly screen prospective tenants – for free.

    Learn more

    $2,953/mo

    Rent Zestimate®

    Refinance and save

    $2,805/mo

    Est. payment

    Refinancing to a lower rate could help reduce your monthly payments and save thousands over the life of the loan.

    See today's rates

    $2,805/mo

    Est. payment

    Explore your selling options

    Work with a Zillow partner agent

    Leverage their expertise and Zillow's premium Showcase listings to get your home seen by more buyers.

    Get started

    List with your own agent

    Get your home in front of millions of buyers by listing it on Zillow.

    Learn how to do it

    Sell it yourself

    Take full control of how buyers see your home on Zillow by listing For Sale by Owner (FSBO).

    List your home

    What's special

    Close to shoppingExterior paintLots of storageUpdated flooringNewer window coveringsNew roofPrivate fenced backyard space
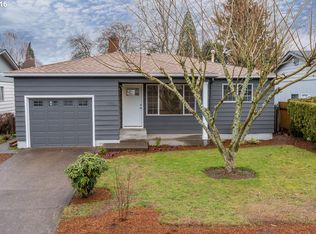
    This upgraded South Tabor home is tucked away on a quiet cul-de-sac, providing a peaceful setting. It has received several updates, including new interior and exterior paint, fresh carpet upstairs, and updated flooring in the bathrooms, resulting in a modern and inviting look. The lower level features newer window coverings, adding to the overall appeal. A notable feature of this property is the efficient gas furnace installed in 2016. This upgrade included new ductwork, insulation, and a thermostat, making the home ready for air conditioning. Additionally, a new roof was installed in 2014, ensuring durability and protection. The lower level boasts elegant engineered hardwood floors installed in 2011. Beyond the interior enhancements, this home offers a private fenced backyard space, perfect for relaxation and outdoor enjoyment. The dining room with sliding glass doors leads to the outdoor patio. Whether you prefer entertaining guests, creating a cozy seating area, or designing a garden oasis, the backyard provides endless possibilities. The two-car garage with lots of storage is a valuable asset for parking vehicles and storing belongings. The proximity to Mt. Tabor walking trails is a great advantage for nature enthusiasts or anyone who enjoys outdoor activities. Being close to shopping and restaurants adds convenience and accessibility to daily needs and entertainment options. Bus #4 is less than 1/2 mile away. "Biker's Paradise" 99/100 from WalkScore. This well-maintained home is move-in ready, offering a clean and upgraded living space for its new owners. [Home Energy Score = 7. HES Report at https://rpt.greenbuildingregistry.com/hes/OR10219414]

    Zillow last checked:

    Listing updated:

    Listed by:

    Karoline Ashley 503-819-4851,

    RE/MAX Equity Group,

    Teresa Molina 503-964-7075,

    RE/MAX Equity Group

    Bought with:

    Laura Wood, 200511149

    Think Real Estate

    Source: RMLS (OR),MLS#: 23696010MLS Logo

    Facts & features

    Interior

    Bedrooms & bathrooms
    • Bedrooms: 3
    • Bathrooms: 2
    • Full bathrooms: 1
    • Partial bathrooms: 1
    • Main level bathrooms: 1
    Primary bedroom
    • Features: Wallto Wall Carpet
    • Level: Upper
    • Area: 210
    • Dimensions: 15 x 14
    Bedroom 2
    • Features: Dishwasher, Gas Appliances
    • Level: Upper
    • Area: 120
    • Dimensions: 12 x 10
    Bedroom 3
    • Features: Wallto Wall Carpet
    • Level: Upper
    • Area: 108
    • Dimensions: 12 x 9
    Dining room
    • Features: Patio, Sliding Doors
    • Level: Main
    • Area: 154
    • Dimensions: 14 x 11
    Kitchen
    • Features: Dishwasher, Gas Appliances
    • Level: Main
    • Area: 80
    • Width: 8
    Living room
    • Features: Wallto Wall Carpet
    • Level: Main
    • Area: 270
    • Dimensions: 18 x 15
    Heating
    • Forced Air
    Cooling
    • None
    Appliances
    • Included: Dishwasher, Free-Standing Range, Free-Standing Refrigerator, Gas Appliances, Gas Water Heater
    Features
    • Pantry
    • Flooring: Wall to Wall Carpet
    • Doors: Sliding Doors
    • Basement: Crawl Space
    Interior area
    • Total structure area: 1,468
    • Total interior livable area: 1,468 sqft

    Property

    Parking
    • Total spaces: 2
    • Parking features: Driveway, Attached
    • Attached garage spaces: 2
    • Has uncovered spaces: Yes
    Features
    • Levels: Two
    • Stories: 2
    • Patio & porch: Patio
    • Exterior features: Yard
    • Fencing: Fenced
    Lot
    • Size: 5,662 sqft
    • Features: Cul-De-Sac, Level, SqFt 5000 to 6999
    Details
    • Parcel number: R166218

    Construction

    Type & style
    • Home type: SingleFamily
    • Architectural style: Traditional
    • Property subtype: Residential, Single Family Residence
    Materials
    • T111 Siding
    • Roof: Composition
    Condition
    • Resale
    • New construction: No
    • Year built: 1988

    Utilities & green energy

    • Gas: Gas
    • Sewer: Public Sewer
    • Water: Public

    Community & neighborhood

    Location
    • Region: Portland
    • Subdivision: South Tabor

    Other

    Other facts
    • Listing terms: Cash,Contract

    Price history

    DateEventPrice
    8/18/2023Sold$460,000+2.2%$313/sqft
    Source: RMLS (OR) #23696010 Report a problem
    7/18/2023Pending sale$450,000$307/sqft
    Source: RMLS (OR) #23696010 Report a problem
    7/13/2023Listed for sale$450,000+183%$307/sqft
    Source: RMLS (OR) #23696010 Report a problem
    9/27/2010Sold$159,000$108/sqft
    Source: Public Record Report a problem

    Public tax history

    YearProperty taxesTax assessment
    2025$6,552 +3.7%$243,150 +3%
    2024$6,316 +4%$236,070 +3%
    2023$6,074 +2.2%$229,200 +3%
    2022$5,942 +1.7%$222,530 +3%
    2021$5,841 +9%$216,050 +3%
    2020$5,359 +3.8%$209,760 +3%
    2019$5,162 $203,660 +3%
    2018$5,162 +3%$197,730 +3%
    2017$5,010 +14%$191,980 +3%
    2016$4,395 $186,390 +3%
    2015$4,395 +2.7%$180,970 +3%
    2014$4,279 +6.2%$175,700 +3%
    2013$4,031 +17.2%$170,590 +3%
    2012$3,439 -4.1%$165,630 +3%
    2011$3,584 $160,810
    2010-- --
    2009-- --
    2008-- --
    2007-- --
    2006-- --
    2005-- --
    2004-- --
    2003-- --
    2002-- --
    2000-- --

    Find assessor info on the county website

    Neighborhood: South Tabor

    Nearby schools

    GreatSchools rating
    Schools provided by the listing agent
    • Elementary: Bridger
    • Middle: Harrison Park
    • High: Franklin

    Source: RMLS (OR). This data may not be complete. We recommend contacting the local school district to confirm school assignments for this home.

    Get a cash offer in 3 minutes
    Find out how much your home could sell for in as little as 3 minutes with a no-obligation cash offer.
    Estimated market value
    $483,500
    Get a cash offer in 3 minutes
    Find out how much your home could sell for in as little as 3 minutes with a no-obligation cash offer.
    Estimated market value
    $483,500