It's uncommon to find a near-untouched midcentury home in 2026, and this one-level Garden Home-Whitford ranch on a 0.33 acre lot is a treasure to be discovered. All original features remain intact: hardwood floors, wooden trim on windows and doors, floor-to-ceiling wood-burning fireplaces, and retro light fixtures. Sensible floor plans are of the era, leading from a light-filled living area to a warm dining room with sexy wood paneling and second wood-burning fireplace. The spacious kitchen is all original, and perfect in this time capsule, or ripe for tasteful updating. Three gorgeous bedrooms are exactly what you'd expect in this home, and two full bathrooms are a rare bonus. Loads of space for storage, and a dedicated laundry room is a welcome luxury as well. The two-car attached garage contains a vintage workbench with nostalgic history in every mark made, and there's a separate workshop with electrical for all your hobbies and tinkering. Enjoy the views from the back deck with trees and greenery stretching out to the horizon. The surrounds are a gardener's paradise, with generous raised beds ready for a crop of fall veggies. Such a great location in this tranquil neighborhood, surrounded by parks and trails, close to Multnomah Village, and with shops and commuting routes in every direction. If you've always wanted to step out of city living - and maybe even step back in time, a little - this is the right place for it.
Sold
$601,000
7650 SW 84th Ave, Portland, OR 97223
3beds
1,260sqft
Residential, Single Family Residence
Built in 1955
0.33 Acres Lot
$602,900 Zestimate®
$477/sqft
$2,938 Estimated rent
Home value
$602,900
$573,000 - $639,000
$2,938/mo
Zestimate® history
Owner options
List your home for rent
$2,938/mo
Rent Zestimate®
Find your next renter with Zillow Rental Manager. Plus, with online applications, you can quickly screen prospective tenants – for free.
$2,938/mo
Rent Zestimate®
Refinance and save
$3,926/mo
Est. payment
Refinancing to a lower rate could help reduce your monthly payments and save thousands over the life of the loan.
$3,926/mo
Est. payment
Explore your selling options
Work with a Zillow partner agent
Leverage their expertise and Zillow's premium Showcase listings to get your home seen by more buyers.
Get startedList with your own agent
Get your home in front of millions of buyers by listing it on Zillow.
Learn how to do itSell it yourself
Take full control of how buyers see your home on Zillow by listing For Sale by Owner (FSBO).
List your homeWhat's special
Vintage workbenchSecond wood-burning fireplaceSeparate workshop with electricalDedicated laundry roomFloor-to-ceiling wood-burning fireplacesThree gorgeous bedroomsSpacious kitchen
Zillow last checked:
Listing updated:
Listed by:
Lauren Goche 503-679-3748,
Think Real Estate
Bought with:
Kathy Quick, 200407290
Quick & Associates Real Estate
Source: RMLS (OR),MLS#: 646526630
Facts & features
Interior
Bedrooms & bathrooms
- Bedrooms: 3
- Bathrooms: 2
- Full bathrooms: 2
- Main level bathrooms: 2
Rooms
- Room types: Bedroom 2, Bedroom 3, Dining Room, Family Room, Kitchen, Living Room, Primary Bedroom
Primary bedroom
- Features: Hardwood Floors, Ensuite
- Level: Main
- Area: 154
- Dimensions: 11 x 14
Bedroom 2
- Features: Hardwood Floors
- Level: Main
- Area: 110
- Dimensions: 11 x 10
Bedroom 3
- Level: Main
- Area: 100
- Dimensions: 10 x 10
Dining room
- Features: Fireplace
- Level: Main
- Area: 169
- Dimensions: 13 x 13
Kitchen
- Level: Main
- Area: 100
- Width: 10
Living room
- Features: Fireplace
- Level: Main
- Area: 221
- Dimensions: 17 x 13
Heating
- Forced Air 95 Plus, Fireplace(s)
Cooling
- Central Air
Appliances
- Included: Free-Standing Range, Free-Standing Refrigerator, Washer/Dryer, Electric Water Heater
Features
- Flooring: Hardwood
- Windows: Double Pane Windows, Storm Window(s), Vinyl Frames, Wood Frames
- Basement: Crawl Space
- Number of fireplaces: 2
- Fireplace features: Wood Burning
Interior area
- Total structure area: 1,260
- Total interior livable area: 1,260 sqft
Property
Parking
- Total spaces: 2
- Parking features: Driveway, Attached
- Attached garage spaces: 2
- Has uncovered spaces: Yes
Features
- Stories: 1
- Patio & porch: Deck
- Exterior features: Yard
- Fencing: Fenced
Lot
- Size: 0.33 Acres
- Features: Level, SqFt 10000 to 14999
Details
- Additional structures: ToolShed
- Parcel number: R218035
Construction
Type & style
- Home type: SingleFamily
- Architectural style: Ranch
- Property subtype: Residential, Single Family Residence
Materials
- Wood Siding
- Foundation: Concrete Perimeter
- Roof: Composition
Condition
- Resale
- New construction: No
- Year built: 1955
Details
- Warranty included: Yes
Utilities & green energy
- Gas: Gas
- Sewer: Public Sewer
- Water: Public
Community & HOA
HOA
- Has HOA: No
Location
- Region: Portland
Financial & listing details
- Price per square foot: $477/sqft
- Tax assessed value: $565,000
- Annual tax amount: $4,441
- Date on market: 7/9/2026
- Cumulative days on market: 4 days
- Listing terms: Cash,Conventional,FHA
- Road surface type: Paved
Price history
| Date | Event | Price |
|---|---|---|
| 7/28/2026 | Sold | $601,000+20.4%$477/sqft |
Source:  RMLS (OR) #646526630 Report a problem RMLS (OR) #646526630 Report a problem | ||
| 7/14/2026 | Pending sale | $499,000$396/sqft |
Source: RMLS (OR) #646526630 Report a problem | ||
| 7/9/2026 | Listed for sale | $499,000$396/sqft |
Source: RMLS (OR) #646526630 Report a problem | ||
Public tax history
| Year | Property taxes | Tax assessment |
|---|---|---|
| 2025 | $4,441 +4.4% | $233,210 +3% |
| 2024 | $4,255 +6.5% | $226,430 +3% |
| 2023 | $3,997 +3.6% | $219,840 +3% |
| 2022 | $3,857 +3.7% | $213,440 |
| 2021 | $3,718 -7.3% | -- |
| 2020 | $4,010 +3.3% | $223,900 +3% |
| 2019 | $3,882 +3.4% | $217,380 |
| 2018 | $3,756 | $217,380 +6.1% |
| 2017 | $3,756 +7.6% | $204,910 +3% |
| 2016 | $3,492 | $198,950 +3% |
| 2015 | $3,492 +3.8% | $193,160 +3% |
| 2014 | $3,363 +3.5% | $187,540 +3% |
| 2013 | $3,248 +12.2% | $182,080 +3% |
| 2012 | $2,894 +2.6% | $176,780 -32.6% |
| 2011 | $2,820 +2.7% | $262,300 -5.9% |
| 2010 | $2,746 +2.1% | $278,760 -5.9% |
| 2009 | $2,690 +8.3% | $296,310 -7% |
| 2008 | $2,484 -4.1% | $318,530 +0.3% |
| 2007 | $2,590 +14% | $317,670 +7.2% |
| 2006 | $2,271 -9.8% | $296,250 +28.6% |
| 2005 | $2,518 +10% | $230,390 +9.4% |
| 2004 | $2,289 -5.2% | $210,590 +7.7% |
| 2003 | $2,415 +12.5% | $195,470 +7.3% |
| 2002 | $2,147 +2.6% | $182,240 +2.4% |
| 2001 | $2,093 +9.4% | $178,020 +3.8% |
| 2000 | $1,914 | $171,570 |
Find assessor info on the county website
Neighborhood: 97223
Nearby homes
- $535,0003 bd2 ba1.9k sqft7680 SW 84th Ave, Portland, OR 97223Sold
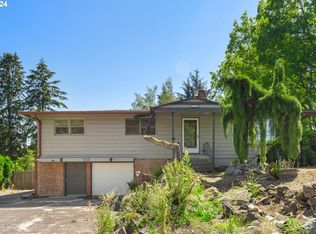
- $541,0003 bd2 ba1.2k sqft7620 SW 84th Ave, Portland, OR 97223Off Market
- $657,0003 bd2 ba1.2k sqft7645 SW 84th Ave, Portland, OR 97223Sold

- $624,1003 bd2 ba1.4k sqft7685 SW 84th Ave, Portland, OR 97223Off Market
- $512,9003 bd2 ba1.1k sqft7590 SW 84th Ave, Portland, OR 97223Off Market
- $512,9003 bd2 ba1.1k sqft7710 SW 84th Ave, Portland, OR 97223Off Market
- $673,6003 bd3 ba2.1k sqft7675 SW 83rd Ave, Portland, OR 97223Off Market
- $743,8004 bd2 ba2.1k sqft7645 SW 83rd Ave, Portland, OR 97223Off Market
Nearby schools
GreatSchools rating
- 7/10Raleigh Hills Elementary SchoolGrades: K-5Distance: 1.3 mi
- 5/10Whitford Middle SchoolGrades: 6-8Distance: 0.9 mi
- 7/10Beaverton High SchoolGrades: 9-12Distance: 2.7 mi
Schools provided by the listing agent
- Elementary: Raleigh Hills
- Middle: Whitford
- High: Beaverton
Source: RMLS (OR). This data may not be complete. We recommend contacting the local school district to confirm school assignments for this home.
Get a cash offer in 3 minutes
Find out how much your home could sell for in as little as 3 minutes with a no-obligation cash offer.
Estimated market value
$602,900
Get a cash offer in 3 minutes
Find out how much your home could sell for in as little as 3 minutes with a no-obligation cash offer.
Estimated market value
$602,900
- Oregon
- Washington County
- Garden Home-Whitford
- 97223
- 7650 SW 84th Ave
Nearby cities
Nearby zip codes
Other Garden Home-Whitford Topics
- Apartments for Rent in 97223
- Houses for Sale in 97223
- Houses for Rent in 97223
- 97223 Real Estate
- Garden Home-Whitford Condos
- Houses for Sale in Garden Home-Whitford
- Newest Listings in Garden Home-Whitford
- Garden Home-Whitford Home Values
- Garden Home-Whitford Real Estate Agents
- Garden Home-Whitford Refinance
- Garden Home-Whitford Mortgage Rates
