A rural oasis where upgrades abound and no finish detail was overlooked. An exquisite entry way welcomes you with a drop zone area, custom railings going up and downstairs, and archways leading to the living room. Here is a place to unwind—in front of the fireplace or the with a gorgeous view to the natural grasses outdoors. The kitchen is a cook's dream, with a gas cooktop, double ovens, a huge pantry, and beautiful custom cabinets complimenting the high-end appliances. Enjoy the masterpiece meals under your custom wood dining ceiling or just outside on the maintenance-free deck. Down the hall, there is one bedroom on the main with French doors, perfect for the at-home worker or a beautiful guest room without inside stairs. The mudroom is a chaos coordinator's dream, with locker areas, a large bench, and half bath. Upstairs, the loft is perfect for that flex space you didn't know you'll need (but you do, trust us)! The laundry has custom built-ins gives the gorgeous bath a run for its money. Two bedrooms as well as the primary suite complete with dual sinks, modern jacuzzi tub, and custom walk-in shower finish off the upper level. The lower level has a huge rec room with another fireplace, room for all the activities, and wet bar perfect for entertaining or just keeping those drinks and popcorn handy! Another two bedrooms, beautifully detailed full bath, and mechanical and storage room round up this exquisite, nearly 4,200 sf home. The front porch is perfect for the sunrise and cup of coffee person, and the back deck is ready for the evening drinks and sunsets person. In other words, this home is for everyone; this home is for you. While we love our photographer (talented and super nice), justice isn't done until you come up the sidewalk and through the front door to see your new home.
Sold
Price Unknown
7650 Star Ln, Bismarck, ND 58503
6beds
4,186sqft
Single Family Residence
Built in 2022
1.56 Acres Lot
$854,600 Zestimate®
$--/sqft
$4,251 Estimated rent
Home value
$854,600
$812,000 - $897,000
$4,251/mo
Zestimate® history
Owner options
List your home for rent
$4,251/mo
Rent Zestimate®
Find your next renter with Zillow Rental Manager. Plus, with online applications, you can quickly screen prospective tenants – for free.
$4,251/mo
Rent Zestimate®
Refinance and save
Refinancing to a lower rate could help reduce your monthly payments and save thousands over the life of the loan.
Explore your selling options
Work with a Zillow partner agent
Leverage their expertise and Zillow's premium Showcase listings to get your home seen by more buyers.
Get startedList with your own agent
Get your home in front of millions of buyers by listing it on Zillow.
Learn how to do itSell it yourself
Take full control of how buyers see your home on Zillow by listing For Sale by Owner (FSBO).
List your homeWhat's special
Custom wood dining ceilingWet barDouble ovensFrench doorsHuge pantryCustom cabinetsCustom railings
Zillow last checked:
Listing updated:
Listed by:
Danielle Smith 701-400-9462,
CENTURY 21 Morrison Realty,
Kayla G Haugen 701-303-0595,
CENTURY 21 Morrison Realty
Bought with:
Madison Messer, 9944
CENTURY 21 Morrison Realty
Source: Great North MLS,MLS#: 4019754
Facts & features
Interior
Bedrooms & bathrooms
- Bedrooms: 6
- Bathrooms: 4
- Full bathrooms: 3
- 1/2 bathrooms: 1
Primary bedroom
- Level: Upper
Bedroom 2
- Description: would work great for office
- Level: Main
Bedroom 3
- Level: Upper
Bedroom 4
- Level: Upper
Bedroom 5
- Level: Basement
Bedroom 6
- Level: Basement
Primary bathroom
- Description: Full bath
- Level: Upper
Bathroom 2
- Description: Half bath
- Level: Main
Bathroom 3
- Description: Full Bath
- Level: Upper
Bathroom 4
- Level: Lower
Laundry
- Level: Upper
Loft
- Level: Upper
Other
- Level: Main
Other
- Level: Upper
Heating
- Fireplace(s), Forced Air
Cooling
- Central Air
Appliances
- Included: Dishwasher, Disposal, Double Oven, Dryer, Exhaust Fan, Gas Cooktop, Microwave, Range Hood, Trash Compactor, Washer
Features
- Primary Bath, TV Mounts and Hardware, Walk-In Closet(s), Wet Bar
- Flooring: Tile, Carpet, Laminate
- Windows: Window Treatments
- Basement: Concrete
- Number of fireplaces: 2
- Fireplace features: Gas
Interior area
- Total structure area: 4,186
- Total interior livable area: 4,186 sqft
- Finished area above ground: 2,768
- Finished area below ground: 1,418
Property
Parking
- Total spaces: 3
- Parking features: Heated Garage, Double Driveway
- Garage spaces: 3
Features
- Levels: Two
- Stories: 2
- Patio & porch: Deck, Porch
- Exterior features: Other
- Spa features: Whirlpool Tub
- Has view: Yes
Lot
- Size: 1.56 Acres
- Features: Views
Details
- Parcel number: 32139794301050
Construction
Type & style
- Home type: SingleFamily
- Property subtype: Single Family Residence
Materials
- HardiPlank Type
- Foundation: Concrete Perimeter
- Roof: Asphalt
Condition
- New construction: No
- Year built: 2022
Utilities & green energy
- Sewer: Septic Tank
- Water: Rural, Rural Water Membership
Community & HOA
Location
- Region: Bismarck
Financial & listing details
- Tax assessed value: $745,500
- Annual tax amount: $5,298
- Date on market: 5/30/2025
Price history
| Date | Event | Price |
|---|---|---|
| 8/1/2025 | Sold | -- |
Source: Great North MLS #4019754 Report a problem | ||
| 6/4/2025 | Pending sale | $830,000$198/sqft |
Source: Great North MLS #4019754 Report a problem | ||
| 5/30/2025 | Listed for sale | $830,000-1.2%$198/sqft |
Source: Great North MLS #4019754 Report a problem | ||
| 5/27/2025 | Listing removed | $840,000$201/sqft |
Source: Great North MLS #4016825 Report a problem | ||
| 4/1/2025 | Price change | $840,000-1.2%$201/sqft |
Source: Great North MLS #4016825 Report a problem | ||
| 11/14/2024 | Listed for sale | $850,000+2.4%$203/sqft |
Source: Great North MLS #4016825 Report a problem | ||
| 4/28/2023 | Sold | -- |
Source: Great North MLS #4005578 Report a problem | ||
| 4/1/2023 | Pending sale | $829,900$198/sqft |
Source: Great North MLS #4005578 Report a problem | ||
| 2/15/2023 | Price change | $829,900-2.4%$198/sqft |
Source: Great North MLS #4005578 Report a problem | ||
| 1/9/2023 | Listed for sale | $849,900-1.2%$203/sqft |
Source: Great North MLS #4005578 Report a problem | ||
| 12/30/2022 | Listing removed | -- |
Source: Great North MLS #4000320 Report a problem | ||
| 12/7/2022 | Pending sale | $859,900$205/sqft |
Source: Great North MLS #4000320 Report a problem | ||
| 10/24/2022 | Price change | $859,900-2.3%$205/sqft |
Source: Great North MLS #4000320 Report a problem | ||
| 7/13/2022 | Price change | $879,900-2.2%$210/sqft |
Source: Great North MLS #4000320 Report a problem | ||
| 3/14/2022 | Listed for sale | $899,900+960%$215/sqft |
Source: Great North MLS #4000320 Report a problem | ||
| 4/30/2021 | Sold | -- |
Source: Great North MLS #3409346 Report a problem | ||
| 3/18/2021 | Pending sale | $84,900$20/sqft |
Source: BMMLS #409346 Report a problem | ||
| 3/18/2021 | Listing removed | -- |
Source: BMMLS #409346 Report a problem | ||
| 1/5/2021 | Listed for sale | $84,900+6.3%$20/sqft |
Source: BMMLS #409346 Report a problem | ||
| 2/2/2019 | Listing removed | $79,900$19/sqft |
Source: TRADEMARK REALTY #336848 Report a problem | ||
| 6/25/2018 | Listed for sale | $79,900$19/sqft |
Source: TRADEMARK REALTY #336848 Report a problem | ||
Public tax history
| Year | Property taxes | Tax assessment |
|---|---|---|
| 2025 | $4,798 +23% | $372,750 +7.6% |
| 2024 | $3,900 +31% | $346,450 +37.9% |
| 2023 | $2,977 +845% | $251,250 +23.6% |
| 2022 | $315 -7% | $203,350 +987.4% |
| 2021 | $339 | $18,700 |
| 2020 | -- | $18,700 |
| 2019 | $522 +58% | $18,700 |
| 2018 | $331 | $18,700 |
| 2017 | -- | $18,700 |
| 2016 | $286 | $18,700 |
Find assessor info on the county website
Neighborhood: 58503
Nearby homes
- $812,2005 bd3 ba3.6k sqft7680 Star Ln, Bismarck, ND 58503Off Market
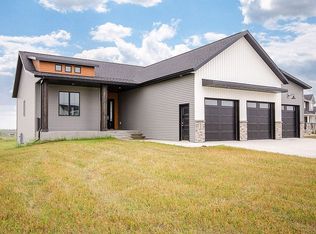
- $614,400-- bd-- ba1.7k sqft7620 Star Ln, Bismarck, ND 58503Off Market
- $806,4004 bd3 ba3.3k sqft7700 Star Ln, Bismarck, ND 58503Off Market

- $729,900-- bd-- ba2.1k sqft6780 Sky Ln, Bismarck, ND 58503Off Market
- $708,300-- bd-- ba2k sqft6680 Sky Ln, Bismarck, ND 58503Off Market
- $788,300-- bd-- ba1.8k sqft7720 Star Ln, Bismarck, ND 58503Off Market
- $48,600-- bd-- ba-- sqft7645 Star Ln, Bismarck, ND 58503Off Market
- $916,4004 bd3 ba4.5k sqft7665 Star Ln, Bismarck, ND 58503Off Market
Nearby schools
GreatSchools rating
- 7/10Silver Ranch Elementary SchoolGrades: K-5Distance: 2.5 mi
- 6/10Simle Middle SchoolGrades: 6-8Distance: 6.1 mi
- 5/10Legacy High SchoolGrades: 9-12Distance: 3.8 mi
- North Dakota
- Burleigh County
- Bismarck
- 58503
- 7650 Star Ln
