Welcome to this 3 bedroom, 2 bath gem nestled in the desirable Midway Crossings subdivision! Step inside to discover a spacious layout boasting a master suite with a double sink vanity and a walk-in closet. Also enjoy the fully fenced back yard and a neighborhood that has mature trees. The heart of the home is the beautifully appointed kitchen featuring granite countertops, tile backsplash, and ample cabinet space. With its ideal location this home is the epitome of comfortable living and waits it's new owners to create lasting memories. Schedule your showing today and experience the best of Midway Crossings living!
Closed
Price Unknown
7650 W Golden Willow Dr, Columbia, MO 65202
3beds
1,614sqft
Single Family Residence
Built in 2015
0.25 Acres Lot
$331,800 Zestimate®
$--/sqft
$1,946 Estimated rent
Home value
$331,800
$315,000 - $348,000
$1,946/mo
Zestimate® history
Owner options
List your home for rent
$1,946/mo
Rent Zestimate®
Find your next renter with Zillow Rental Manager. Plus, with online applications, you can quickly screen prospective tenants – for free.
$1,946/mo
Rent Zestimate®
Refinance and save
$150/mo
Est. payment
Refinancing to a lower rate could help reduce your monthly payments and save thousands over the life of the loan.
$150/mo
Est. payment
Explore your selling options
Work with a Zillow partner agent
Leverage their expertise and Zillow's premium Showcase listings to get your home seen by more buyers.
Get startedList with your own agent
Get your home in front of millions of buyers by listing it on Zillow.
Learn how to do itSell it yourself
Take full control of how buyers see your home on Zillow by listing For Sale by Owner (FSBO).
List your homeWhat's special
Zillow last checked:
Listing updated:
Listed by:
Billy Granneman 573-303-6908,
RE/MAX Boone Realty
Bought with:
Iron Gate Real Estate
Source: JCMLS,MLS#: 10067760
Facts & features
Interior
Bedrooms & bathrooms
- Bedrooms: 3
- Bathrooms: 2
- Full bathrooms: 2
Primary bedroom
- Level: Main
- Area: 189.49 Square Feet
- Dimensions: 12.97 x 14.61
Bedroom 2
- Level: Main
- Area: 168.19 Square Feet
- Dimensions: 13.73 x 12.25
Bedroom 3
- Level: Main
- Area: 169.43 Square Feet
- Dimensions: 12.26 x 13.82
Primary bathroom
- Description: Double sink vanity & walk in shower
- Level: Main
- Area: 50.78 Square Feet
- Dimensions: 10.3 x 4.93
Bathroom
- Level: Main
- Area: 35.77 Square Feet
- Dimensions: 5.06 x 7.07
Other
- Level: Main
- Area: 121.17 Square Feet
- Dimensions: 10.5 x 11.54
Kitchen
- Level: Main
- Area: 150.89 Square Feet
- Dimensions: 13.03 x 11.58
Laundry
- Level: Main
- Area: 75.94 Square Feet
- Dimensions: 9.6 x 7.91
Living room
- Level: Main
- Area: 304.59 Square Feet
- Dimensions: 21.3 x 14.3
Other
- Description: Garage
- Level: Main
- Area: 455.82 Square Feet
- Dimensions: 21.3 x 21.4
Heating
- Natural Gas, Forced Air
Cooling
- Central Air, None
Appliances
- Included: Range, Water Softener Rented, Dishwasher, Disposal, Microwave, Refrigerator
Features
- Pantry, Walk-In Closet(s)
- Basement: Slab
- Has fireplace: Yes
- Fireplace features: Gas
Interior area
- Total structure area: 1,614
- Total interior livable area: 1,614 sqft
- Finished area above ground: 1,614
- Finished area below ground: 0
Property
Parking
- Details: Main
Features
- Fencing: Fenced
Lot
- Size: 0.25 Acres
- Dimensions: 96.67 x 111.36
Details
- Parcel number: 1531101050720001
Construction
Type & style
- Home type: SingleFamily
- Architectural style: Ranch
- Property subtype: Single Family Residence
Materials
- Vinyl Siding, Stone
Condition
- Year built: 2015
Utilities & green energy
- Sewer: Public Sewer
- Water: Public
Community & HOA
Community
- Subdivision: Midway Crossings
HOA
- Has HOA: Yes
- HOA fee: $150 annually
Location
- Region: Columbia
Financial & listing details
- Tax assessed value: $210,900
- Annual tax amount: $2,611
- Date on market: 5/18/2024
- Listing terms: FHA,Government,Cash,Conventional,Rural Development,VA Loan
Price history
| Date | Event | Price |
|---|---|---|
| 7/8/2024 | Sold | -- |
Source:  JCMLS #10067760 Report a problem JCMLS #10067760 Report a problem | ||
| 5/29/2024 | Pending sale | $309,500$192/sqft |
Source:  CBORMLS #420172 Report a problem CBORMLS #420172 Report a problem | ||
| 5/18/2024 | Listed for sale | $309,500$192/sqft |
Source: CBORMLS #420172 Report a problem | ||
| 11/13/2015 | Sold | -- |
Source: CBORMLS #359437 Report a problem | ||
Public tax history
| Year | Property taxes | Tax assessment |
|---|---|---|
| 2025 | -- | $40,071 +10% |
| 2024 | $2,634 +0.9% | $36,423 |
| 2023 | $2,612 +4.1% | $36,423 +4% |
| 2022 | $2,509 -0.2% | $35,017 |
| 2021 | $2,513 -1.8% | $35,017 +4% |
| 2020 | $2,560 0% | $33,668 |
| 2019 | $2,560 -0.6% | $33,668 |
| 2018 | $2,576 +1.2% | $33,668 |
| 2017 | $2,546 +0.2% | $33,668 |
| 2016 | $2,542 | $33,668 +1232.3% |
| 2015 | $2,542 +1342.6% | $2,527 |
| 2014 | $176 | $2,527 |
| 2013 | -- | $2,527 |
| 2012 | -- | $2,527 |
| 2011 | -- | $2,527 -36.4% |
| 2010 | -- | $3,971 |
| 2009 | -- | $3,971 |
Find assessor info on the county website
Neighborhood: 65202
Nearby homes
- $--10,757.376 Square FeetLOT 71 W Golden Willow Dr, Columbia, MO 65202Off Market
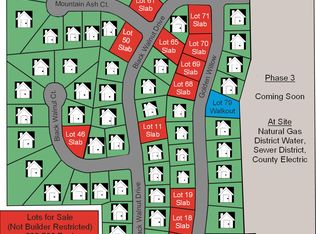
- $--0.278 AcresLOT 70 W Golden Willow Dr, Columbia, MO 65202Off Market

- $--3 bd2 ba1.6k sqft7671 W Black Walnut Dr, Columbia, MO 65202Sold
- $--3 bd2 ba1.5k sqft7630 W Golden Willow Dr, Columbia, MO 65202Sold
- $--9,017 Square FeetLOT 76 W Golden Willow Dr, Columbia, MO 65202Off Market
- $--0.251 AcresLOT 75 W Golden Willow Dr, Columbia, MO 65202Off Market
- $347,6003 bd2 ba1.7k sqftBlack Walnut Dr LOT 61, Columbia, MO 65202Off Market
- $--0.393 AcresLOT 64 W Black Walnut Dr, Columbia, MO 65202Off Market
Nearby schools
GreatSchools rating
- 9/10Midway Heights Elementary SchoolGrades: PK-5Distance: 0.7 mi
- 6/10Smithton Middle SchoolGrades: 6-8Distance: 3.7 mi
- 7/10David H. Hickman High SchoolGrades: 9-12Distance: 6.6 mi
Sell for more on Zillow
Get a Zillow Showcase℠ listing at no additional cost and you could sell for .
$331,800
2% more
+$6,636
With Zillow Showcase(estimated)
$338,436
- Missouri
- Boone County
- Columbia
- 65202
- 7650 W Golden Willow Dr
Nearby cities
Nearby neighborhoods
Nearby zip codes
Other Columbia Topics
