Skip main navigation
Closed
  • $450,000

    7650 W Grennan Pl, Niles, IL 60714

    4beds
    2,200sqft
    Single Family Residence
    Built in 1962
    6,651 Square Feet Lot
    $545,900 Zestimate®
    $205/sqft
    $4,156 Estimated rent

    Home value

    $545,900

    $519,000 - $579,000

    $4,156/mo

    Zestimate® history
    Loading
    Loading...

    Owner options

    List your home for rent

    $4,156/mo

    Rent Zestimate®

    Find your next renter with Zillow Rental Manager. Plus, with online applications, you can quickly screen prospective tenants – for free.

    Learn more

    $4,156/mo

    Rent Zestimate®

    Refinance and save

    $3,195/mo

    Est. payment

    Refinancing to a lower rate could help reduce your monthly payments and save thousands over the life of the loan.

    See today's rates

    $3,195/mo

    Est. payment

    Explore your selling options

    Work with a Zillow partner agent

    Leverage their expertise and Zillow's premium Showcase listings to get your home seen by more buyers.

    Get started

    List with your own agent

    Get your home in front of millions of buyers by listing it on Zillow.

    Learn how to do it

    Sell it yourself

    Take full control of how buyers see your home on Zillow by listing For Sale by Owner (FSBO).

    List your home

    What's special

    Modern color paletteExpansive georgian residenceFreshly painted interiorAmple sunlightPlenty of vehiclesLarge deck
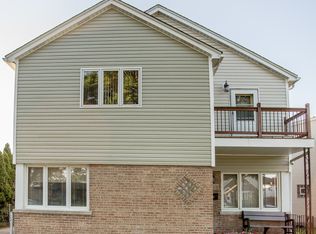
    Welcome to your new home! This expansive Georgian residence stands as one of the largest in the area, showcasing both beauty and elegance. Step into the inviting living room, adorned with wood flooring throughout, and experience a fresh ambiance thanks to the modern color palette that graces the freshly painted interior. The spacious eat-in kitchen seamlessly leads to the family room, where ample sunlight streams in through large windows. Upstairs, four generously sized bedrooms offer both comfort and privacy, while the partially finished basement provides versatility and ample storage solutions. Outside, a large deck invites you to savor the spacious, fully fenced yard. Parking is a breeze with the spacious 2.5-car detached garage and a concrete driveway that accommodates plenty of vehicles. This home is ideally located, with parks nearby and just minutes from shopping, dining, and more. Plus, enjoy the added peace of mind with a Home Warranty included. Schedule your showing today - this remarkable property won't stay on the market for long!

    Zillow last checked:

    Listing updated:

    Listed by:

    Ashour Zaia 847-363-8582,

    AMB Realty Corporation,

    Syed Ali,

    AMB Realty Corporation

    Bought with:

    Joseph Hedrick

    Century 21 Circle

    Source: MRED as distributed by MLS GRID,MLS#: 12000500MLS Logo

    Facts & features

    Interior

    Bedrooms & bathrooms
    • Bedrooms: 4
    • Bathrooms: 2
    • Full bathrooms: 1
    • 1/2 bathrooms: 1
    Rooms
    • Room types: Other Room
    Primary bedroom
    • Features: Flooring (Wood Laminate)
    • Level: Second
    • Area: 228 Square Feet
    • Dimensions: 19X12
    Bedroom 2
    • Features: Flooring (Wood Laminate)
    • Level: Second
    • Area: 140 Square Feet
    • Dimensions: 14X10
    Bedroom 3
    • Features: Flooring (Wood Laminate)
    • Level: Second
    • Area: 130 Square Feet
    • Dimensions: 13X10
    Bedroom 4
    • Features: Flooring (Hardwood)
    • Level: Second
    • Area: 80 Square Feet
    • Dimensions: 10X8
    Dining room
    • Features: Flooring (Wood Laminate)
    • Level: Main
    • Area: 132 Square Feet
    • Dimensions: 12X11
    Family room
    • Features: Flooring (Hardwood)
    • Level: Main
    • Area: 252 Square Feet
    • Dimensions: 18X14
    Kitchen
    • Features: Flooring (Hardwood)
    • Level: Main
    • Area: 100 Square Feet
    • Dimensions: 10X10
    Living room
    • Features: Flooring (Wood Laminate)
    • Level: Main
    • Area: 240 Square Feet
    • Dimensions: 20X12
    Other
    • Features: Flooring (Wood Laminate)
    • Level: Basement
    • Area: 285 Square Feet
    • Dimensions: 19X15
    Heating
    • Natural Gas, Forced Air
    Cooling
    • Central Air
    Appliances
    • Included: Range, Microwave, Dishwasher, Refrigerator, Washer, Dryer
    • Laundry: Gas Dryer Hookup, In Unit
    Features
    • Flooring: Hardwood, Laminate
    • Basement: Partially Finished,Full
    Interior area
    • Total structure area: 0
    • Total interior livable area: 2,200 sqft

    Property

    Parking
    • Total spaces: 2.5
    • Parking features: Concrete, No Garage, On Site, Garage Owned, Detached, Garage
    • Garage spaces: 2.5
    Accessibility
    • Accessibility features: No Disability Access
    Features
    • Stories: 2
    • Patio & porch: Deck
    Lot
    • Size: 6,651 Square Feet
    Details
    • Parcel number: 09243030240000
    • Special conditions: None
    • Other equipment: Ceiling Fan(s), Sump Pump

    Construction

    Type & style
    • Home type: SingleFamily
    • Architectural style: Georgian
    • Property subtype: Single Family Residence
    Materials
    • Brick
    • Foundation: Concrete Perimeter
    • Roof: Asphalt
    Condition
    • New construction: No
    • Year built: 1962
    • Major remodel year: 2022

    Utilities & green energy

    • Electric: Circuit Breakers, 100 Amp Service
    • Sewer: Public Sewer
    • Water: Lake Michigan

    Community & HOA

    Community
    • Features: Curbs, Sidewalks
    • Security: Carbon Monoxide Detector(s)
    • Subdivision: Grennan Heights
    HOA
    • Services included: None
    Location
    • Region: Niles

    Financial & listing details

    • Price per square foot: $205/sqft
    • Tax assessed value: $360,000
    • Annual tax amount: $7,884
    • Date on market: 3/10/2024
    • Listing terms: Conventional
    • Ownership: Fee Simple

    Price history

    DateEventPrice
    6/13/2024Sold$450,000-2%$205/sqft
    Source: MRED as distributed by MLS GRID #12000500 Report a problem
    3/14/2024Contingent$459,000$209/sqft
    Source: MRED as distributed by MLS GRID #12000500 Report a problem
    3/10/2024Listed for sale$459,000-2.1%$209/sqft
    Source: MRED as distributed by MLS GRID #12000500 Report a problem
    7/25/2023Listing removed--
    Source: MRED as distributed by MLS GRID #11823299 Report a problem
    7/13/2023Price change$469,000-1.3%$213/sqft
    Source: MRED as distributed by MLS GRID #11823299 Report a problem
    7/5/2023Price change$475,000-2.9%$216/sqft
    Source: MRED as distributed by MLS GRID #11823299 Report a problem
    6/12/2023Listed for sale$489,000-3.9%$222/sqft
    Source: MRED as distributed by MLS GRID #11806435 Report a problem
    6/12/2023Listing removed--
    Source: MRED as distributed by MLS GRID #11793363 Report a problem
    5/26/2023Price change$509,000-1.9%$231/sqft
    Source: MRED as distributed by MLS GRID #11793363 Report a problem
    5/18/2023Listed for sale$519,000+26.6%$236/sqft
    Source: MRED as distributed by MLS GRID #11786232 Report a problem
    9/22/2022Sold$410,000+44.4%$186/sqft
    Source: Public Record Report a problem
    8/1/2022Sold$284,000+49.5%$129/sqft
    Source: Public Record Report a problem
    7/3/1995Sold$190,000$86/sqft
    Source: Public Record Report a problem

    Public tax history

    YearProperty taxesTax assessment
    2024-- $36,000
    2023$9,276 +17.6%$36,000
    2022$7,884 +10.6%$36,000 +29%
    2021$7,131 +4.8%$27,906
    2020$6,806 +2.4%$27,906 -10%
    2019$6,645 -15.6%$31,007 -5.9%
    2018$7,870 +0.8%$32,946
    2017$7,809 +4.1%$32,946
    2016$7,503 +4.4%$32,946 +12.3%
    2015$7,187 +3.4%$29,341
    2014$6,948 +2.1%$29,341
    2013$6,807 -8.2%$29,341 -18%
    2012$7,418 +3.2%$35,803
    2011$7,188 +15.1%$35,803
    2010$6,244 +0.5%$35,803 -5.1%
    2009$6,211 +7.7%$37,710 -12%
    2008$5,769 +11.2%$42,852
    2007$5,190 +4.2%$42,852 +22%
    2006$4,979 +0.4%$35,120
    2005$4,957 +4.4%$35,120
    2004$4,748 +11.1%$35,120 +36.2%
    2003$4,273 -7.3%$25,795
    2002$4,608 +19%$25,795
    2001$3,872 +11.9%$25,795 +24.2%
    2000$3,461 +1.5%$20,775
    1999$3,409 $20,775
    Find assessor info on the county website

    Neighborhood: Grennan Heights

    Nearby schools

    GreatSchools rating
    Schools provided by the listing agent
    • Elementary: Nelson Elementary School
    • Middle: Gemini Junior High School
    • High: Maine East High School
    • District: 63

    Source: MRED as distributed by MLS GRID. This data may not be complete. We recommend contacting the local school district to confirm school assignments for this home.

    Get a cash offer in 3 minutes
    Find out how much your home could sell for in as little as 3 minutes with a no-obligation cash offer.
    Estimated market value
    $545,900
    Get a cash offer in 3 minutes
    Find out how much your home could sell for in as little as 3 minutes with a no-obligation cash offer.
    Estimated market value
    $545,900