Skip main navigation
Off market
  • $441,200

    7650 Weathervane Ct, Mentor, OH 44060

    4beds
    2,560sqft
    SingleFamily
    Built in 1986
    0.51 Acres Lot
    $441,200 Zestimate®
    $172/sqft
    $3,218 Estimated rent

    Home value

    $441,200

    $419,000 - $468,000

    $3,218/mo

    Zestimate® history
    Loading
    Loading...

    Owner options

    List your home for rent

    $3,218/mo

    Rent Zestimate®

    Find your next renter with Zillow Rental Manager. Plus, with online applications, you can quickly screen prospective tenants – for free.

    Learn more

    $3,218/mo

    Rent Zestimate®

    Refinance and save

    $2,951/mo

    Est. payment

    Refinancing to a lower rate could help reduce your monthly payments and save thousands over the life of the loan.

    See today's rates

    $2,951/mo

    Est. payment

    Explore your selling options

    Work with a Zillow partner agent

    Leverage their expertise and Zillow's premium Showcase listings to get your home seen by more buyers.

    Get started

    List with your own agent

    Get your home in front of millions of buyers by listing it on Zillow.

    Learn how to do it

    Sell it yourself

    Take full control of how buyers see your home on Zillow by listing For Sale by Owner (FSBO).

    List your home

    What's special

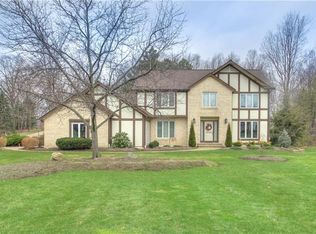
    Welcome home to a new beginning. Your entire family will enjoy the splendor & comfort of this wonderful 4 BR 2.2 BA colonial in Concord Twp. Mentor schools. This spacious colonial features over 3,000 sq ft of living space including a partially finished basement that sits on a beautiful half acre cud-de-sac lot. Enter this two story foyer with real hardwood floors. This traditional design boasts a large living room, dining room with wainscoting & crown molding. The large eat-in kitchen flows into an inviting family room creating an open concept. The kitchen features granite countertops & stainless steel refrigerator & oven, tile flooring, large pantry, new slider that leads to a two tiered deck, great for entertaining. The family room has a brick woodburning fireplace, wood mantel, and wet bar with granite. Retreat upstairs to all four bedrooms including the master with master bath featuring double sinks with new fixtures, soaking tub, stand up shower & walk in closet. All bedrooms are a good size with large closets. Two full baths, & a half bath in the third bedroom. The lower level is partially finished with over 450 square feet of living space that is freshly painted & boasts new carpeting. A large unfinished side for storage. Just a few of the updates include new windows, Moen faucets & fixtures throughout, granite countertops in kitchen & wet bar, windows, appliances, and more. A special place to call home!

    This property is off market, which means it's not currently listed for sale or rent on Zillow. This may be different from what's available on other websites or public sources.
    Facts & features

    Interior

    Bedrooms & bathrooms
    • Bedrooms: 4
    • Bathrooms: 4
    • Full bathrooms: 2
    • 1/2 bathrooms: 2
    Heating
    • Forced air, Gas
    Cooling
    • Central
    Appliances
    • Included: Dishwasher, Dryer, Microwave, Range / Oven, Refrigerator, Washer
    Features
    • Basement: Finished
    • Has fireplace: Yes
    Interior area
    • Total interior livable area: 2,560 sqft

    Property

    Parking
    • Total spaces: 2
    • Parking features: Garage - Attached
    Features
    • Exterior features: Vinyl
    Lot
    • Size: 0.51 Acres
    Details
    • Parcel number: 10A026K000200

    Construction

    Type & style
    • Home type: SingleFamily
    • Architectural style: Colonial
    Materials
    • Roof: Asphalt
    Condition
    • Year built: 1986

    Community & neighborhood

    Location
    • Region: Mentor

    Other

    Other facts
    • Appliances Equipment: Dishwasher, Microwave, Smoke Detector, Oven, Refrigerator, Dryer, Washer, Countertop Range, Sump Pump
    • Cooling Type: Central Air
    • Driveway: Paved
    • Exterior: Vinyl
    • Garage Features: Attached
    • Heating Type: Forced Air
    • Roof: Asphalt/Fiberglass
    • Heating Fuel: Gas
    • Basement Detail: Full, Partially Finished
    • Water Sewer: Public Sewer, Public Water
    • Dwelling Type: Detached
    • Exterior Features: Porch, Deck
    • Occupant Type: Owner
    • Style: Colonial
    • Available Financing: Cash, Conventional, FHA
    • Contingent Type: Inspections
    • Year Built Exception: Actual YBT
    • State: Ohio
    • Sq Ft Above Source: Auditors Website
    • Sq Ft Below Source: Auditors Website
    • Geocode Source: PxPoint
    • Association: Lake Geauga
    • Last Change Type: Under Contract NO Showings
    • Parcel Number: 10-A-026-K-00-020-0
    • Legal Description: T 4 L SUBLOT 20 A WEATHERSFIELD SUBD 90

    Price history

    DateEventPrice
    3/24/2020Sold$302,000+0.7%$118/sqft
    Source: MLS Now #4166701 Report a problem
    3/19/2020Pending sale$299,900$117/sqft
    Source: RE/MAX Results #4166701 Report a problem
    2/11/2020Listed for sale$299,900$117/sqft
    Source: RE/MAX Results #4166701 Report a problem

    Public tax history

    YearProperty taxesTax assessment
    2025$5,832 -2.2%$129,570
    2024$5,965 +18.6%$129,570 +33.5%
    2023$5,031 -0.6%$97,050
    2022$5,060 -0.3%$97,050
    2021$5,076 +12.3%$97,050 +15%
    2020$4,519 +0.9%$84,400
    2019$4,479 -2%$84,400 +3.1%
    2018$4,570 $81,900
    2017$4,570 +1%$81,900
    2016$4,525 +8.5%$81,900
    2015$4,171 +9.8%$81,900 +8.1%
    2014$3,798 -0.1%$75,760
    2013$3,802 -0.4%$75,760
    2012$3,816 -13.6%$75,760 -8.9%
    2011$4,419 -1.1%$83,160
    2010$4,466 +6.1%$83,160 0%
    2009$4,210 -4.4%$83,164 -12%
    2008$4,403 +2.3%$94,508
    2007$4,303 -55.5%$94,508
    2006$9,677 +9.5%$94,508 +10.2%
    2005$8,838 -0.2%$85,796
    2004$8,853 +8.2%$85,796
    2003$8,181 +17.1%$85,796 +13.5%
    2002$6,989 0%$75,566
    2001$6,990 -0.1%$75,566
    2000$6,994 +4.6%$75,566 +4.6%
    1999$6,689 $72,248

    Find assessor info on the county website

    Neighborhood: 44060

    Nearby schools

    GreatSchools rating
    Schools provided by the listing agent
    • District: Mentor EVSD

    Source: The MLS. This data may not be complete. We recommend contacting the local school district to confirm school assignments for this home.

    Get a cash offer in 3 minutes
    Find out how much your home could sell for in as little as 3 minutes with a no-obligation cash offer.
    Estimated market value
    $441,200
    Get a cash offer in 3 minutes
    Find out how much your home could sell for in as little as 3 minutes with a no-obligation cash offer.
    Estimated market value
    $441,200